Quick Orlando FL MLS Search

Browse All Orlando FL Properties with Pool for Sale

$180,000
2 Beds 2 Baths O6414496 MLS 4586 BLDG.
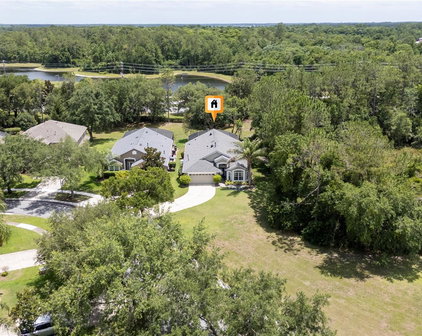
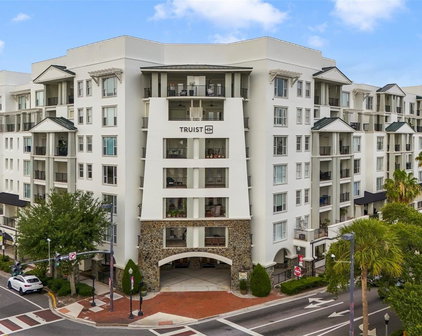
Welcome to Pheasant Run at Rosemont, a charming community nestled in the heart of Orlando's established Rosemont neighborhood, known for its mature oak trees, scenic surroundings, and convenient access to Downtown Orlando. This well-maintained 2-bedroom, 1.5-bath condominium offers a comfortable and functional layout designed for easy living. The first floor features an open-concept kitchen that flows seamlessly into the living area and leads to a private balcony, perfect for enjoying your morning coffee or relaxing after a long day. You'll also find a spacious living room, a convenient half bath, and direct access to the attached one-car garage, providing both parking and additional storage space. Upstairs, the second floor offers a generously sized primary bedroom, a full bathroom, and a versatile second bedroom that can be used as a guest room, home office, fitness space, or hobby room to suit your lifestyle. Enjoy resort-style amenities including a swimming pool, tennis courts, basketball courts, playground, and a beautifully appointed clubhouse. The HOA takes care of exterior maintenance, roofing, and landscaping, allowing for low-maintenance living and peace of mind. Ideally located near the vibrant Rose Arts District, Downtown Orlando, Universal Studios, major theme parks, shopping, dining, and entertainment, this home offers the perfect blend of convenience, comfort, and value. Don't miss your opportunity to own in one of Orlando's most accessible and established communities. Schedule your private tour today!

4586 Pheasant Run Drive Unit 6B, Orlando

$433,890
4 Beds 3 Baths O6414727 MLS 6 BLDG.
Under Construction. The seeds have been planted! Welcome to Orlando's first agrihood, cultivating an authentic farm and garden community. This mixed-use development will feature unique home designs with vintage farmhouse style throughout a patchwork of gardens, preserves, and nature trails. Leave the crop cultivating to the professionals while you take advantage of the bounty in your own back yard! The spacious Trailwood townhome is a perfect blend of luxury and practicality, featuring 4 bedrooms, 3 bathrooms, a 2-car rear-load garage, and a private courtyard—ideal for both relaxation and entertaining. The open-concept first floor is a true highlight, with an expansive gathering room seamlessly flowing into the beautifully appointed kitchen. This chef-inspired space features white cabinetry, stunning quartz countertops, and a decorative tile backsplash. Stainless-steel Whirlpool appliances, a stainless steel single-bowl sink, and an upgraded faucet enhance both the functionality and style of the kitchen. Step outside through the gathering room to your private courtyard, an inviting outdoor space perfect for enjoying the fresh air in a tranquil setting. Also located on the first floor is a convenient bedroom and full bathroom, ensuring comfort and privacy for guests. For ultimate relaxation, the owner's suite is located on the second floor, offering ample natural light, a spacious walk-in closet, and a spa-inspired en suite bathroom. The owner’s bathroom is a serene escape, featuring quartz-topped dual vanity sinks, a glass door shower, a linen closet, and a private enclosed toilet. The second floor also includes two additional bedrooms, a full bathroom, and a laundry room, offering thoughtful separation for privacy and convenience. Wood-look luxury vinyl plank flooring spans the first floor living areas, providing both style and durability, while plush, stain-resistant carpet covers the bedroom floors and tile in the laundry room and bathrooms adds a sleek, modern touch. Experience the luxury and convenience of the popular Trailwood interior-unit townhome. Don’t miss your chance to make this stunning home yours!

1139 Lemongrass Alley, Orlando

$587,000
4 Beds 2 Baths O6414538 MLS
Beautiful single-story home situated on a premium lot on a private street, offering a rare combination of privacy and open green space. The property features a conservation area along one side of the home and an expansive green space at the front of the house, creating a peaceful setting with enhanced privacy. This spacious home offers 4 bedrooms plus a large open flex space that can be used as a home office, bonus room, playroom, or media room. The open-concept floor plan features high ceilings, abundant natural light, and numerous upgrades throughout. Brand new AC unit.The kitchen is beautifully appointed with quartz countertops, upgraded cabinetry, and modern finishes. Matching quartz countertops and upgraded cabinetry are also featured in the bathrooms. The primary suite offers a relaxing retreat with a garden tub, separate walk-in shower, and spacious layout. Enjoy Florida living at its best with a screened-in pool and covered lanai overlooking the private backyard, perfect for entertaining or unwinding in your own private oasis. Additional features include a natural gas water heater, water softener system, and solar-powered attic ventilation fans designed to improve airflow and energy efficiency. Ideally located walking to the elementary school and just minutes from Moss Park, SR-417, Orlando International Airport, Medical City, and all the shopping, dining, entertainment, and conveniences of the highly desirable Lake Nona area.

10966 Eliotti Street, Orlando

$2,175,000
5 Beds 5 Baths O6411476 MLS
Under contract-accepting backup offers. Custom-Built Luxury Estate in the Heart of Park Lake Highland. Perfectly positioned in Orlando's renowned Park Lake Highland neighborhood, 835 Kenilworth Terrace is a custom-built luxury home offering timeless architecture, exceptional craftsmanship, and an unbeatable walkable lifestyle. Situated on an elevated homesite with downtown skyline views, this stunning residence is just steps from Lake Highland Preparatory School and moments from Mills 50, Ivanhoe Village, Downtown Orlando, and Winter Park. Designed for both grand entertaining and comfortable everyday living, this 5-bedroom, 4.5-bath home showcases soaring ceilings, extensive architectural millwork, solid-core doors, wood beam accents, custom built-ins, and abundant natural light throughout. The floor plan features elegant formal living and dining rooms, a private office that can serve as a sixth bedroom, a spacious great room, and a flexible bonus room ideal for a playroom, fitness studio, or media space. The chef's kitchen is designed for gathering and entertaining with custom cabinetry, dual islands with soapstone and marble countertops, a breakfast bar, butler's pantry, walk-in pantry, and premium luxury appliances. Upstairs, the owner's retreat offers a spa-inspired bath with garden tub, oversized dual rain shower, separate vanities, dual walk-in closets, and a private covered balcony with skyline views. Four additional bedrooms, Jack-and-Jill baths, an upper balcony, and a spacious laundry room complete the second floor. Outdoor living rivals a private resort with a heated pool and spa, covered lanai, summer kitchen, outdoor shower, pool bath, tropical landscaping, and low-maintenance turf. Recent improvements include refinished hardwood floors, a new roof (2025), updated pool equipment and heating systems, new exterior lighting, and newer luxury kitchen appliances. Additional features include a whole-house generator, oversized three-car tandem garage, and electric vehicle charging outlet. Enjoy walking to Lake Highland Preparatory School, neighborhood parks, the Orlando Urban Trail, restaurants, breweries, coffee shops, museums, and the cultural attractions of Mills 50 and Downtown Orlando. Call today to schedule a showing!

835 Kenilworth Terrace, Orlando

$214,990
2 Beds 2 Baths O6414317 MLS 15 BLDG.
Larger 2 Bedroom with a loft that can be closed off for a possible 3rd bedroom. MOVE-IN READY PRIME METRO WEST CONVENIENCE! Discover the perfect blend of simplicity and lifestyle in this well-maintained residence at The Fountains at Metro West. Whether you are looking for your first home, a reliable investment property, or the ideal spot to downsize without the stress of exterior maintenance, this unit delivers. This home has been thoughtfully updated to provide a fresh, contemporary feel. Step inside to discover brand-new flooring throughout the entire unit. The bathrooms have also been fully refreshed with a new vanity, countertop, sink, mirror, and upgraded lighting, ensuring you can move in with total peace of mind. Step inside to a bright, functional layout designed for easy living. The spacious floor plan offers a comfortable retreat, while the community amenities, including a sparkling pool, and fitness center, provide a true resort-style experience right outside your door. WHY YOU WILL LOVE LIVING HERE: LOCK-AND-LEAVE FREEDOM: Enjoy a maintenance-free lifestyle where the association handles exterior upkeep, giving you more time to enjoy everything Orlando has to offer. UNBEATABLE LOCATION: Located in the heart of the established Metro West neighborhood, you are just minutes away from major employment hubs, top-tier shopping, dining, and scenic lakefront walking paths. SMART INVESTMENT: With a proven track record of rental demand and a prime location, this property makes for an excellent addition to any portfolio or a secure step into homeownership. RESORT AMENITIES: Take advantage of the community’s full suite of facilities, perfectly suited for an active and relaxed lifestyle. Stop paying rent and start building your future. This property is priced to move and ready for its next owner. SCHEDULE YOUR PRIVATE TOUR TODAY! This opportunity will not last long.

5959 Westgate Drive Unit 1527, Orlando

$795,000
3 Beds 3 Baths O6412500 MLS Wellesley BLDG.
Experience elevated luxury living at The Wellesley, one of Orlando’s premier high-rise residences in the highly sought-after College Park neighborhood. Siting on the second floor, this exceptional corner unit offers nearly 1,800 square feet of living space, showcasing panoramic views through expansive floor-to-ceiling windows and a massive private balcony. This beautifully appointed residence features 3 bedrooms and 2 1/2 baths, with an open-concept floor plan designed for both everyday comfort and effortless entertaining. The gourmet kitchen is equipped with granite countertops, stainless steel appliances, abundant cabinetry, and a spacious breakfast bar that seamlessly connects to the main living and dining areas. The luxurious primary suite serves as a private retreat, complete with direct balcony access, a spa-inspired en-suite bath featuring dual vanities, a soaking tub, a walk-in shower, and an oversized walk-in closet. Residents of The Wellesley enjoy an unmatched lifestyle with resort-style amenities, including 24-hour concierge service, secure building access, a state-of-the-art fitness center, resort-style pool, clubhouse, and secured parking. Ideally located just minutes from Downtown Orlando, Winter Park, top-rated dining, shopping, hospitals, and entertainment, this residence offers the perfect combination of luxury, convenience, and low-maintenance living. Opportunities to own a spacious corner unit with this level of views, elegance, and amenities are rare.

2305 Edgewater Drive Unit 1210, Orlando

$825,000
3 Beds 3 Baths O6412567 MLS Baldwin Park BLDG.
Under contract-accepting backup offers. Ideally located on a quiet, tree-lined street with a charming central green space, this home is just a short walk from the shops, restaurants, and vibrant atmosphere of Baldwin Park's Town Center. Enjoy the best of Baldwin Park living with abundant walking and biking trails, nearby parks, and convenient access to Publix, dining, and boutique shopping. Designed for comfortable living and effortless entertaining, this home features an open-concept floor plan with generously sized rooms and a spacious upstairs loft that can easily serve as a fourth bedroom, home office, or flexible living space. The private, fully fenced backyard is beautifully appointed with a paver pathway leading to the garage and low-maintenance, pet-friendly synthetic turf, creating the perfect outdoor retreat. The first-floor primary suite offers a luxurious escape, complete with an oversized walk-in closet featuring a professionally designed organizational system. The en-suite bath includes a relaxing soaking tub, separate walk-in shower, and dual vanities. Secondary bedrooms are exceptionally spacious, including one with a walk-in closet and custom built-in shelving. Plantation shutters adorn all first-floor windows, and crown molding extends throughout the home. Additional updates include a new roof installed in 2025 and a new HVAC system installed in 2023. This exceptional location places you just minutes from Winter Park, Park Avenue, Rollins College, UCF, downtown Orlando, Orlando International Airport, and major highways, offering outstanding accessibility while preserving the charm and sense of community that make Baldwin Park so desirable.

4495 Twinview Lane, Orlando

$142,900
2 Beds 2 Baths O6413183 MLS 12 BLDG.
Excellent opportunity to acquire a turnkey income-producing condominium in the Avalon condominium community. This professionally managed property offers immediate cash flow and is ideally suited for investors seeking stable, long-term rental income in one of Orlando's most established rental corridors. Avalon is not subject to Florida's SIRS reserve requirements, providing investors with added confidence and predictability compared to many condominium communities throughout the state. Residents enjoy an impressive collection of amenities including a large resort-style pool, fitness center, clubhouse, tennis court, basketball court, playground, and beautifully maintained grounds with mature landscaping throughout the community. The location is a major advantage, situated just minutes from Orlando International Airport, SR-528, SR-408, Downtown Orlando, Lake Nona Medical City, and the area's world-famous attractions. The convenient access to major employment centers, shopping, dining, and transportation corridors continues to support strong rental demand year after year. Properties that combine a desirable location, strong community amenities, and stable rental demand are becoming increasingly difficult to find at this price point. This is an excellent opportunity to add a well-positioned asset to your investment portfolio in one of Orlando's most accessible and established markets.

4111 S Semoran Boulevard Unit 3, Orlando

$495,820
3 Beds 3 Baths O6414469 MLS
Under Construction. The seeds have been planted! Welcome to Orlando's first agrihood, cultivating an authentic farm and garden community. This mixed-use development will feature unique home designs with vintage farmhouse style throughout a patchwork of gardens, preserves, and nature trails. Leave the crop cultivating to the professionals while you take advantage of the bounty in your own back yard! Introducing the Haddock bungalow, a brand-new home that combines modern design and ultimate comfort. Featuring our Farmhouse exterior, 3 spacious bedrooms, 2 full bathrooms, a powder room, a loft, and a 2-car rear-load attached garage. The heart of the home is the open-concept kitchen, café, and gathering room, all bathed in natural light. This inviting space is perfect for both everyday living and entertaining. The kitchen boasts a large center island, a convenient storage pantry, and top-of-the-line Whirlpool stainless steel appliances—including a refrigerator and vented microwave. Elkins stone gray cabinets, a decorative tile backsplash, and quartz countertops complete the sophisticated look. For added convenience, the first floor includes a powder room and coat closet. Upstairs, you’ll find the private owner’s suite, two additional bedrooms, a second full bathroom, and the laundry room. The owner’s suite is a true retreat, featuring a walk-in closet and a luxurious en suite bathroom with a glass-enclosed shower, quartz-topped dual vanity, private water closet, and linen closet. Throughout the first floor, enjoy the beauty of Wood-Look Luxury Vinyl Plank flooring, while tile enhances the laundry room and bathrooms. Plush, stain-resistant Shaw carpet covers the stairs, loft, and bedrooms, adding comfort and style. Smart home features include a smart thermostat, a smart doorbell, and additional LED downlights—ensuring your home is as connected as it is stunning. This new construction home perfectly blends luxury, convenience, and modern design, making it the ideal place to live and unwind.

16506 Barnview Drive, Orlando

$536,400
5 Beds 3 Baths O6414355 MLS
Under Construction. The seeds have been planted! Welcome to Orlando's first agrihood, cultivating an authentic farm and garden community. This mixed-use development will feature unique home designs with vintage farmhouse style throughout a patchwork of gardens, preserves, and nature trails. Leave the crop cultivating to the professionals while you take advantage of the bounty in your own back yard! Introducing the Caden bungalow, a brand-new home that combines modern design and ultimate comfort. Featuring our Farmhouse exterior, this home includes a charming front porch, 5 spacious bedrooms, 3 full bathrooms, a loft, and a 2-car rear-load attached garage. The heart of the home is the open-concept kitchen, café, and gathering room, all bathed in natural light. This inviting space is perfect for both everyday living and entertaining. The kitchen boasts a large center island, a convenient storage pantry, and top-of-the-line Whirlpool stainless steel appliances—including a refrigerator. Elkins white cabinets, a decorative tile backsplash, and Blanco Maple quartz countertops complete the sophisticated look. For added convenience, the first floor includes a secondary bedroom and full bathroom. Upstairs, you’ll find the private owner’s suite and bathroom, three additional bedrooms, another full bathroom, loft, linen closet, and the laundry room. The owner’s suite is a true retreat, featuring a walk-in closet and a luxurious en suite bathroom with a heavy glass-enclosed shower, quartz-topped dual vanity, and private water closet. Throughout the first floor living spaces enjoy the beauty of wood-look luxury vinyl plank and the convenience of tile in the bathrooms and laundry room. Plush, stain-resistant Shaw brand carpet covers the stairs, loft, and bedrooms, adding comfort and style. Smart home features include a smart thermostat, a video doorbell, and additional LED downlights—ensuring your home is as connected as it is stunning. This new construction home perfectly blends luxury, convenience, and modern design, making it the ideal place to live and unwind.

16311 Sungrove Alley, Orlando

$1,690,000
5 Beds 5 Baths V4949198 MLS
Located in the gated Royal Cypress Preserve community and just minutes from Walt Disney World, this Toll Brothers built home offers an exceptional combination of space, upgrades, and convenience. Built in 2016, the Gardenia floor plan features 4,039 square feet of living space with 5 bedrooms, 4.5 bathrooms, dual primary suites, and a two-car garage. A paver driveway, tile roof, and well maintained landscaping create great curb appeal as you arrive. Inside, the open concept floor plan offers spacious living areas filled with natural light, making the home ideal for both everyday living and entertaining. The kitchen serves as the centerpiece of the home and features a large center island, quartz countertops, stainless steel appliances, abundant cabinetry, and a butler’s pantry for additional storage and prep space. One of the home's most desirable features is the dual primary suite layout, providing flexibility for multigenerational living, guests, or those needing additional privacy. Both suites offer spacious bathrooms and custom California Closets. The remaining bedrooms are generously sized, while the flexible floor plan provides plenty of room for a home office, media room, or additional living space. The covered lanai has been enhanced with retractable privacy screens, creating a comfortable outdoor living area throughout the year. Additional upgrades include an outdoor shower, custom closet systems, a fully paid-off solar system that helps improve energy efficiency and reduce utility costs, and a dedicated electric vehicle charging station in the garage for added convenience. Royal Cypress Preserve is known for its convenient location near Disney, major roadways, shopping, dining, and entertainment while maintaining a private residential atmosphere with long term rentals only. Combining over 4,000 square feet of living space with premium upgrades and an unbeatable location, this home is a must see. Schedule your private showing today.

10763 Royal Cypress Way, Orlando

$139,900
1 Beds 1 Baths O6414413 MLS Grand Central Square BLDG.
Charming 1-bedroom, 1-bathroom condo in the heart of Orlando's vibrant Milk District (32803 zip code). Nestled in a well-maintained community with mature landscaping, a peaceful courtyard, and a sparkling pool, this turnkey property delivers the perfect blend of location and low-maintenance living. The thoughtfully designed 537 sq ft interior features an open kitchen and living layout bathed in natural light, thanks to fresh neutral paint and energy-efficient LED lighting. Home chefs will love the kitchen's large storage peninsula, under-cabinet lighting, and stainless-steel appliances (including a newer refrigerator, glass-top stove, microwave, and dishwasher). Elegant traditional crown molding runs throughout the living and bedroom spaces. The spacious bedroom boasts a massive, wall-length closet and a private en-suite bathroom. Storage is an absolute premium here, featuring an additional living area closet and a deep pantry/utility closet convenient for outdoor gear. Step outside to your private front patio to enjoy your morning coffee or evening wind-down just steps from the pool. Convenience is unmatched with a designated parking space, ample guest parking, and community laundry adjacent to the pool. The low monthly HOA includes water and trash service. Walk to local coffee shops, award-winning bars, restaurants, and street art. Minutes from Lake Eola, Thornton Park, Downtown Orlando, Colonial Drive, SR 408, and I-4. A great option for first-time buyers, downsizers, or investors. Schedule your tour today!

2501 E Central Boulevard Unit 10, Orlando

$3,250,000
5 Beds 4 Baths O6414379 MLS
Welcome to your new dream home! Experience the rare blend of luxury, privacy, and lakefront living with this extraordinary pool home on Lake Jessamine, situated on 2.67 acres with NO HOA. Tucked away on a cul-de-sac behind a gated entry, this remarkable property offers the feeling of a private retreat while still placing you in the heart of Orlando. A long driveway and manicured landscaping create a stunning first impression as you arrive. A spacious two-car garage awaits at the end of the driveway, as well as an in-law suite complete with a kitchenette, to provide the perfect setup for guests or older relatives. Beyond the entry, the home immediately welcomes you with soaring ceilings, dramatic windows flooding the space with natural light, and elegant finishes throughout. A striking accent wall in the foyer sets the tone, while a peaceful koi pond and sanctuary area create the perfect setting for quiet mornings and tranquil reflection. The cozy living room centers around a beautiful fireplace, creating a warm atmosphere for evenings spent with loved ones. Remodeled in 2019 and with new plumbing in 2026, the kitchen is truly the heart of the home and a dream for any culinary enthusiast. Thoughtfully designed with a wraparound breakfast bar, oversized island, crown-molded cabinetry, subway tile backsplash, and top-of-the-line appliances, every detail was curated for both beauty and functionality. A gas range with custom hood and pot filler, spacious walk-in pantry, and abundant storage make entertaining and every day living feel equally effortless. Just behind the kitchen, a wine storage wall adds a elevated design feature perfect for showcasing your collection.The primary suite, located on the first floor, provides private access to the outdoor living area and a spacious walk-in closet with custom storage(2026) and plantation shutters that create the perfect setting to get ready for the day in. The en suite bathroom features a gorgeous freestanding tub, oversized walk-in shower with rain shower head, and a dual sink vanity. Upstairs, a breathtaking floating staircase with floor-to-ceiling windows leads to additional bedrooms and a home office space, ideal for remote work or creative pursuits. Additional bedrooms provide plenty of storage, natural light, and space so everyone in the family can feel at home. Step outside and discover your own private lakeside paradise! The resort-style pool and spa overlook Lake Jessamine, creating an unforgettable backdrop that you'll never grow tired of. A covered patio provides the perfect setting for al fresco dining, while the fenced backyard offers room for four-legged friends and play. Head out onto the lake from your private dock and covered boat lift for endless days on the water. Recent upgrades provide peace of mind, including a new roof in 2019, new exterior & interior paint in 2026, updated electrical and plumbing systems in 2026, and a recently upgraded seawall. Just minutes from I-4, you’ll have quick access to downtown, Orlando International Airport, theme parks, and world-class shopping and dining destinations including Mall at Millenia, Florida Mall, and Costco. This property is more than a home, it’s a private lakefront estate offering luxury, convenience, and the ultimate Florida lifestyle all in one extraordinary setting. Don't miss out on this amazing, well cared for home in an ideal location, schedule your private showing TODAY!!!

5583 Jessamine Lane, Orlando

$670,000
3 Beds 2 Baths O6413809 MLS
BEST PRICE YET ~ EXCEPTIONAL POND VIEW/GOLF COURSE HOME with Over $100,000 in thoughtful upgrades and continuous investment. This residence has been transformed into a rare opportunity within Orange Tree Country Club, one of Dr. Phillips' most sought-after GUARD GATED communities. Perfectly positioned along the 4th fairway with sweeping golf course and panoramic pond views, this is the home buyers spend years hoping to find. Designed around a highly desirable 3/2 w/ office, split-bedroom floor plan, the home offers an ideal balance of gathering spaces and private retreats. Wood inspired tile flooring flows throughout much of the home adding continuity and easy care durability. The spacious primary suite enjoys separation from the secondary bedrooms, creating comfort for both homeowners and guests. Expansive living and dining areas are filled with natural light, while large sliding glass doors frame picturesque views of the water, fairway, and lush tropical landscaping beyond. A dedicated flex space currently serves as a home office/fitness area offering endless possibilities to fit your lifestyle. The heart of the home flows effortlessly to an impressive screened lanai and two separate outdoor patios, creating multiple spaces to entertain, dine, or simply enjoy peaceful mornings overlooking the golf course. Whether hosting friends for sunset cocktails or enjoying quiet evenings under the stars, the outdoor living experience is every bit as impressive as the interior. Over the years, the owner has invested extensively in functionality, lifestyle and comfort improvements. Interior items include NEWER A/C system, NEW hot water heater, redesigned primary bathroom w/ skylight featuring integrated sunshade, custom closet enhancements, kitchen refresh with updated appliances, NEW refrigerator, NEW convection microwave, backsplash and lighting, upgraded flooring and baseboards, popcorn ceiling removed, interior paint. Exterior updates include NEWER porch and circular driveway design unique to this property, exterior painting, NEW updated landscaping, NEW irrigation improvements, NEW well pump replacement, NEW lanai screen and structural upgrades, NEW patio tile enhancements, outdoor ceiling fans, lighting upgrades, garage improvements including updated cabinetry, and numerous additional updates throughout the home. The picturesque/tropical setting is enhanced by mature landscaping and panoramic Florida views that create a true backyard retreat. The combination of golf frontage, water views, and generous outdoor living space is increasingly difficult to find in today's market. Located on a quiet cul-de-sac - for Orange Tree buyers, cul-de-sac + golf front + pond view is a powerful combination. Residents of Orange Tree enjoy 24-hour guard-gated security, golf-cart-friendly living, tennis courts, fitness facilities, recreation amenities including a RESORT STYLE heated pool overlooking Lake Marsha and beautifully maintained surroundings. Located just minutes from Restaurant Row, world-class dining, shopping, major attractions, and top-rated Dr. Phillips schools, this location offers both convenience and an exceptional lifestyle. This home is more than a collection of upgrades. It has been continually cared for, thoughtfully enhanced and thoroughly enjoyed - and it shows.

7243 Woodville Crescent, Orlando

$650,000
5 Beds 4 Baths O6413607 MLS
Virtually Staged. The moment you arrive, this impressive five-bedroom two-story pool home invites you in with a striking stone-accented exterior, mature landscaping, and a spacious three-car garage. Inside, soaring ceilings, dramatic windows, arched entryways, and beautiful wood flooring create an immediate sense of space, warmth, and possibility. Designed for both everyday living and memorable entertaining, the home offers multiple living and dining areas filled with natural light. The formal spaces feel open and elegant, while the family room features a stone fireplace, built-in niches, and seamless connection to the kitchen and outdoor living area. The fifth bedroom has been thoughtfully converted into a dedicated office with custom built-ins, creating an ideal work-from-home space, study, or private retreat, and can be easily converted back to a bedroom if desired. The kitchen is the heart of the home, featuring rich wood cabinetry, expansive counter space, a large center island, breakfast bar seating, tiled backsplash, recessed lighting, skylights, and an open layout that keeps everyone connected. Whether hosting friends, preparing meals, or enjoying quiet mornings, this space makes daily living feel effortless. The primary suite offers a comfortable retreat with generous space, natural light, and an ensuite bath featuring dual vanities, a soaking tub, and separate glass-enclosed shower. Additional bedrooms are spacious and flexible, with vaulted ceilings, ceiling fans, large windows, and neutral finishes ready for your personal style. The bathrooms offer practical layouts with generous vanity space and tub/shower combinations for family or guests. Step outside and discover the kind of Florida lifestyle buyers dream about. The screened pool and spa area features a paver patio, covered lanai, rock accents, water features, and a peaceful backdrop of mature trees and lush greenery. It is easy to imagine weekend gatherings, relaxing evenings, and quiet mornings by the water. Additional highlights include a dramatic two-story foyer, formal living and dining rooms, upstairs landing, custom built-ins, crown molding, recessed lighting, ceiling fans, decorative windows, abundant natural light, generous storage, and a large driveway with three-car garage parking. The community adds even more to enjoy, with scenic pond views, green space, playground, and a resort-style pool area. Conveniently located near shopping, dining, schools, parks, and major roadways, this home offers space, comfort, privacy, and lifestyle in one exceptional setting. Once you walk through it, you can feel how easily this home could become the one.

11027 Summerspring Lakes Drive, Orlando

$499,900
3 Beds 4 Baths O6405491 MLS 5 BLDG.
Perfectly positioned in the heart of Orlando’s coveted SoDo district, this stunning light-drenched townhome offers an exceptional blend of contemporary sophistication, architectural character, and urban convenience. Spanning 2181 square feet across multiple thoughtfully designed levels, this beautifully appointed residence features 3 spacious bedrooms, 3.5 elegant bathrooms, and an abundance of inviting living space crafted for both everyday comfort and stylish entertaining. From the moment you enter, you'll be captivated by the home's soaring sense of openness and the remarkable natural light that pours through expansive windows, illuminating every corner with warmth and brilliance. The generously sized bedrooms provide peaceful retreats, enhanced by brand-new luxury vinyl flooring that offers both beauty and durability. The primary suite is a true sanctuary, complemented by a newly reimagined spa-inspired shower that creates a luxurious escape at the end of the day. Ideally located just moments from Downtown Orlando, Orlando Health, vibrant dining destinations, boutique shopping, entertainment venues, and major transportation corridors, this remarkable townhome places the very best of city living at your doorstep. Combined with access to highly regarded schools and the energetic lifestyle that makes SoDo one of Orlando’s most sought-after neighborhoods, this residence presents a rare opportunity to enjoy sophisticated urban living in an extraordinary location. Blankner and Boone High School all A rated. Go Braves!

560 Copley Lane, Orlando

$350,000
3 Beds 3 Baths O6413981 MLS 9 BLDG.
First-Floor Primary Suite • Private Courtyard • Two-Car Garage • Resort-Style Amenities Welcome home to this beautifully maintained Mediterranean-style townhome offering the perfect blend of comfort, convenience, and maintenance-free living in the Fountains At Crystal Creek community. Featuring a tile roof, private courtyard, and attached two-car garage, this spacious residence is designed for both everyday living and entertaining. The thoughtfully designed floor plan includes three generously sized bedrooms, 2.5 bathrooms, and a large upstairs loft/bonus room that can easily serve as a home office, media room, or additional living space. The primary suite is conveniently located on the first floor and features a luxurious bath with dual vanities, a soaking tub, separate walk-in shower, and a spacious walk-in closet. At the heart of the home is an open-concept kitchen overlooking the great room, complete with 42-inch cabinetry, granite countertops, breakfast bar seating, and stainless-steel appliances. A guest powder bath and laundry room are also located on the main level for added convenience. The living area is complemented by beautiful plantation shutters. Residents enjoy access to exceptional community amenities, including a resort-style pool, spa, fitness center, and clubhouse—all just a short walk from your front door. Ideally located with easy access to SR-417, SR-528, I-4, and US-192, this home places you minutes from Orlando's world-famous attractions, including Disney, Universal Studios, SeaWorld, and the Mall at Millenia, as well as shopping, dining, and major employment centers. The HOA provides outstanding value by covering water, sewer, trash service, exterior maintenance, landscaping, roof maintenance, clubhouse access, pool, spa, and fitness center, allowing you to enjoy a truly carefree lifestyle. This is Florida living at its finest—schedule your private showing today.

2958 Aqua Virgo Loop Unit 52, Orlando

$649,990
4 Beds 3 Baths O6396389 MLS
Welcome to 5870 Cheshire Cove Ter, a beautifully maintained 4-bedroom, 2.5-bathroom single-family home located in the sought-after Vista Lakes community of Orlando. Enjoy your private pool from your own backyard in this spacious two-story home featuring a 2-car garage with ample space for storage and an extended paved driveway. Inside, you’ll be greeted by fresh interior paint, well-kept exterior finishes, and an inviting layout perfect for both everyday living and entertaining. The first floor boasts a flex space ideal for an office, den, or media room, a formal dining area, and a large family room that seamlessly flows into the kitchen. The kitchen offers 42-inch solid wood cabinets, generous counter space, and a breakfast area. A first-floor primary bedroom and full bath provide convenience for guests or multi-generational living, while upstairs you’ll find the remaining bedrooms, including a spacious loft / second living room. Step outside to enjoy the extended covered patio, ideal for relaxing or entertaining by the pool. Major upgrades include a new roof in May 2025, recent updates within the last 5 years include all new flooring, interior and exterior paint, added gutters, replaced 2 x 15 seer HVAC, stainless steel appliances, water softener, water heater, ceiling fans, garage door opener, French drain (in yard), backyard fencing and more!!! Located just minutes from major expressways, shopping, dining, and top-rated schools, this home also includes access to resort-style amenities: an Olympic pool, water slides, fitness center, basketball and tennis courts, baseball fields, walking trails, and multiple parks. Don’t miss the opportunity to live in one of Orlando’s most desirable neighborhoods with unmatched amenities and stunning views—schedule your private tour today!

5870 Cheshire Cove Terrace, Orlando

$309,500
2 Beds 2 Baths TB8515925 MLS Torre Iv BLDG.
One or more photo(s) has been virtually staged. Opportunity to own a brand-new home in one of Orlando’s most sought-after locations. Get the space of nearly a 3-bedroom home for the price of a 2-bedroom! This spacious 1,023 SqFt residence features 2 bedrooms, 2 bathrooms, plus a versatile DEN that provides valuable extra living space—perfect for a home office, media room, playroom, guest area, or whatever fits your lifestyle. Brand-new and never lived in, this residence at Millenia Park is ideally located just 2 miles from Epic Universe. Enjoy stunning lake views from every room, filling the home with natural light and creating a peaceful, resort-style atmosphere. Thoughtfully designed with modern finishes and a functional open-concept layout, this home offers the perfect blend of comfort, style, and everyday convenience. Pet-friendly and surrounded by green spaces, the community provides a welcoming environment for the entire family. Water is included in the HOA fee. Residents also enjoy access to a beautiful clubhouse and community pool. Conveniently located near premier shopping, dining, entertainment, and major highways, this home offers easy access to Central Florida’s top attractions while maintaining a tranquil waterfront setting. Whether you're looking for a primary residence, vacation home, or investment property, this move-in-ready residence delivers exceptional value, location, and lifestyle. Never occupied—be the first to call this exceptional lakefront home your own.

5587 Millenia Boulevard Unit 207, Orlando

$695,000
4 Beds 2 Baths O6413865 MLS
Dr. Phillips | Spacious Orlando Pool Home with High Ceilings, Open Floor Plan, and Extensive Recent Upgrades Welcome to this beautifully maintained and spacious Orlando home, offering the perfect combination of comfort, style, functionality, and valuable recent improvements. Featuring 4 generously sized bedrooms and 2 full bathrooms, this property is designed to accommodate a variety of lifestyles while providing plenty of room to live, relax, and entertain. The primary suite serves as a private retreat with a large walk-in closet and a well-appointed en-suite bathroom. The additional bedrooms offer built-in closets and ample space for family members, guests, or a home office setup. Step inside and be greeted by soaring high ceilings and an inviting open floor plan that creates a bright and airy atmosphere throughout the home. The spacious living room and dining area provide an ideal setting for everyday living and entertaining guests. Just off the living room, you'll find an additional flex space overlooking the backyard, perfect for a sitting room, home office, playroom, or media room while enjoying beautiful views of the outdoor living area. The kitchen is sure to impress with its solid wood cabinetry, elegant stone countertops, abundant storage, and included appliances. Designed with both beauty and functionality in mind, it serves as the heart of the home and flows seamlessly into the main living areas. Step outside to your own private backyard oasis. The fully fenced yard offers privacy and security, while the enormous in-ground swimming pool creates the perfect setting for enjoying Florida's sunshine year-round. The pool was recently refinished, and the outdoor living experience has been further enhanced with a brand-new pool patio and updated paver deck completed in 2024. Whether you're hosting gatherings, spending time with family, or simply relaxing poolside, this outdoor space is truly a standout feature of the property. Recent upgrades provide added value and peace of mind, including a new roof (2024), new pool patio and pavers (2024), refinished swimming pool, new fencing, and fresh interior paint throughout the entire home. Additional highlights include an attached two-car garage and a highly desirable Dr. Phillips location, close to major roadways, shopping, dining, entertainment, world-famous attractions, and highly rated schools, making daily commutes and errands exceptionally convenient. Whether you're searching for a primary residence, a growing family home, or a Florida retreat, this exceptional Orlando property offers the space, features, recent upgrades, and location you've been looking for. Schedule your private showing today and discover everything this beautiful home has to offer.

5417 Pitch Pine Drive, Orlando

$589,000
4 Beds 3 Baths O6413882 MLS
From the moment you arrive, this beautifully renovated Deerfield home feels like a breath of fresh air — bright, open, and thoughtfully redesigned with more than $100,000 in upgrades that make everyday living feel elevated and effortless. Step inside and you’re welcomed by sun-filled spaces, soft natural light, and a layout that flows with ease. The heart of the home is the brand-new designer kitchen, complete with crisp Shaker cabinetry, gorgeous hardware, new stainless-steel appliances, and wide ceramic tile flooring that ties everything together. The open living area features an elegant electric fireplace, creating a warm, inviting focal point for gatherings, quiet evenings, or simply enjoying the peaceful feel of the home. With 4 spacious bedrooms and 3 beautifully updated baths, there’s room for everyone to spread out comfortably. Fresh interior and exterior paint, a 2018 roof, and a 2023 A/C give you peace of mind from day one. Step outside and discover your own private Florida retreat — a large sparkling pool, expansive covered lanai, and plenty of outdoor space for relaxing, entertaining, or soaking in the sunshine. It’s the kind of backyard that becomes the heart of your home. All of this is tucked inside the highly desirable Deerfield community, known for its quiet streets, mature landscaping, and very low HOA. You’re minutes from everything —Orlando International Airport, The Loop, Lake Nona, Hunter’s Creek, top dining, shopping, parks, and easy access to 417, 528, and the Turnpike. It’s the perfect blend of convenience and comfort in one of Orlando’s most loved locations. A beautifully renovated home, a fantastic layout, a stunning outdoor space, and a location that truly enhances your lifestyle — this one has it all.

12714 Topsfield Drive, Orlando

$649,898
4 Beds 4 Baths O6413740 MLS
Under contract-accepting backup offers. Virtually Staged. What if your next home felt like your own private resort? Set on a premium conservation homesite with no rear neighbors, this extraordinary pool home offers the privacy, space, and luxury you've been searching for. From the tranquil conservation views to the resort-style backyard, every detail was designed for both entertaining and everyday living. The moment you step inside, you'll be captivated by the dramatic double grand staircase and soaring 25-foot ceilings that create an unforgettable first impression. With an expansive floor plan, oversized rooms, and timeless architectural details, this home offers the perfect balance of elegance and comfort. The first-floor primary suite is a true private retreat, thoughtfully separated from the rest of the home. Complete with a spacious sitting area, oversized walk-in closets, and spa-inspired bath that includes a garden tub and walk-in shower, it's the perfect place to relax at the end of the day. Upstairs, you'll find three generously sized secondary bedrooms along with a massive loft featuring its own kitchenette...ideal for a game room, media room, home office, or second living area. One of the upstairs bedrooms enjoys the privacy of its own en-suite bathroom, creating the perfect guest suite or multigenerational living space. The remaining two bedrooms are situated separately and share a well-appointed bathroom, providing a functional layout that offers both privacy and convenience. At the heart of the home, the chef's kitchen is designed to impress with double ovens, abundant cabinetry, expansive countertops, and an open layout that makes entertaining effortless. Step outside to your own backyard paradise. The screened lanai features an outdoor kitchenette overlooking the sparkling pool and spa, all backed by a peaceful conservation area that provides exceptional privacy with no rear neighbors. Whether hosting family and friends or enjoying a quiet evening under the stars, this outdoor living space is truly something special. A Bluetooth-operated speaker system throughout the home and lanai lets you create the perfect ambiance for every occasion. Enjoy peace of mind knowing the major updates have already been completed, including a new roof (2021), A/C (2021), water heater (2021) with booster added in 2026, pool screen enclosure (2022), refrigerator (2021), garbage disposal (2021), pool pump and filter cartridge (2024), and exterior paint (2024). Located in one of East Orlando's most desirable communities, residents enjoy resort-style amenities while being just minutes from shopping, dining, major highways, UCF, Lake Nona, Downtown Orlando, and Orlando International Airport. With grand architectural features, a private first-floor owner's retreat, a flexible upstairs layout, a resort-style pool, and the rare privacy of a conservation backdrop, this home offers a lifestyle that's hard to find. Schedule your private showing today and experience it for yourself.

1880 Oak Grove Chase Drive, Orlando

$500,000
4 Beds 3 Baths O6413760 MLS
Beautiful Conservation-Lot Home in Sought-After Eastwood! Welcome to this meticulously maintained two-story home offering 4 bedrooms, 3 full bathrooms, and a private fenced backyard overlooking conservation on a quiet cul-de-sac/end street. This move-in-ready home showcases extensive updates and true pride of ownership throughout. The fully remodeled kitchen (2023) is the heart of the home and features a huge island with seating, beautiful wood cabinetry and countertops, stainless steel appliances, creating the perfect space for everyday living and entertaining. The spacious floor plan includes formal living and dining areas, a first-floor primary suite with peaceful backyard views and a fabulously remodeled primary bathroom featuring a supersized walk-in rain shower, modern freestanding tub, and tastefully selected tile and vanities for a true spa-like experience. Also on the first floor is a guest room/office with its own full bathroom, offering an ideal setup for guests or multigenerational living. Upstairs, you’ll find two more bedrooms, a full bathroom, and an additional second-floor loft/family room that is perfect as a play area, media room, hobby space, or as a private retreat for extended family while visiting. Major updates include a new A/C (2023), new water heater (2023), fully renovated bathrooms within the past two years, conversion of the half bath into a third full bathroom, updated flooring throughout the home within the past four years, newer interior paint, extended paved patio (2026), updated covered porch and vinyl fence (approximately two years old). Additional improvements include a 2016 roof and upgraded windows. Eastwood residents enjoy outstanding amenities including a community pool and tennis courts. Conveniently located near top-rated schools, Waterford Lakes Town Center, SR 417, SR 408, downtown Orlando, Orlando International Airport, and area attractions. This beautifully updated home offers the perfect combination of comfort, privacy, and location.

526 Fitzwilliam Way, Orlando

$589,900
3 Beds 4 Baths O6412387 MLS Na BLDG.
Virtually Staged. **ASSUMABLE VA LOAN OPTION at 4% for VETERANS and Seller PAID 2026 HOA FEES!** Welcome to this urban-style, move-in ready Ashton Woods townhome in the highly sought-after Laureate Park community of Lake Nona. This popular floor plan is a true gem, featuring spacious bedrooms, each with its own en-suite bathroom and large walk-in closet. Centrally located within the community and offering a low-maintenance lifestyle, you'll love the convenience and comfort this exceptional townhome provides. As you enter, you're greeted by a spacious foyer and beautiful luxury vinyl plank flooring that extends throughout the main living areas, complemented by upgraded plush carpeting on the stairs. Just off the hallway, a custom built-in wine bar adds both visual appeal and functional storage. The first-floor bedroom offers privacy and flexibility, complete with an upgraded en-suite featuring shaker-style cabinetry, quartz countertops, a modern square sink, and a walk-in shower with floor-to-ceiling tile. The second floor serves as the true heart of the home, where you'll find an open-concept kitchen, family room, and dining area surrounded by an abundance of windows that fill the space with natural light. The chef-worthy kitchen is loaded with upgrades, including quartz countertops with a seamless full-height backsplash, two-tone cabinetry, a large island with custom paneling, stainless steel appliances, shaker-style cabinets with crown molding, and a walk-in pantry featuring a custom closet system designed for maximum organization. Perfectly situated just off the kitchen, the dining area overlooks the rear of the home and provides the ideal setting for gathering with family and friends. Looking for a cozy spot to start your day? Step outside to the second-story balcony, the perfect place to enjoy your morning coffee or unwind in the evening. The spacious great room offers plenty of room to relax and entertain. Upstairs, you'll find an additional bedroom with an en-suite showcasing beautiful finishes, including an upgraded tub with floor-to-ceiling tile surround, shaker-style cabinetry, quartz countertops, and a modern square sink. A generously sized walk-in laundry room adds everyday convenience. Privately positioned on the opposite end of the home is the oversized primary retreat, complete with a luxurious en-suite that truly impresses. Features include dual square sinks, quartz countertops, shaker-style cabinetry, a walk-in shower with floor-to-ceiling tile, built-in niche, and a shower bench. The thoughtfully designed custom walk-in closet offers premium organizational features, including a pull-out hamper and dedicated jewelry drawer. Additional highlights include a two-car garage, Reverse Osmosis System, hard-wired security alarm system, and a hard-wired camera system—providing both comfort and peace of mind. This exceptional townhome combines style, functionality, and luxury living in one of Lake Nona's most desirable communities. Don't miss your opportunity to call it home. The Laureate Park Community HOA Includes HIGH-SPEED INTERNET of up to 1GIG, LP Fitness Center, Resort Style LP Aquatic Center with Beach Volleyball Court & a 1/2 Basketball Court. Laureate Park also offers Community Gardens, Dog Parks, Playgrounds, & Trails to enjoy Walking, Running, & Biking. A RATED SCHOOLS & Minutes to MCO, Highways, Shopping, Dining, & more.

12551 Willstatter Avenue, Orlando

Start Your Search

Orlando Homes with Pool

Our website features the best real estate search for properties available in Orlando and surrounding areas with pool. It is the only site you will ever need! It is easy-to-use and updated by the official Realtor®’s database every 15 minutes. 

You can save searches, and get daily email alerts of new listings, price changes, sold data, and market reports. Our Interactive Map Search allows you to view properties on a map or refine your search by drawing the boundaries around the area you desire. 

Curious about what’s happening in your neighborhood? You can create a custom market report to see what’s active, under contract, and sold in your neighborhood! 

Considering selling or refinancing your home? Get an INSTANT property valuation now!

Contact us today to find out how we can be of assistance to you!