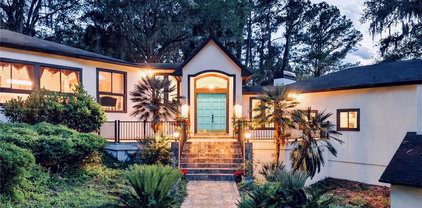
Alachua Homes with Three+ Story Style

Alachua Homes with Three+ Story Style

Welcome to Alachua County, a vibrant gem nestled in the heart of North Central Florida, where the charm of Southern living meets the bustling energy of modern life. Home to the picturesque city of Gainesville, Alachua County offers a unique blend of natural beauty, rich history, and cultural diversity. With its lush landscapes, scenic parks, and an array of outdoor activities, residents enjoy a lifestyle that harmonizes with nature while being just a stone's throw away from urban conveniences.

Gainesville is not only known for its thriving arts scene and lively downtown but also for its commitment to education and innovation, thanks in part to the presence of the University of Florida. This dynamic city is perfect for families, young professionals, and retirees alike, offering a welcoming community atmosphere and a plethora of amenities.

For those seeking a distinctive living experience, Alachua County boasts an impressive selection of homes with three or more stories. These architectural treasures provide ample space for growing families or those who love to entertain. Imagine waking up to stunning views from your multi-level home, with spacious interiors designed for comfort and style. Whether you prefer a modern aesthetic or classic Southern charm, you’ll find a diverse range of options that cater to your individual taste.

With its exceptional schools, vibrant neighborhoods, and a rich tapestry of cultural experiences, Alachua County is not just a place to live—it's a place to thrive. Explore the possibilities of three-story homes in this enchanting region and discover your perfect sanctuary in the heart of Florida!

Newest Alachua Homes with Three+ Story Style

$619,000
3 Beds 4 Baths GC542793 MLS 5008 BLDG.
EXPERIENCE A DISTINCTIVE, WALKABLE LIFESTYLE at The VUE at Celebration Pointe in Gainesville, Florida. This three bedroom, three and half bath, three story residence offers 2,331 heated square feet, a private elevator, and the rare convenience of living within Celebration Pointe’s dining, shopping, entertainment and event district. Here, dinner out, a movie, live entertainment or a stroll through the Promenade can be an enjoyable walkable part of everyday life. THIS TOWNHOME WAS DESIGNED FOR BOTH EASYGOING LUXURY AND A VIBRANT, CONNECTED LIFESTYLE. The tastefully designed home features elevated, thoughtfully chosen finishes throughout its public and private spaces. With the open concept kitchen and main living area on the third floor, the adjoining outdoor patio extends the living space and provides a natural spot for morning coffee, evening drinks or simply enjoying the energy of Celebration Pointe. The private elevator enhances the experience of living in a multi-level home: park in the spacious two car garage and move everyday essentials directly upstairs or welcome your guests in the first floor entry and bring them up. There are also stairs featuring spacious landings, with amply sized storage closets, on each floor. The living spaces are filled with north or south facing natural light. Primary bedroom and living room windows have custom remote controlled shades. Every bedroom has its own spacious closet and en suite bathroom. Custom closets were installed in both bedrooms on the second floor. Even though the home is in the center of everything, inside you are in your own, private retreat. THE VUE RESIDENTIAL COMMUNITY WITHIN CELEBRATION POINTE OFFERS RESIDENTS ACCESS TO COMMUNITY AMENITIES THAT INCLUDE A RESORT-STYLE POOL, WALK-IN HOT TUB, CABANA, CENTRAL PARK AREA AND RESIDENT/GUEST PARKING. Beyond the neighborhood, Celebration Pointe offers a pedestrian-oriented setting with restaurants, shopping, a Regal cinema, entertainment and recurring community events. The community also sits next to a 700-acre conservation area and is near the 6 mile Archer Braid Trail connecting Gainesville with Archer, FL—an appealing contrast between an active town-center lifestyle and Gainesville’s natural landscape. With convenient access to I-75 and Archer Road and proximity to the University of Florida, UF Health and major Gainesville destinations, 5008 SW 34TH PLACE OFFERS SOMETHING DIFFICULT TO REPLICATE LOCALLY: a Gainesville townhome with a private elevator, garage-level convenience, outdoor living and true walkability to dining and entertainment. For buyers seeking a LOW-MAINTENANCE HOME IN A VIBRANT, CONNECTED SETTING, The VUE at Celebration Pointe requires a closer look.

5008 Sw 34th Place, Gainesville

$379,000
4 Beds 2 Baths GC542223 MLS
Welcome to this beautifully maintained 4-bedroom, 2-bathroom home offering 1,798 square feet of thoughtfully designed living space on an oversized corner lot. Built in 2017, this move-in-ready home features a desirable three-way split floor plan that provides the perfect balance of privacy and open-concept living. Inside, you'll find soaring 10-foot ceilings, elegant tray ceilings, 8-foot interior doors, and wood-look tile flooring throughout the main living areas, creating a bright and inviting atmosphere. The spacious living area flows seamlessly into the gourmet kitchen, complete with a large center island, custom range hood, abundant cabinetry, generous counter space, and stylish finishes—perfect for entertaining or everyday living. The spacious owner's suite offers a private retreat with dual walk-in closets, double vanities, a dedicated makeup vanity, a luxurious Jacuzzi soaking tub, and an oversized walk-in shower. The additional bedrooms are thoughtfully positioned for privacy, making the layout ideal for families, guests, or a home office. Step outside to the screened lanai overlooking the large backyard, providing the perfect setting for relaxing, grilling, or enjoying Florida's beautiful weather. Situated on a premium oversized corner lot, this home offers the perfect combination of quality craftsmanship, modern design, and everyday comfort. Conveniently located near shopping, dining, top-rated schools, and everyday conveniences, this exceptional home is ready for its next owner. Schedule your private showing today!

1960 Sw 247th Way, Newberry

$1,400,000
4 Beds 3 Baths GC542234 MLS
Fantastic, one-of-a-kind Swedish-inspired Mid-Century Modern creekside pool home on a spectacular lot in NW Gainesville. Built in 1974 and designed in the International Style by architect Orjan Wetterqvist as his personal residence, this 4 bedroom plus office, 3 bathroom home is a masterful blend of architecture and nature, thoughtfully positioned to embrace the surrounding landscape and Ridgeview Creek. The current owners, working with University of Florida architectural faculty, have carefully updated the home while preserving its original vision and striking design. Improvements include a newer roof, windows, siding and expansive decks, all completed with respect for the home's architectural integrity. Located in the desirable Maple Hill neighborhood, the property offers a rare combination of rolling hills, mature trees and peaceful creek frontage just minutes from the UF. Nearby parks include Ring, Westside and Possum Creek. Shopping and dining are close by including Millhopper Publix, Fresh Market, Uppercrust Bakery and NW Seafood. The 1.2 acres include 160 feet of creek frontage. The land extends to both sides of the creek, connected by a charming walking bridge. Multiple decks, balconies and walking trails create countless opportunities to enjoy the tranquil setting. Every room feels immersed in the surrounding forest, making the home feel as though it floats among the trees. The first floor features an two-car garage, a separate indoor laundry room and a private guest suite with its own bathroom and sliding glass doors leading to an expansive rear deck. The second floor showcases beautifully refinished parquet oak floors and walls of glass that fill the home with natural light. A separate living room sits to one side of the staircase, while the spacious family room anchors the opposite side. A stunning corner gas-burning fireplace with custom tile serves as the focal point and opens seamlessly to the dining area, breakfast nook and beautifully renovated kitchen. The kitchen features custom cabinetry, quartz countertops, a double farmhouse porcelain sink, open shelving and updated stainless steel appliances including a gas range. Upstairs, the guest bedrooms feature bamboo floors, updated picture windows and new ceiling fans. The guest bathroom has been beautifully updated with new tile, fixtures and lighting. The owner's suite offers a private balcony, refinished parquet floors, an updated ceiling fan and a walk-in closet with custom built-ins and abundant storage. The luxurious ensuite bathroom has been completely renovated with dual custom vanities, extensive built-in storage, a private water closet and a stunning walk-in tiled shower. A separate office is located just off the owner's suite, providing an ideal work-from-home space. Outdoor living is just as impressive. Large decks on multiple levels extend the living space outdoors and connect to the stand-alone screened pool and spa. The striking modern A-frame pool structure offers multiple levels for entertaining, relaxing and outdoor dining. Winding paths lead across the creek to your own private treehouse. The professionally landscaped grounds include an irrigation system, mature hardwoods, fruit trees, palms and flowering shrubs. There is a security system with cameras. Homes of this architectural significance rarely become available. With its exceptional design, remarkable setting and careful preservation, this is truly one of Gainesville's most distinctive residences.

2012 Nw 24th Street, Gainesville

$354,999
3 Beds 4 Baths GC541837 MLS 1852 BLDG.
Virtually Staged. Discover the perfect blend of privacy, convenience, and investment potential in this spacious three-bedroom, three-and-a-half-bath condominium ideally situated in the heart of Northwest Gainesville. Thoughtfully designed with three generously sized bedroom suites, each featuring its own private bathroom, this versatile floor plan is ideal for owner-occupants, roommates, students, or investors seeking a highly desirable rental opportunity. The dedicated primary suite serves as a private retreat, complete with its own balcony—the perfect place to enjoy your morning coffee or unwind at the end of the day. Expansive living spaces and an additional half bath provide plenty of room for entertaining while maintaining comfort and functionality throughout. Location is where this property truly shines. Just moments from the University of Florida, you're approximately five minutes from Midtown, ten minutes from Downtown Gainesville, Butler Town Center, and the area's premier shopping and dining destinations, with I-75 just 10–15 minutes away. Positioned near Gainesville's major east-west and north-south corridors, this home offers exceptional accessibility, making it easy to navigate nearly every corner of the city with ease. Whether you're searching for a primary residence, a game-day getaway, housing for a University of Florida student, or an investment property with broad rental appeal, this home offers the space, flexibility, and central location that today's buyers are looking for.

1852 Nw 34th Street Unit 24, Gainesville

$380,000
3 Beds 3 Baths GC541410 MLS Na BLDG.
Virtually Staged. Welcome to this beautifully appointed 3 bedroom, 2.5 bathroom condominium in the desirable upscale Greenbriar Terrace community. Thoughtfully designed with quality finishes and exceptional living spaces, this home offers comfort, style, and functionality across three levels. The first floor features a spacious kitchen with tile flooring, rich wood cabinetry, granite countertops, stainless steel appliances, and plenty of workspace for cooking and entertaining. Bamboo wood flooring flows seamlessly from the dining area into the inviting living room, which overlooks a screened porch that is perfect for enjoying your morning coffee or relaxing in the evening. A convenient half bathroom is also located on the main level for guests. The second floor features bamboo wood flooring, along with a versatile flex space that is ideal for a home office, reading nook, or additional living area. The generous primary suite offers 2 closets, a private en suite bathroom, and French doors opening out to a balcony. Two additional bedrooms are connected by a convenient Jack and Jill bathroom, providing both privacy and functionality. The true showstopper is the expansive private rooftop terrace on the third floor. Already stubbed for water, it is ready for your dream outdoor kitchen or entertaining space, creating the perfect setting for dining, relaxing, or hosting friends under the stars. A large storage room on this level provides plenty of additional space for seasonal items and outdoor gear. Additional features include plantation shutters throughout, taller interior doors that enhance the home's spacious feel, and an attached two car garage. Located in the sought after Greenbriar Terrace community, this exceptional home offers low maintenance living with unique indoor and outdoor spaces that are rarely found in condominium living.

1798 Nw 34th Street Unit 12, Gainesville

$1,499,000
5 Beds 3 Baths OM724277 MLS
This is not just a home. It’s a sanctuary tucked beneath a canopy of grand oaks and Old Florida beauty — where luxury living meets complete privacy and breathtaking natural scenery. Privately gated and fully renovated from top to bottom, this extraordinary estate in historic Micanopy offers nearly 5,000 heated square feet of refined living space on 8.2 beautiful acres overlooking an unobstructed 400-acre protected preserve. From more than 140 feet above the preserve land’s water level, the elevated views here are something you simply cannot replicate — endless sunsets, towering moss-draped oaks, wildlife, and complete serenity with no rear neighbors in sight. From the moment you arrive, the property makes a statement. Elevated architecture, dramatic walls of glass, designer finishes, and resort-style ambiance blend together to create a home that feels worlds away while still remaining remarkably convenient to both Gainesville and Ocala. Located just a short scenic drive through the Paynes Prairie State Park to the University of Florida, world-renowned UF Health/Shands Hospital, metropolitan Gainesville, Ocala, and the World Equestrian Center, this location offers the perfect balance of luxury, privacy, and accessibility. Inside, the home has been thoughtfully reimagined with expansive living spaces designed for both entertaining and everyday comfort. Soaring ceilings and oversized windows flood the interiors with natural light while perfectly framing the preserve beyond. Every room was designed to bring the outdoors in, creating a seamless connection to the surrounding landscape. The extensive renovation includes three new HVAC systems, updated mechanicals, all new flooring, beautifully renovated bathrooms, new and complete stucco exterior finishes, and two expansive decks perfectly positioned to take in the preserve views. The layout was also designed with functionality in mind, featuring both the primary suite and a private guest suite on the main level, creating an ideal setup for multigenerational living or luxury guest accommodations. A brand-new dedicated workout room adds yet another layer of lifestyle-focused living to this already exceptional property. Outside is where this property truly becomes unforgettable. Whether enjoying coffee at sunrise while looking down at the deer roaming in the yard, hosting elegant outdoor gatherings under the surrounding, lighted, majestic grand oak trees, or simply listening to the quiet sounds of nature from your back terrace, this estate delivers a level of peace and privacy that is becoming increasingly rare in today’s luxury market. Properties like this don’t come along often — fully renovated, gated, acreage, preserve views, and positioned perfectly between Gainesville and Ocala in one of Central Florida’s most naturally beautiful settings. Extraordinary isn’t a feature. It’s the standard.

17704 Se 59th Street, Micanopy

$635,000
3 Beds 4 Baths GC538912 MLS 5016 BLDG.
Rare find at the VUE AT CELEBRATION POINTE! Welcome to this beautiful MOVE-IN READY townhouse and experience bright, airy living in this 2,518sf, 3 BEDROOM, 3.5 BATHROOM, 3 story home designed for comfort and convenience. When entering the front door on the ground level you'll find a bedroom with walk in closet and private bathroom, LAUNDY ROOM WITH UTILITY TUB, 2 car garage and PRIVATE ELEVATOR that conveniently takes you to all floors from the 2 CAR GARAGE ON the ground level up to the ROOFTOP TERRACE on the top! Take the stairs or ride the elevator up to the second floor which offers two additional bedrooms. The PRIMARY BEDROOM is complete with a large WALK-IN CLOSET and ENSUITE with DOUBLE SINK VANITY and a step in shower with DUAL SHOWER HEADS. The third bedroom also has a private bathroom with step in shower. Ascend to the third floor to the main living area, kitchen, dining room and half bathroom. LARGE WINDOWS provide an ABUNDANCE OF NATURAL LIGHT and perfect spaces for entertaining or comfortable everyday living! The kitchen features a LARGE ISLAND, beautiful EUROPEAN STYLE CABINETS, SS appliances, GAS COOKTOP, oven, FARMHOUSE STYLE SINK and PANTRY. Enjoy meals in the dining area with large windows offering a view towards Celebration Pointe or gather in the living room with a view of palm trees and the central outdoor sitting area with water feature. For fresh air ascend to the rooftop terrace to enjoy your morning coffee or afternoon beverage. An AUTOMATIC ROLL DOWN SCREEN has been installed to further enhance your enjoyment of this amazing outdoor space! Don't feel like cooking, want to go out for dessert or enjoy a movie...just WALK OVER TO CELEBRATION POINTE to enjoy the many dining and entertainment options! Conveniently located close to Butler Plaza, Uf Health, Univeristy of Florida, Oaks Mall, North Florida Regional and I75. Call for an appointment today and make this beautiful property your next home!

5016 Sw 34th Place, Gainesville

$1,275,000
GC536758 MLS
A unique opportunity awaits you in the Haile Village Center. This custom-built, three-story, mixed-use building includes an income-producing commercial space on the first floor. A private elevator provides access to your two-story, 3,700+ square foot luxury penthouse home. The third floor features luxurious finishes throughout, including wood floors, crown molding, and 15-foot ceilings. The showstopping kitchen boasts cherry cabinets, granite counters, two islands, and a Thermador appliance package. The living room/dining room combination includes a gas fireplace. This level also features a full bathroom and a theater room complete with a wet bar and refrigerator. Multiple covered balconies allow for enjoyment of the tranquil Village views and include a private summer kitchen for alfresco dining and grilling. The second floor is a quiet oasis with three full bedrooms, a study, and a gathering area. The large primary bedroom features a spacious walk-in closet and a bathroom with marble floors, a large bathtub, and a walk-in shower. The large gathering space has built-ins, a microwave, and a second wet bar area. Abundant windows provide private views of the tree-lined Village street. This premier, one-of-a-kind property is within a short distance to the restaurants, shops, and the weekly farmers market in Haile Village. The long-term tenant occupying the first floor provides rental income each month. Don’t let this unique opportunity pass you by!

5015 Sw 91 Terrace, Gainesville

Start Your Search