


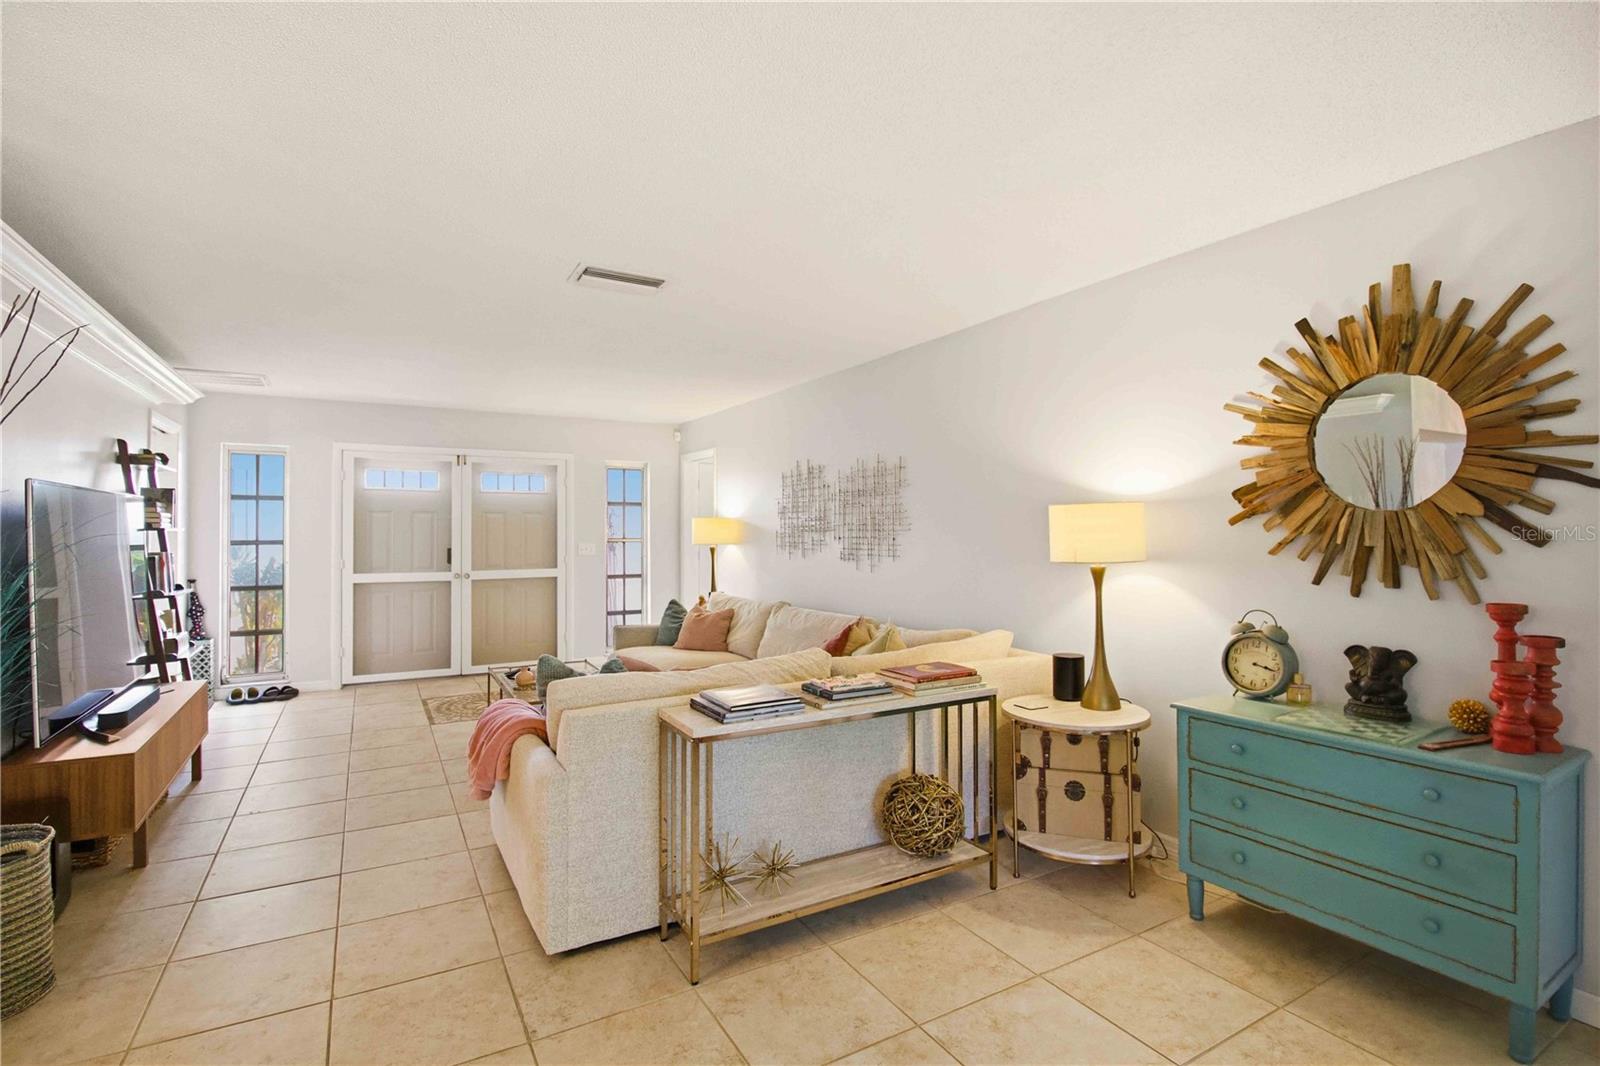


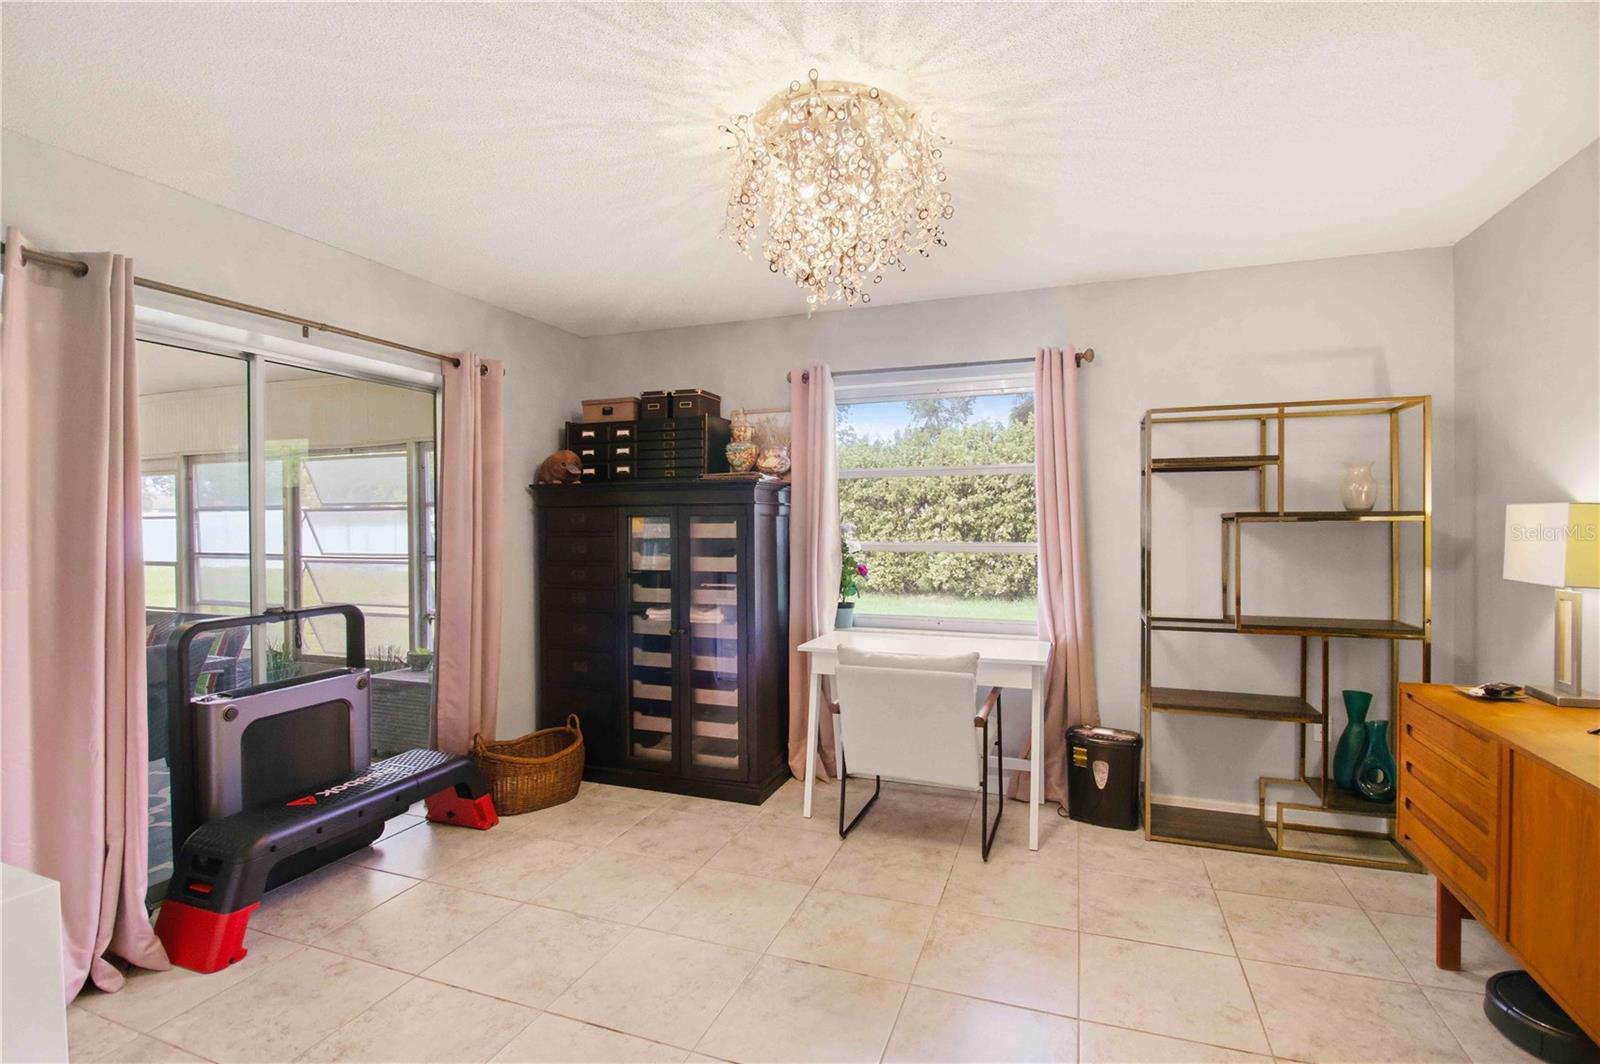


Price-Improved Palm Aire Villa Better price. Better value. Easy Florida living. This two-bedroom, two-bath Palm Aire villa includes a den/office, two-car garage, and low-maintenance lifestyle. Ceramic tile runs through the main living areas and into the bright Florida room, which features upgraded wood flooring. The island kitchen offers wood cabinetry, stainless-steel appliances, a double sink, and pantry. The primary suite has a walk-in closet and private bath, while the guest bedroom is conveniently positioned near the second full bath. The bright den works well as a home office. Major updates are complete: • New roof — 2023 • New A/C with digital thermostat and dehumidifier — 2023 • New water heater — 2022 Furnishings are negotiable. The association fee includes exterior and lawn maintenance, water, sewer, trash, and basic cable. The community pool is just a few homes away. Optional Palm Aire Country Club memberships offer golf, pickleball, dining, and social activities. Close to shopping, restaurants, UTC, downtown Sarasota, and the beaches. Now offered at a reduced price—don’t miss this Palm Aire opportunity.
Listing courtesy of RE/MAX ALLIANCE GROUP. 941-954-5454
All listing information is deemed reliable but not guaranteed and should be independently verified through personal inspection by appropriate professionals. Listings displayed on this website may be subject to prior sale or removal from sale. Availability of any listing should always be independently verified. Listing information is provided for consumer personal, non-commercial use, solely to identify potential properties for potential purchase. All other use is strictly prohibited and may violate relevant federal and state law. Data last updated on

/u.realgeeks.media/adairrealtygroup/Logo_1-min.png)