


(407) 476-1453
Real Estate Company


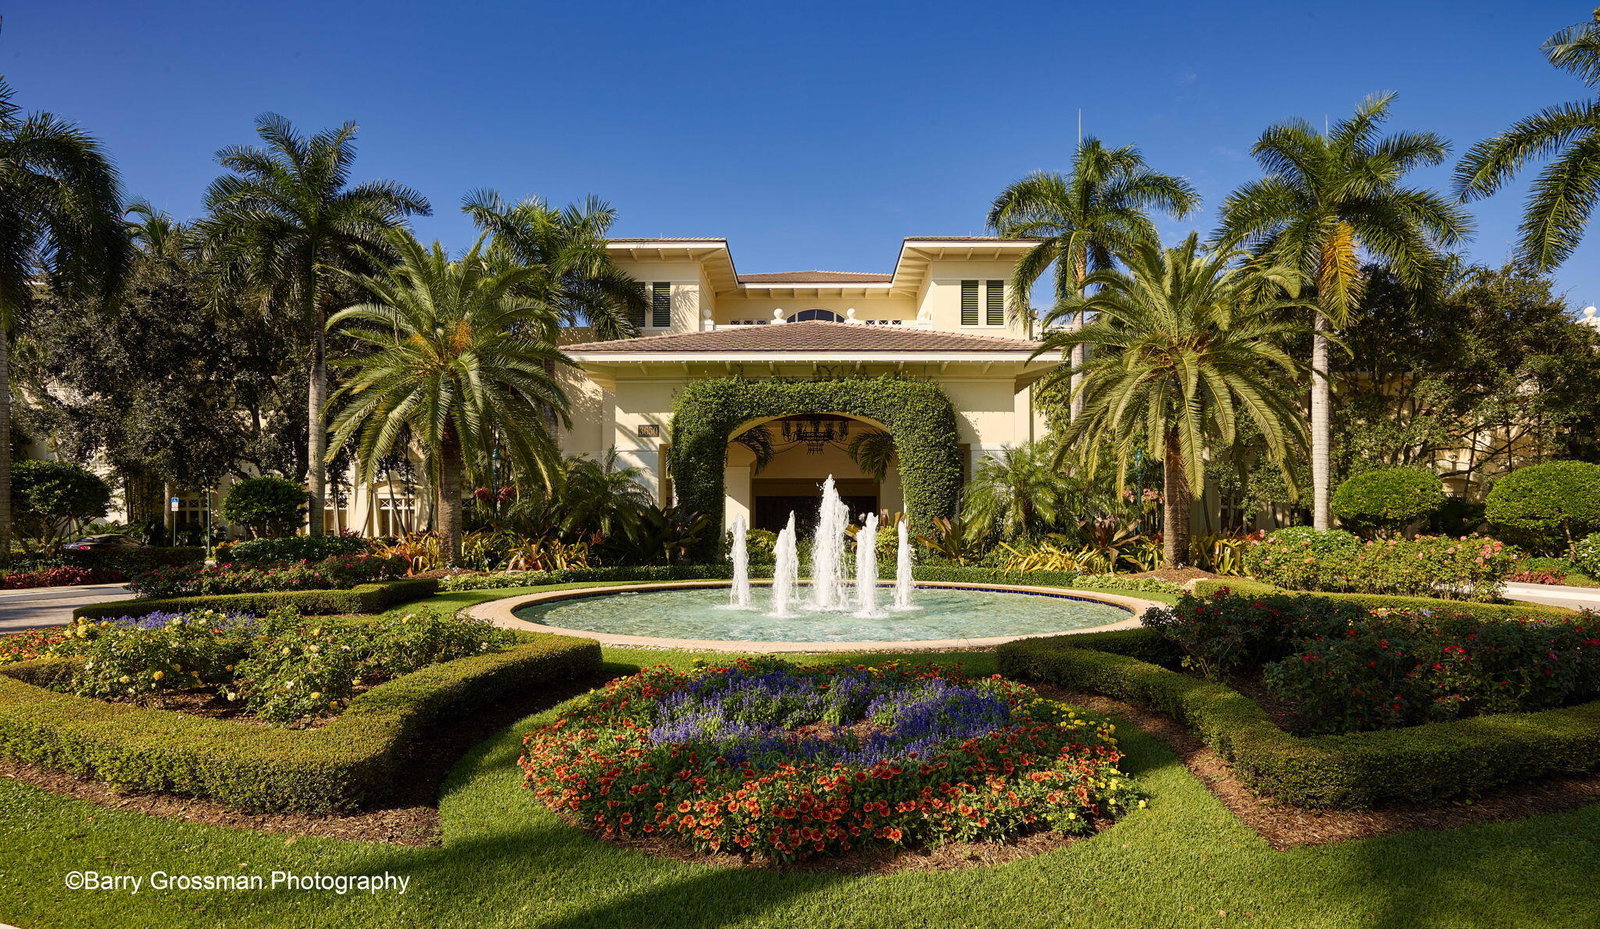


Exceptional opportunity in Woodfield Country Club—experience this custom renovation extensively redesigned and reimagined floor plan. From the moment you enter, every detail reflects sophisticated design, impeccable craftsmanship and an uncompromising commitment to quality. Approximately 3,100-square-foot residence offering 4 bedrooms plus a media room/den and 3.5 bathrooms. This exceptional floor plan is designed for luxurious everyday living and effortless entertaining. Exquisite finishes are showcased throughout, including stunning 48" x 48" porcelain tile flooring 16 ft ceilings and beautifully curated custom details and light fixtures. The spectacular kitchen is equipped with top of the line Thermador appliances, abundant cabinetry and a generous pantry, creating a space that is as functional as it is beautiful. The primary suite offers 2 extraordinary custom walk-in closets with built-in storage and organization Step outside to your own private resort, This spa inspired outdoor living area features a summer kitchen, perfect for entertaining, along with a brand-new pool jacuzzi and water feature designed for relaxing and enjoying the South Florida lifestyle. Additional improvements include a newly finished epoxy garage floor, impact-glass windows and doors, and 2 brand new air-conditioning units and new duct work. Every element of this residence has been thoughtfully renovated to create a sophisticated, move-in-ready home that feels both luxurious and inviting. A rare opportunity to enjoy a beautifully transformed home in Woodfield Country Club.
Listing courtesy of Compass Florida LLC.

/u.realgeeks.media/adairrealtygroup/Logo_1-min.png)