


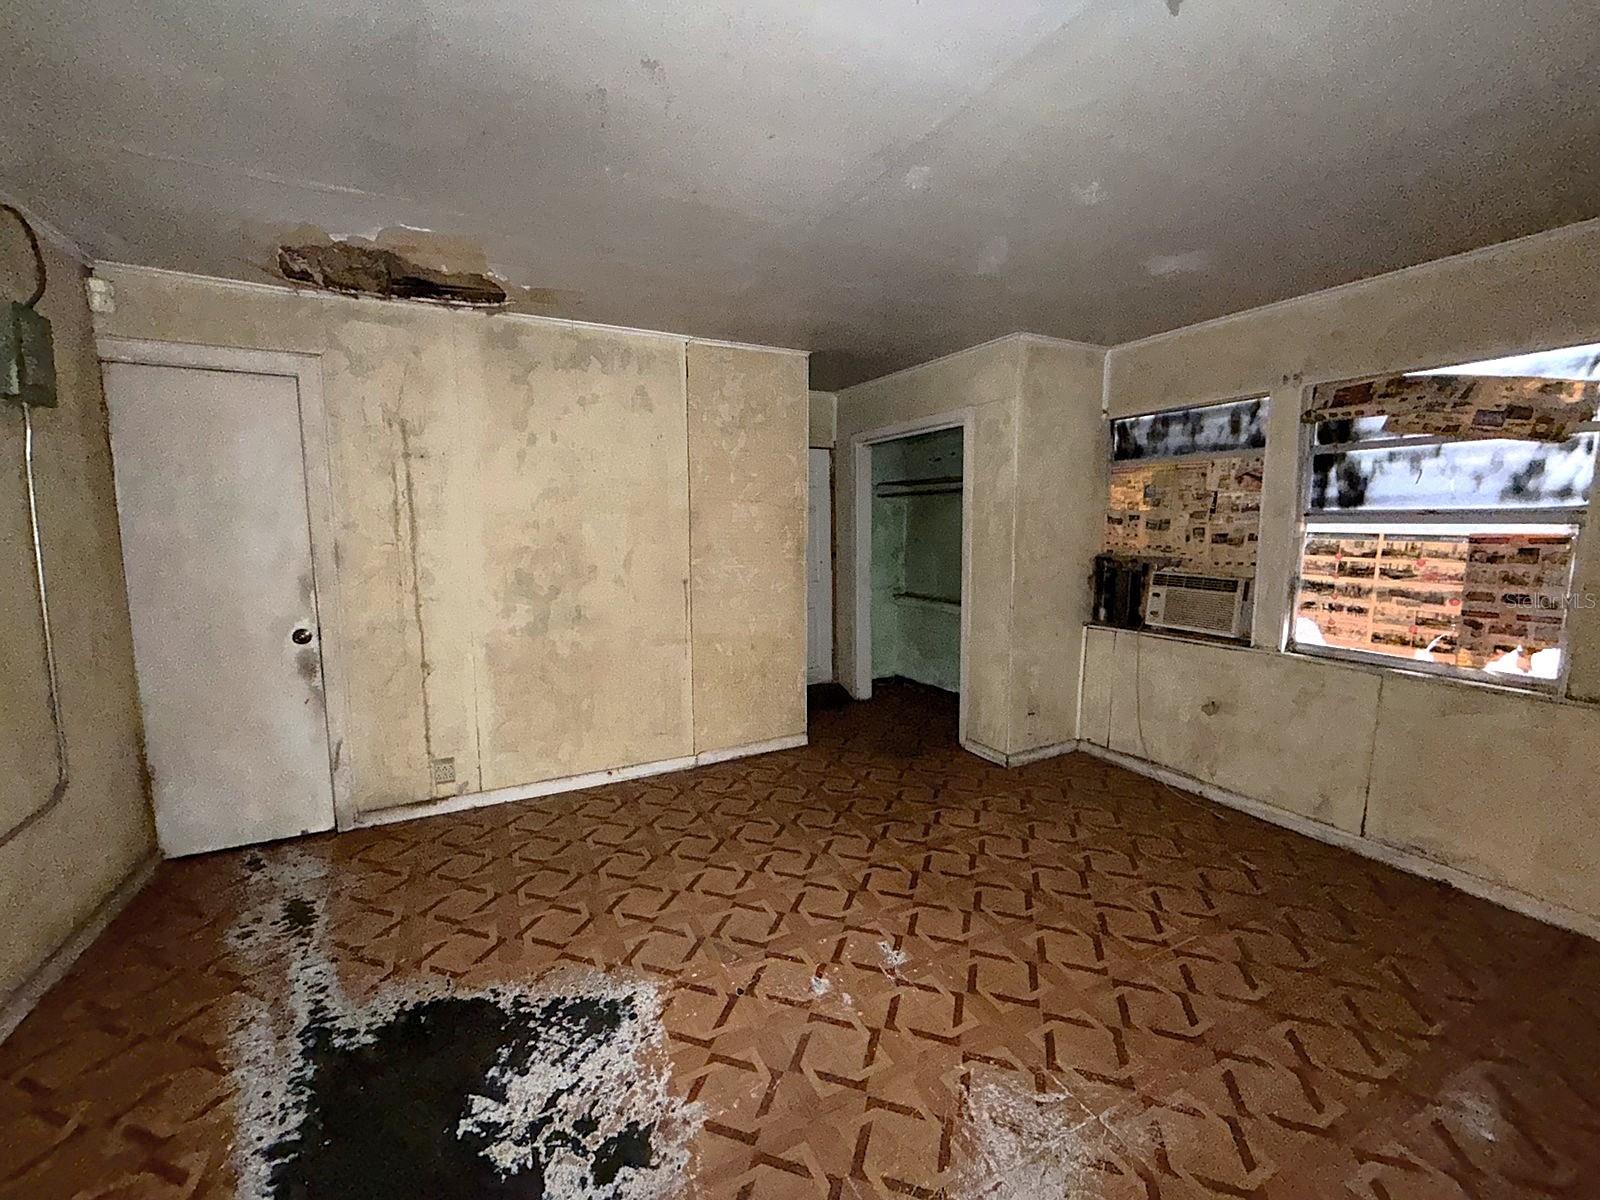


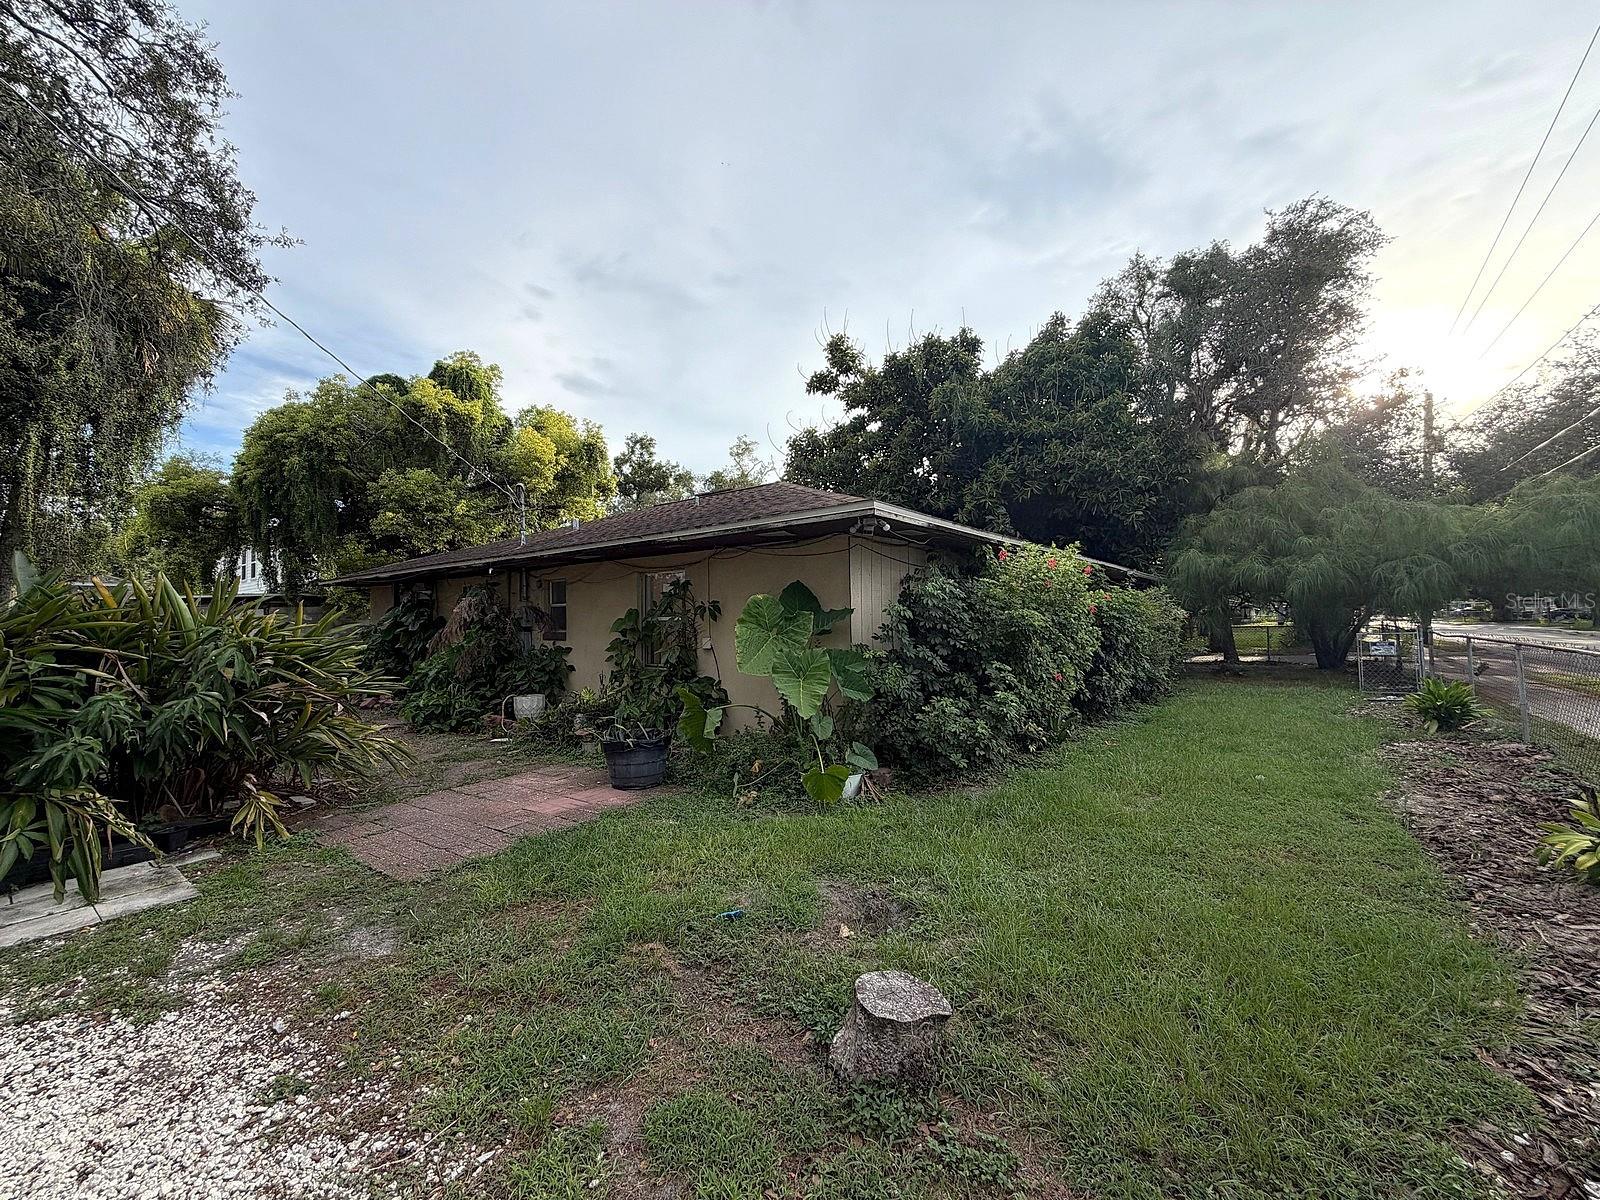


Opportunity knocks with this versatile property offering multiple living spaces and income-producing potential! Situated on a large, fully fenced corner lot, the main residence features three bedrooms and one bath, along with an attached one-bedroom, one-bath suite with separate entrances, providing flexibility for a variety of living arrangements or potential rental income. The main home features a spacious living room, dual-sided fireplace, inside utility, walk-in pantry, and a large storage/utility room. Outside, you’ll find plenty of yard space along with a detached concrete block storage building. The roof and HVAC system appear to be in good condition, while the property does need some updating and repairs, making this an excellent opportunity for an investor, fix-and-flip project, or buyer looking to add their own finishing touches. The additional living space offers the potential to generate rental income and help offset housing expenses. County records do not reflect one of the bathrooms located within the additional living area, and it may have been constructed without the necessary permits. Come take a look and see the possibilities before this one is gone!
Listing courtesy of BAM REALTY ADVISORS INC. 727-378-8585
All listing information is deemed reliable but not guaranteed and should be independently verified through personal inspection by appropriate professionals. Listings displayed on this website may be subject to prior sale or removal from sale. Availability of any listing should always be independently verified. Listing information is provided for consumer personal, non-commercial use, solely to identify potential properties for potential purchase. All other use is strictly prohibited and may violate relevant federal and state law. Data last updated on

/u.realgeeks.media/adairrealtygroup/Logo_1-min.png)