


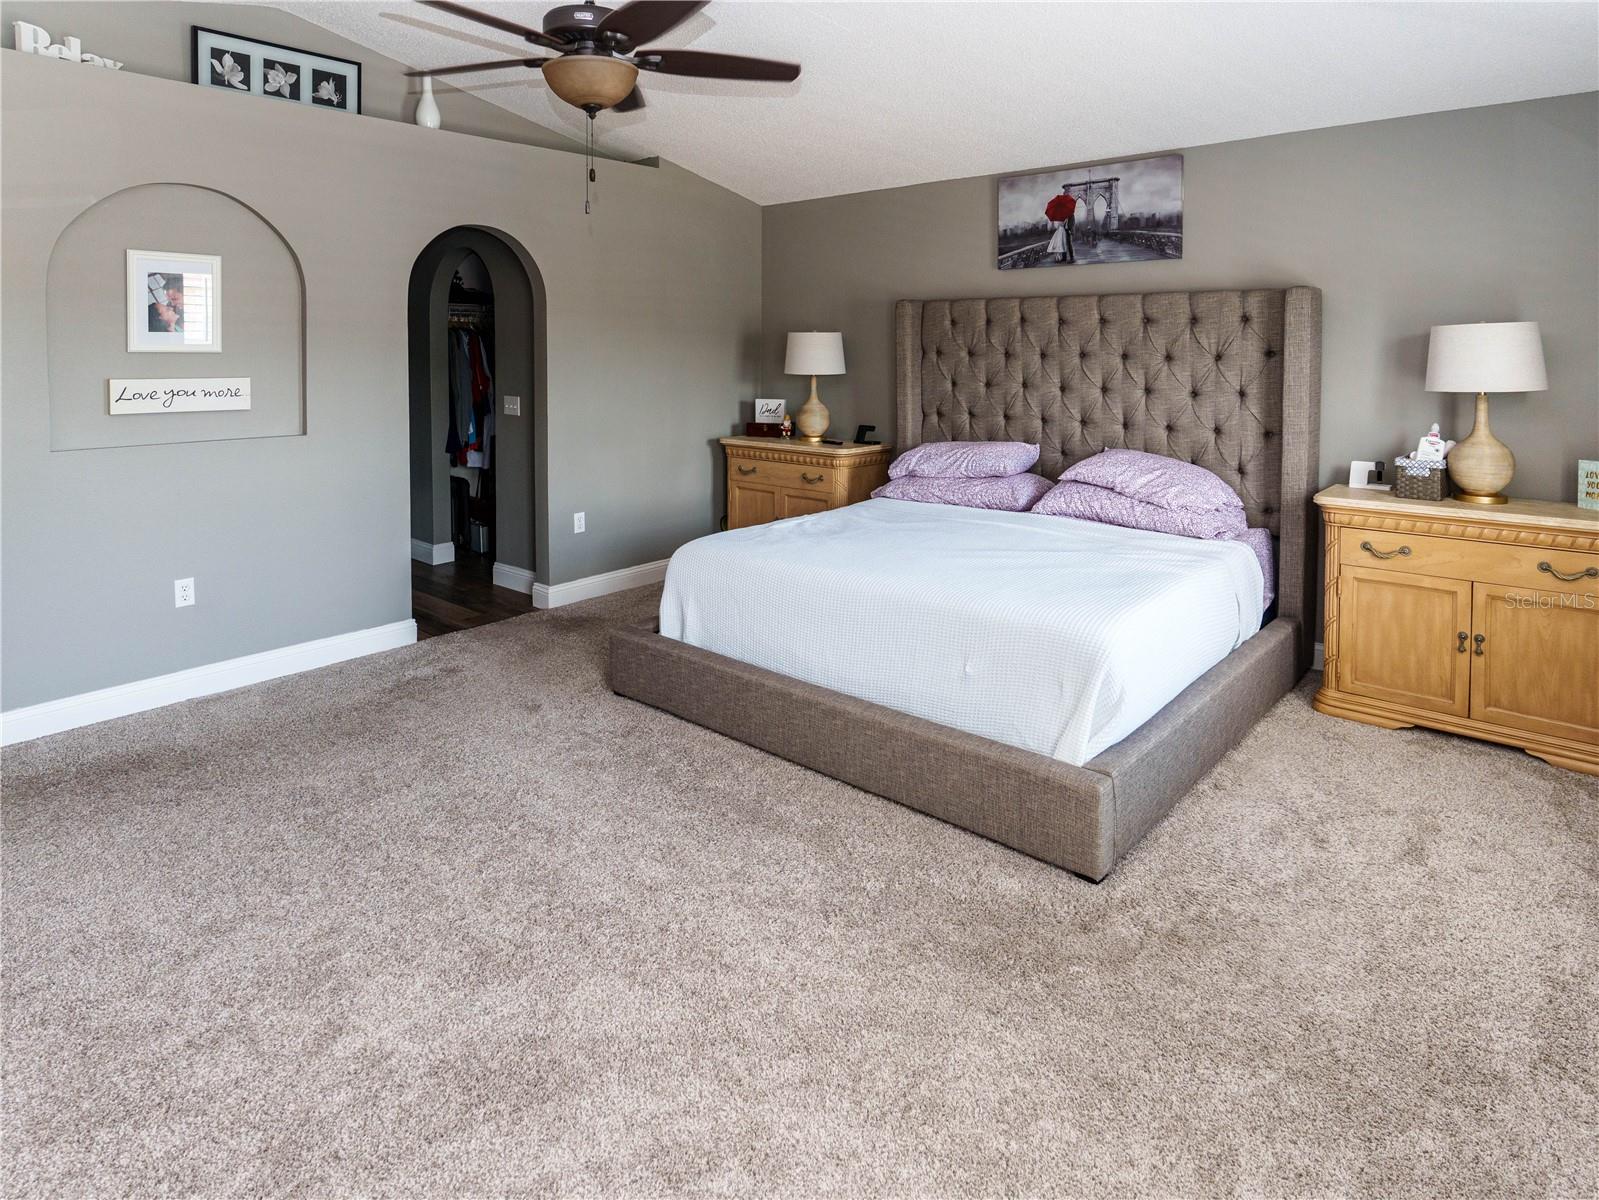


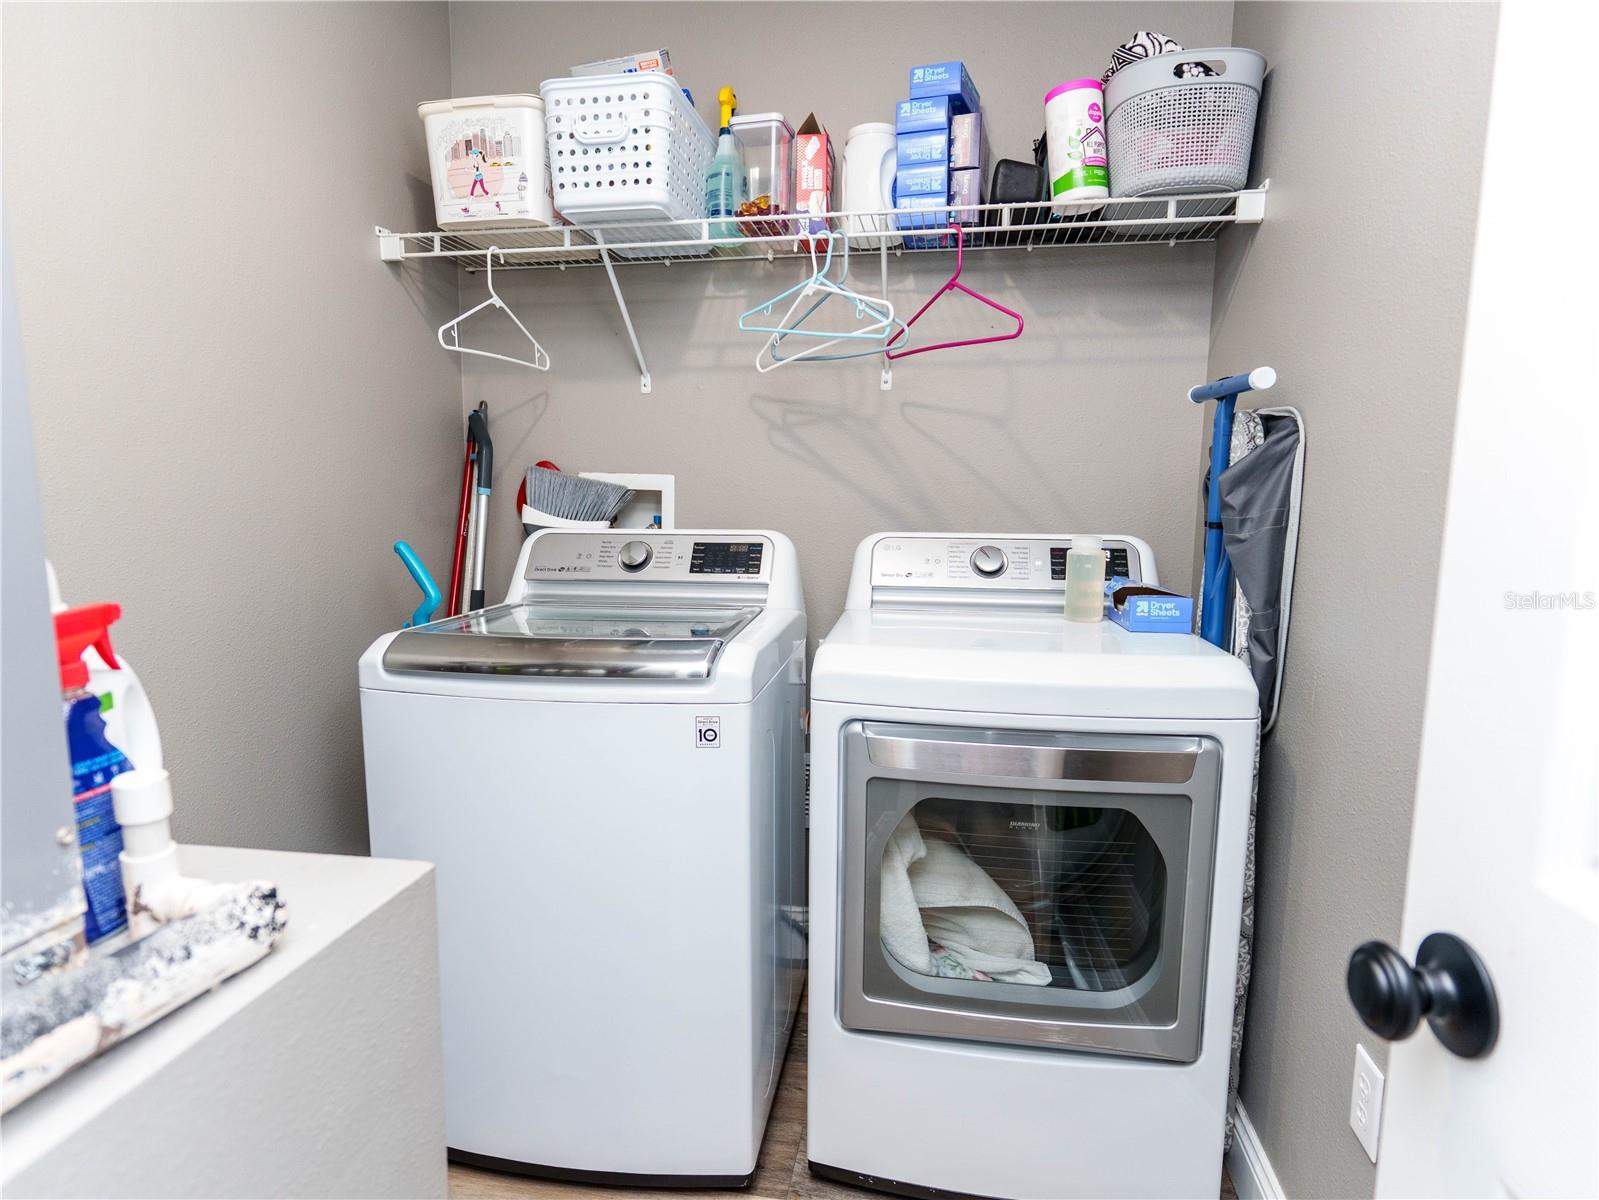


Absolutely stunning 4 bedroom 2.5 bath home in the highly desireable suncoast pointe villages community! This fully remodeled 2,789 sq ft home offers a completely updated kitchen, featuring stainless steel appliances, a farmers style sink, a kitchen island, updated lighting, custom made 42" self closing cabinets and granite throughout! Huge living room area, high ceilings, luxury vinyl plank flooring, downstairs half bath with granite, plantation shutters on all windows, seperate dining room area and a seperate den/game room area! Upstairs offers a huge primary bedroom with dual walk in closets, en suite bathroom providing double sinks, quartz, seperate tub and a private shower area! Also enjoy the oversized secondary bedrooms with a large second bathroom offering double sinks with quartz! Also, an extra upstairs office space area! Newer roof (2022), newer HVAC (2021) and a newer water heater (2022).. Very large fully fenced backyard featuring a beautiful sharkline orion pool with boulder liner, pool pump and an LED skimmer! Seperate inside laundry room and a huge two car garage! The suncoast pointe community offers park areas for residents and is also very close to shopping, restaurants, night life, beaches, parks, schools, medical and much much more! Also just a very short drive to the suncoast parkway and the Tampa area! This home was very tastefully updated and is a must see! Schedule your appointment today..
Listing courtesy of CHARLES RUTENBERG REALTY INC. 866-580-6402
All listing information is deemed reliable but not guaranteed and should be independently verified through personal inspection by appropriate professionals. Listings displayed on this website may be subject to prior sale or removal from sale. Availability of any listing should always be independently verified. Listing information is provided for consumer personal, non-commercial use, solely to identify potential properties for potential purchase. All other use is strictly prohibited and may violate relevant federal and state law. Data last updated on

/u.realgeeks.media/adairrealtygroup/Logo_1-min.png)