


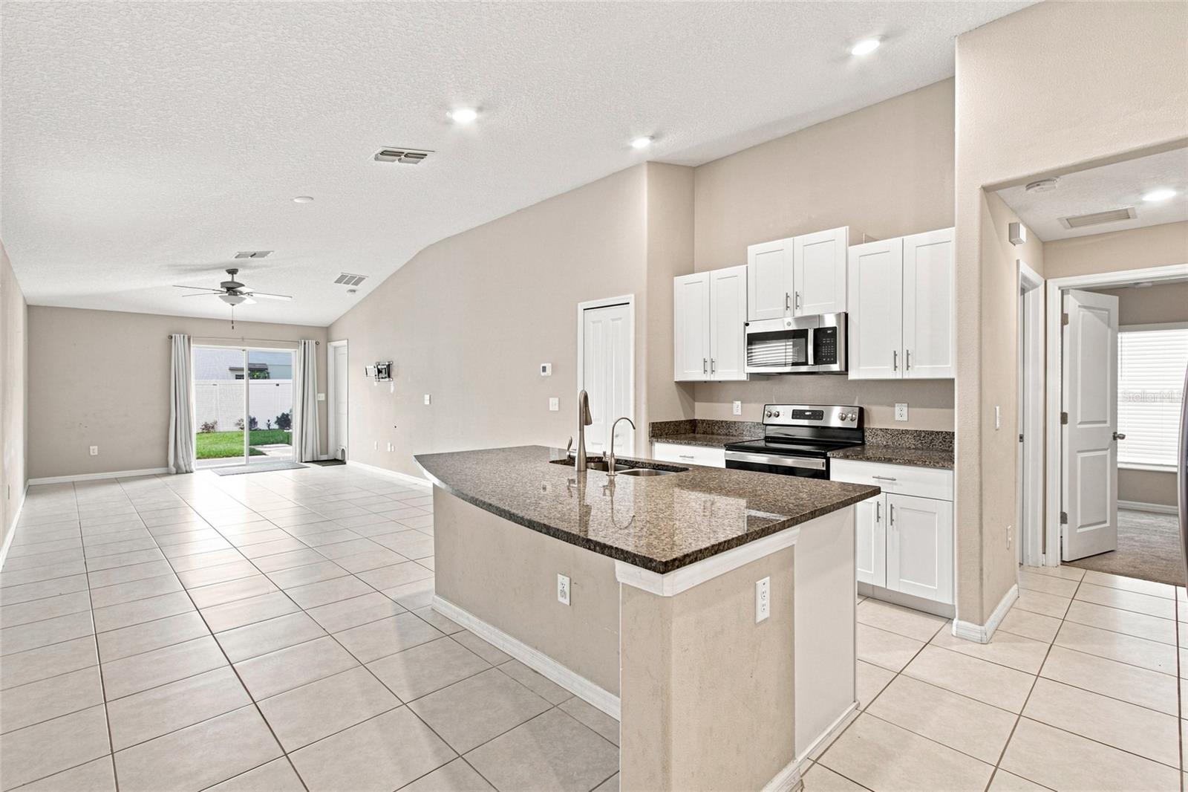


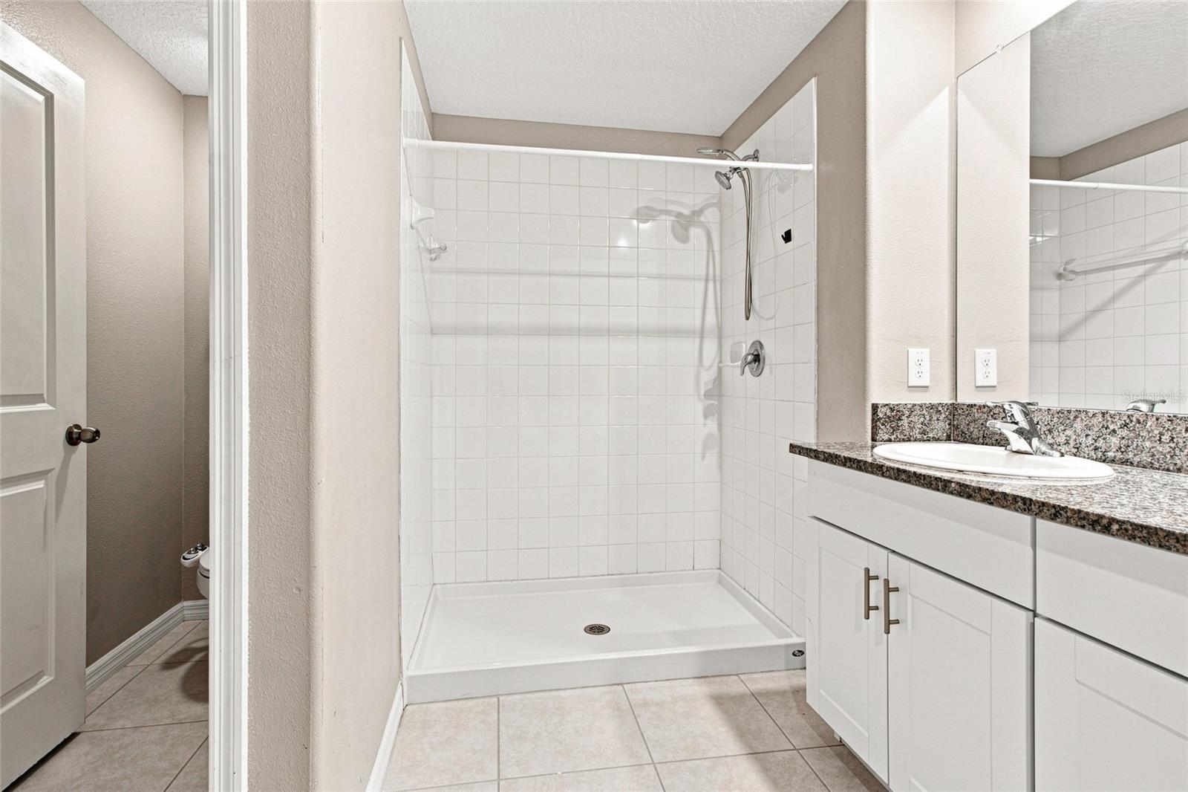
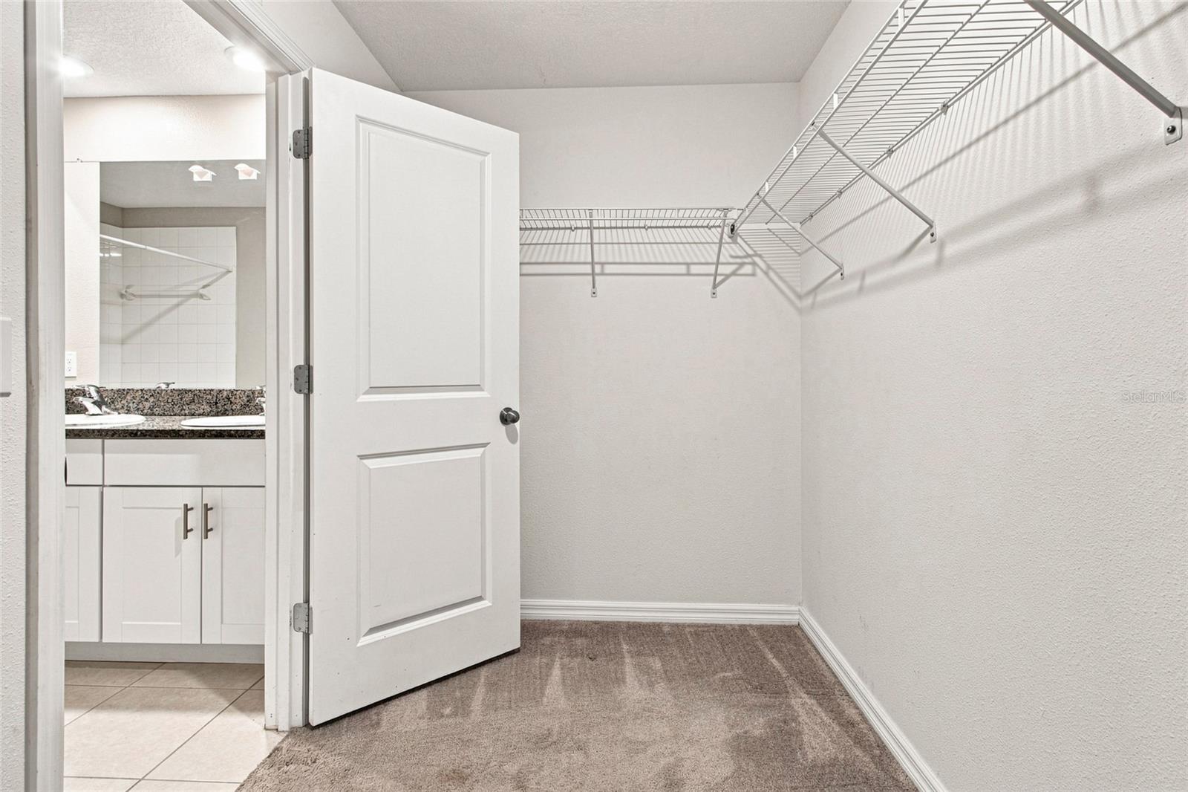


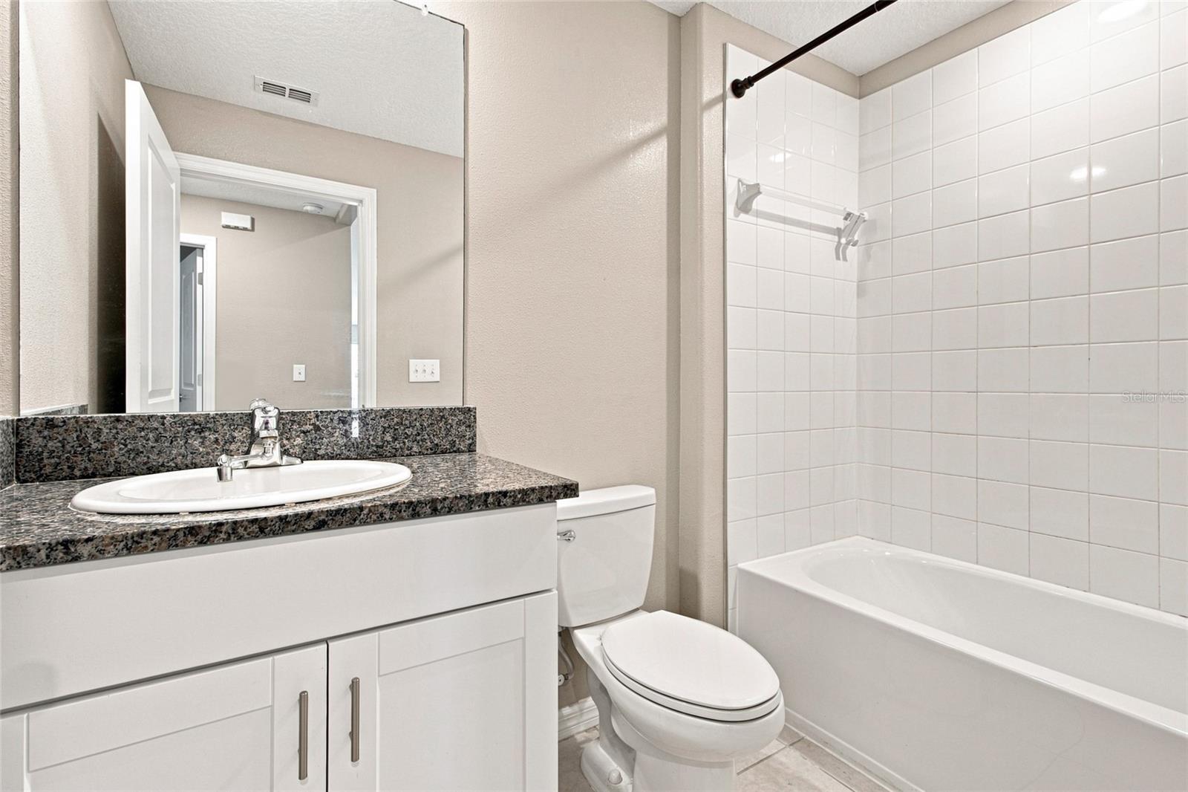


This beautifully designed 3-bedroom, 2-bathroom home is located in the desirable Villages of Avalon. Built in 2022, this modern property boasts 1,432 sq. ft. of living space, perfect for comfortable family living. The open concept layout creates a bright and airy living area that seamlessly connects to the kitchen and dining spaces. The kitchen offers elegant granite countertops, large island and stainless steel appliances, ideal for culinary enthusiasts. The spacious master suite includes en suite with dual vanity, private water closet, and large walk-in closet providing both style and convenience. A large fenced yard with a two patios is perfect for entertaining or enjoying quiet evenings outdoors. Two-car garage for easy access and added storage. Located in a vibrant community, this home is close to the expressway, parks, shopping, and dining options. Don't miss your chance to own this exceptional property!
Listing courtesy of CENTURY 21 ALLIANCE REALTY. 352-686-0000
All listing information is deemed reliable but not guaranteed and should be independently verified through personal inspection by appropriate professionals. Listings displayed on this website may be subject to prior sale or removal from sale. Availability of any listing should always be independently verified. Listing information is provided for consumer personal, non-commercial use, solely to identify potential properties for potential purchase. All other use is strictly prohibited and may violate relevant federal and state law. Data last updated on

/u.realgeeks.media/adairrealtygroup/Logo_1-min.png)