


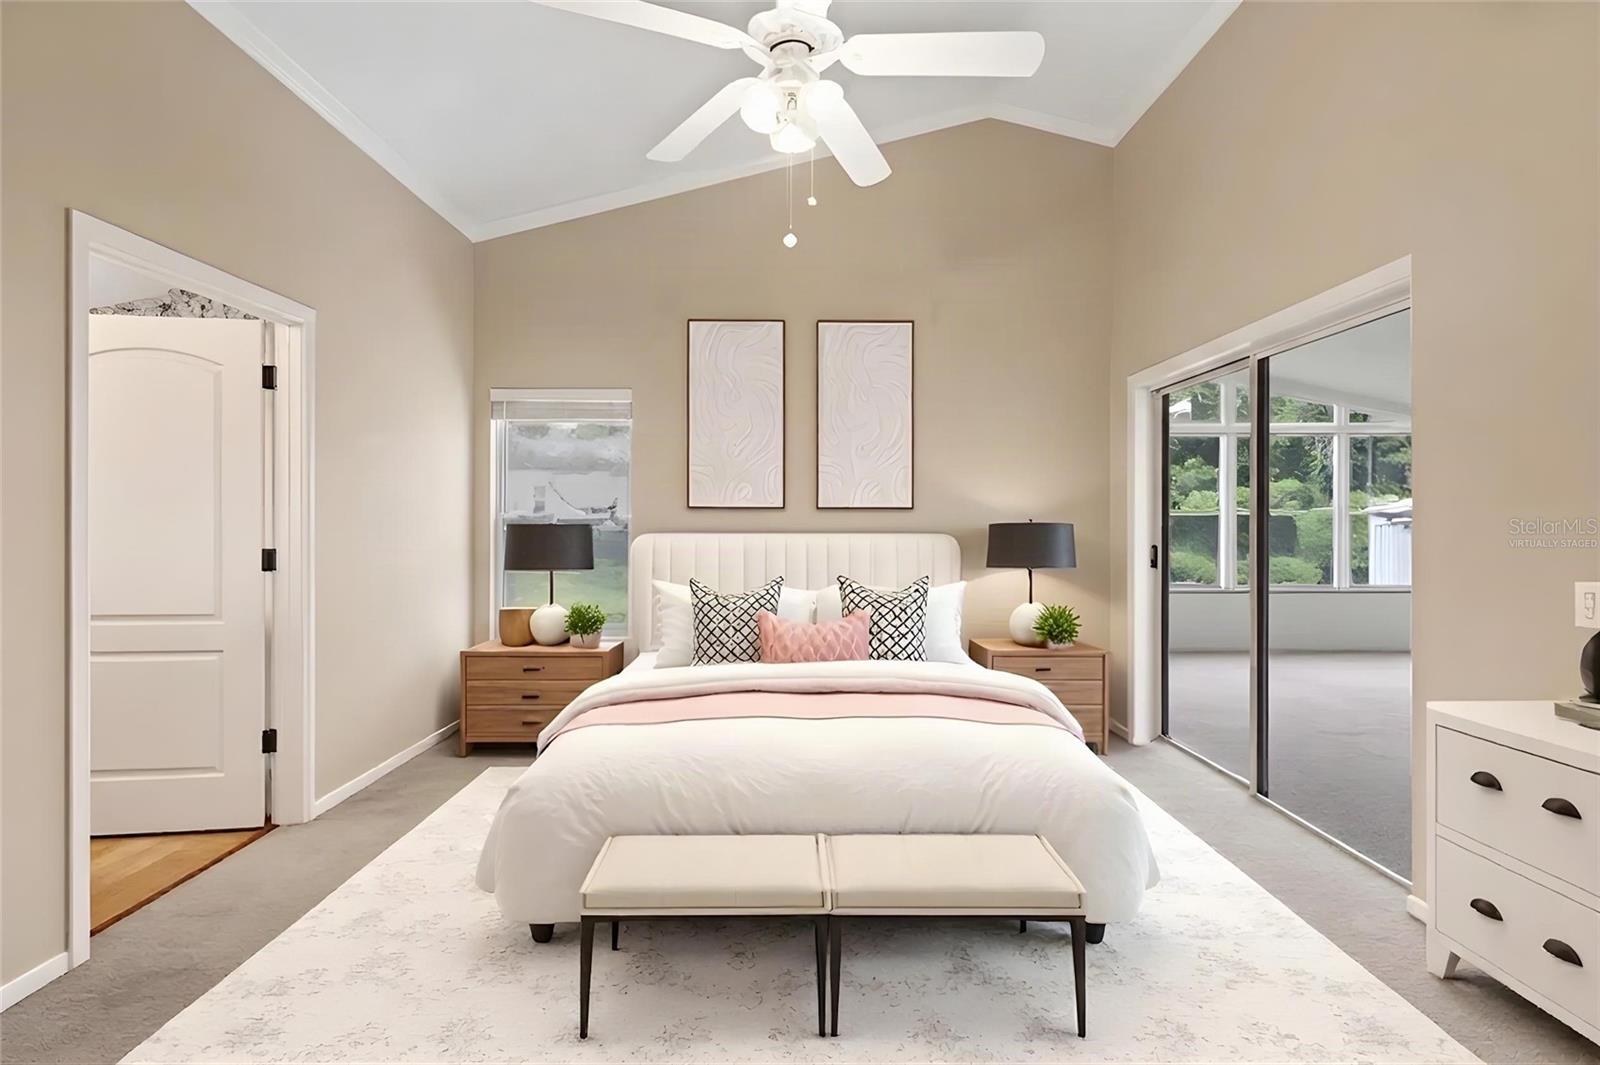


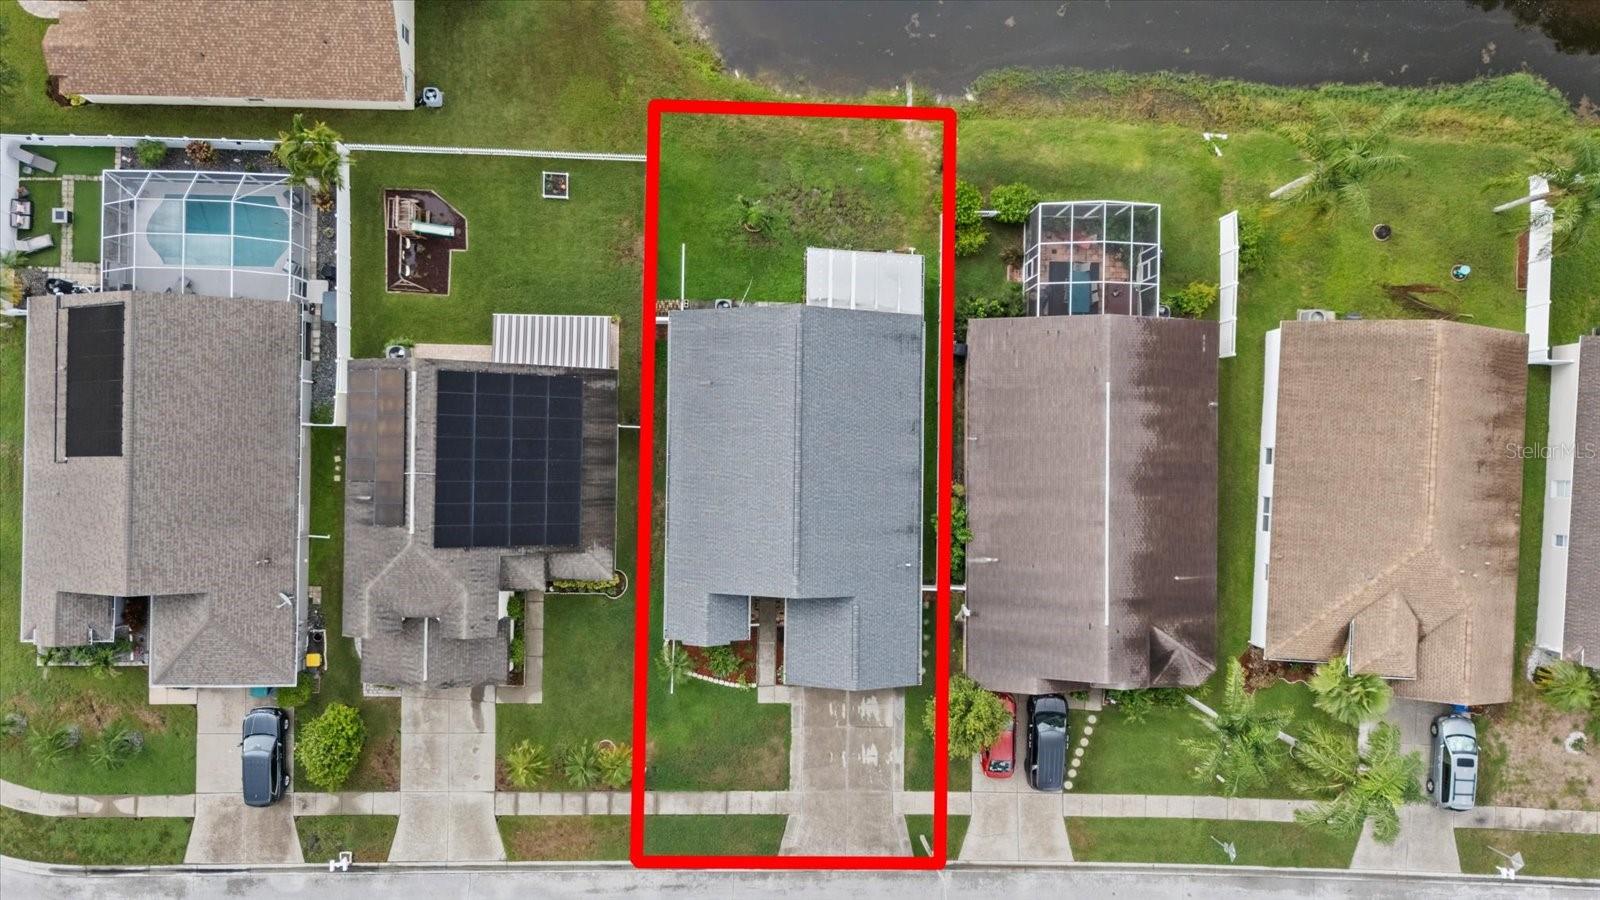


Virtually Staged. Welcome to this beautifully maintained 3-bedroom, 2-bath home with a 2-car garage, offering 1,578 sq. ft. of comfortable living space in the Summer Lakes community. The spacious split-bedroom floor plan provides privacy and an easy flow for everyday living and entertaining. The primary suite is located toward the rear of the home and features a private bath with a soaking tub and separate walk-in shower. Two additional bedrooms provide plenty of space for guests, a home office, or flex space. One of the standout features of this home is the oversized Florida room, surrounded by windows and overlooking a peaceful pond and lush conservation area. Enjoy your morning coffee, entertain friends and family, or simply relax and take in the beautiful Florida scenery from this inviting space. Additional features include a roof approximately 5 years old, central air and heat, public water and sewer, indoor laundry, a fenced backyard, ceiling fans, and an alarm system. The refrigerator, dishwasher, washer, and dryer are included. Located in Flood Zone X500 with a low HOA, this home offers comfortable Florida living in a peaceful setting. Conveniently located near shopping, dining, entertainment, and Florida's Gulf Coast. Schedule your private showing today and come see everything this Summer Lakes home has to offer!
Listing courtesy of KELLER WILLIAMS REALTY- PALM HARBOR. 727-772-0772
All listing information is deemed reliable but not guaranteed and should be independently verified through personal inspection by appropriate professionals. Listings displayed on this website may be subject to prior sale or removal from sale. Availability of any listing should always be independently verified. Listing information is provided for consumer personal, non-commercial use, solely to identify potential properties for potential purchase. All other use is strictly prohibited and may violate relevant federal and state law. Data last updated on

/u.realgeeks.media/adairrealtygroup/Logo_1-min.png)