
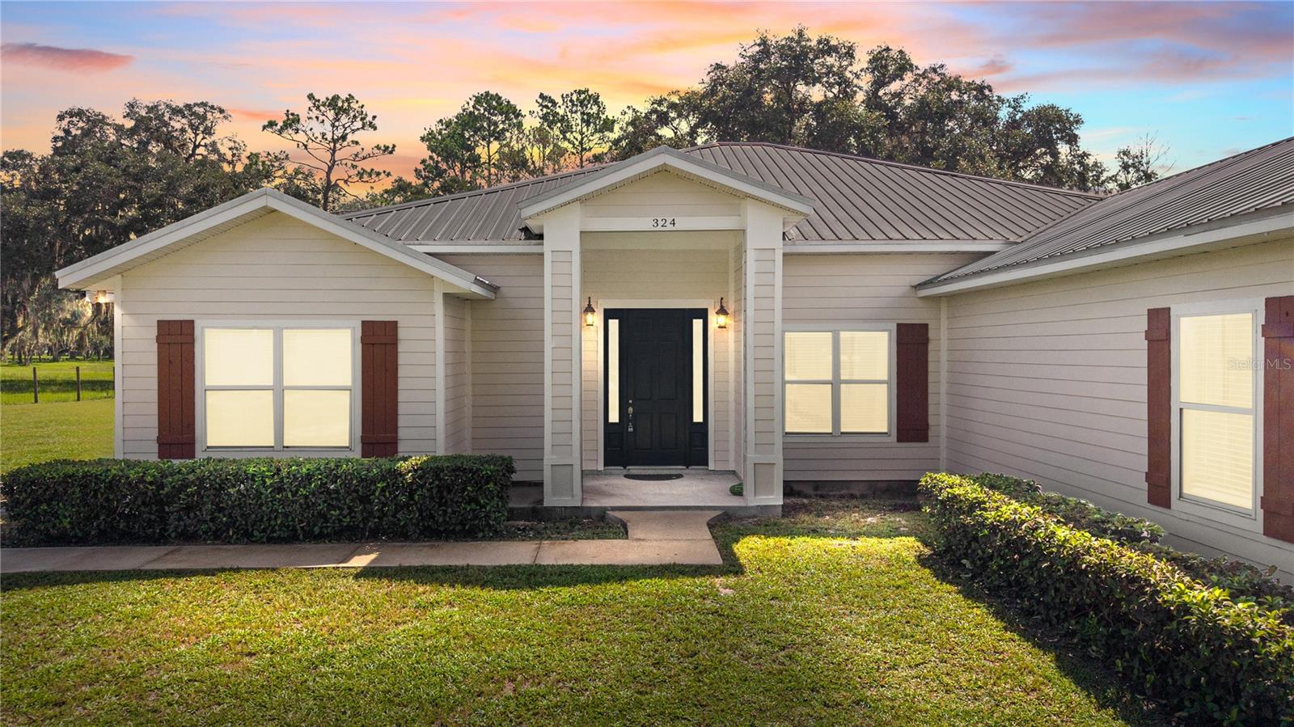


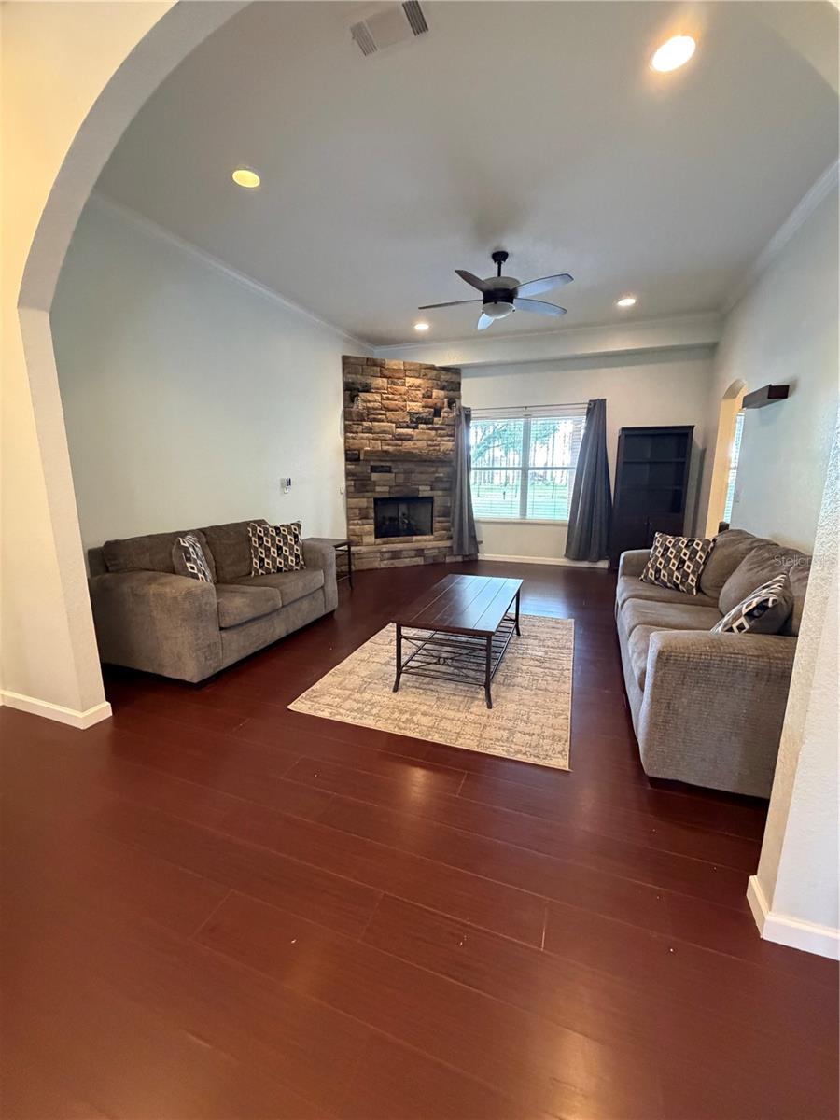


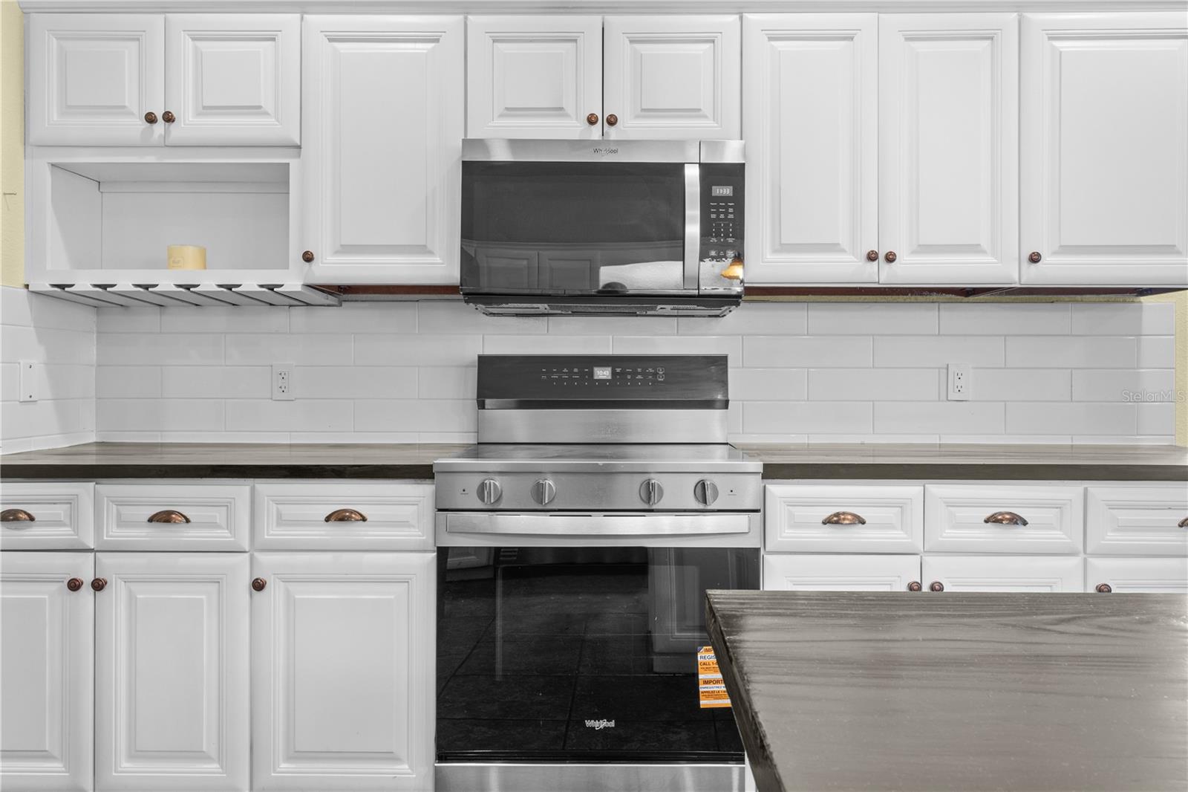


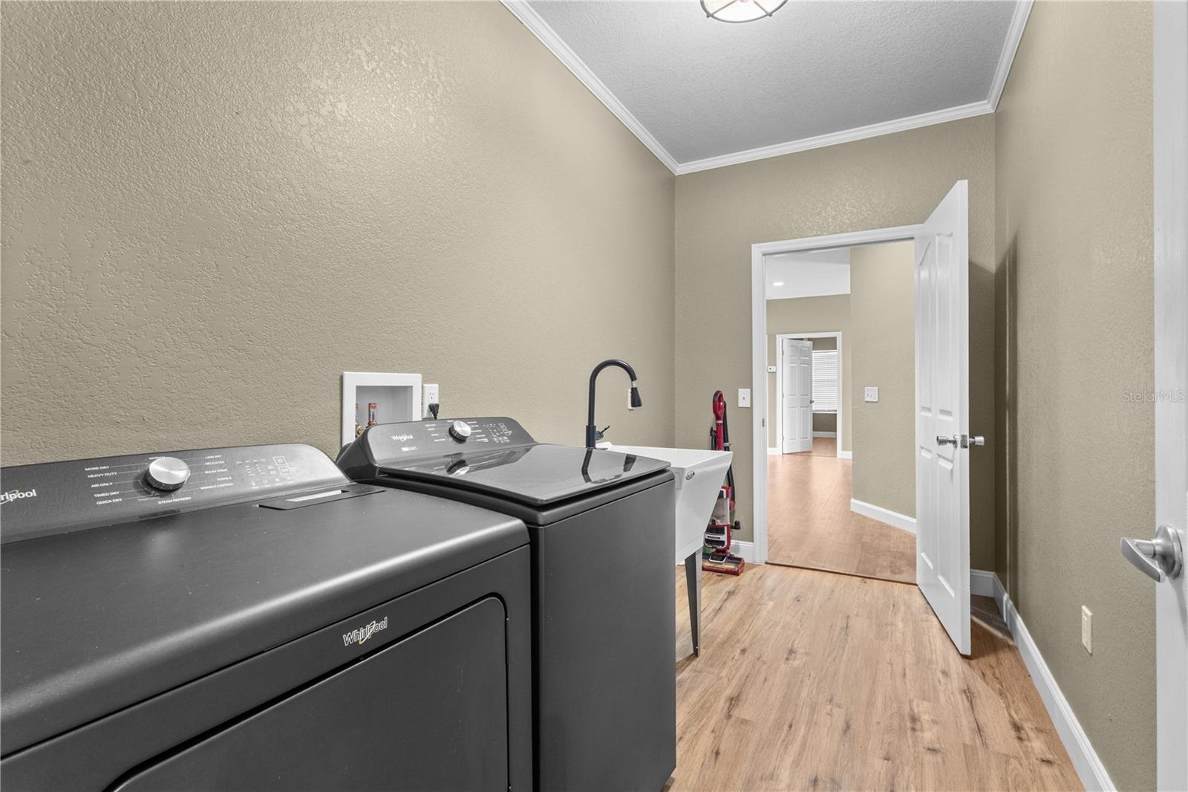


RARE home with so many beds and baths in this condition! Beautiful SIX bedroom, FOUR bath, THREE Living Room/Family/Great Room home on 1 acre!! NO HOA! This home has been very well maintained! NEW Appliances, NEW countertops, NEW 5-ton HVAC,, Tankless Hot Water, 12-foot ceilings, 3162 sf! Backs up to 400 acres of pasture and has HUNDREDS of fireflies at night! Peaceful and spacious!!! Split floor plan with a master suite and huge bath with a walk-in closet, plus another bedroom and 4 more bedrooms on the other side of the home. Beautiful entry foyer to living room with stone fireplace and formal dining room. Could easily have a separate mother-in-law suite with external door added! Large back porch overlooks the pasture and above ground swimming pool, for watching the Bald Eagles and Fox that frequent the area. Just 1/4 mile off US 19, so easy to get to shopping, restaurants, etc. This home is a MUST SEE!!!
Listing courtesy of BIG BEND HOME & LAND LLC. 352-584-2020
All listing information is deemed reliable but not guaranteed and should be independently verified through personal inspection by appropriate professionals. Listings displayed on this website may be subject to prior sale or removal from sale. Availability of any listing should always be independently verified. Listing information is provided for consumer personal, non-commercial use, solely to identify potential properties for potential purchase. All other use is strictly prohibited and may violate relevant federal and state law. Data last updated on

/u.realgeeks.media/adairrealtygroup/Logo_1-min.png)