


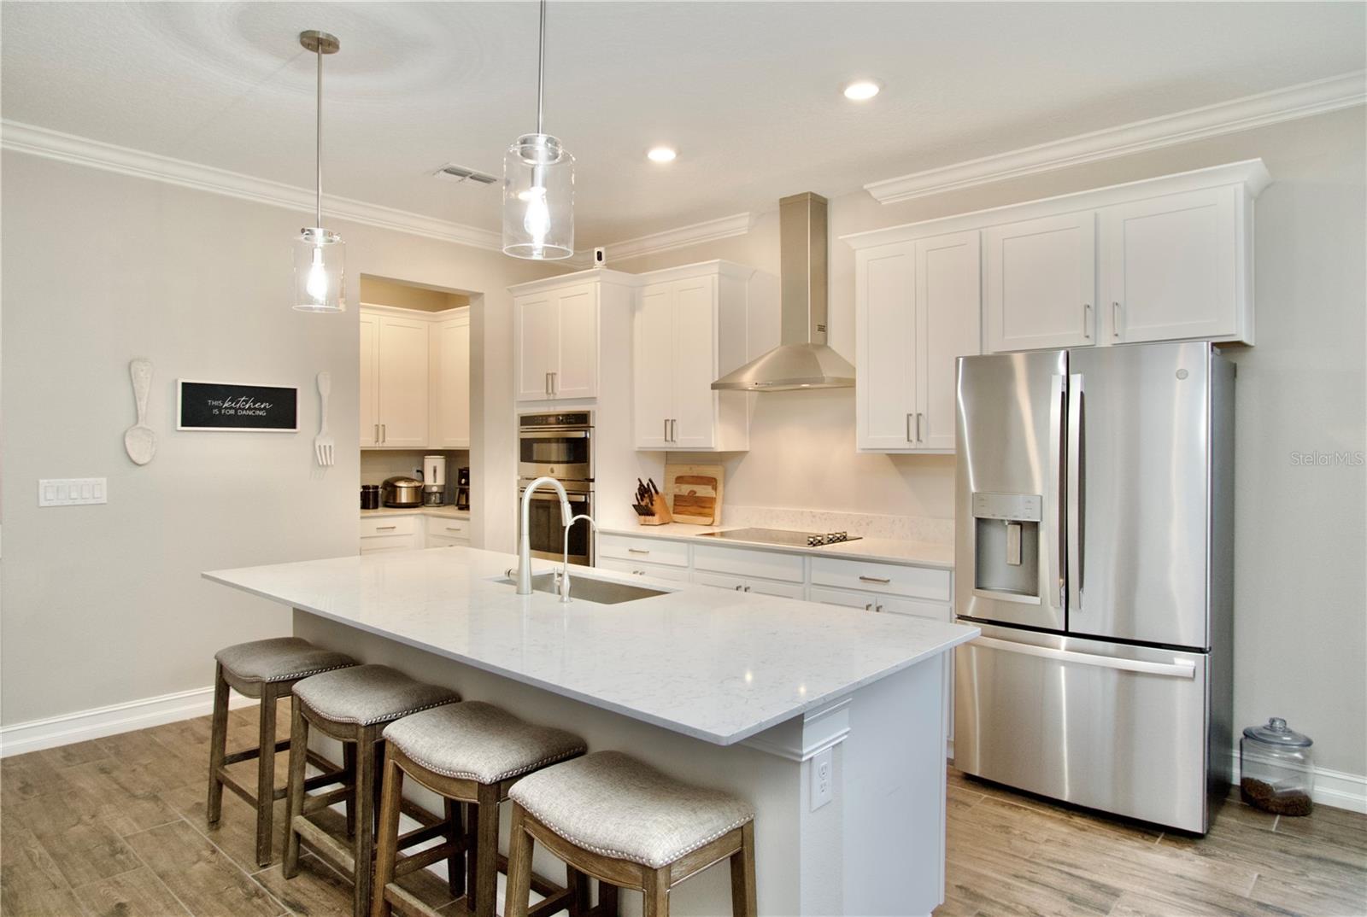


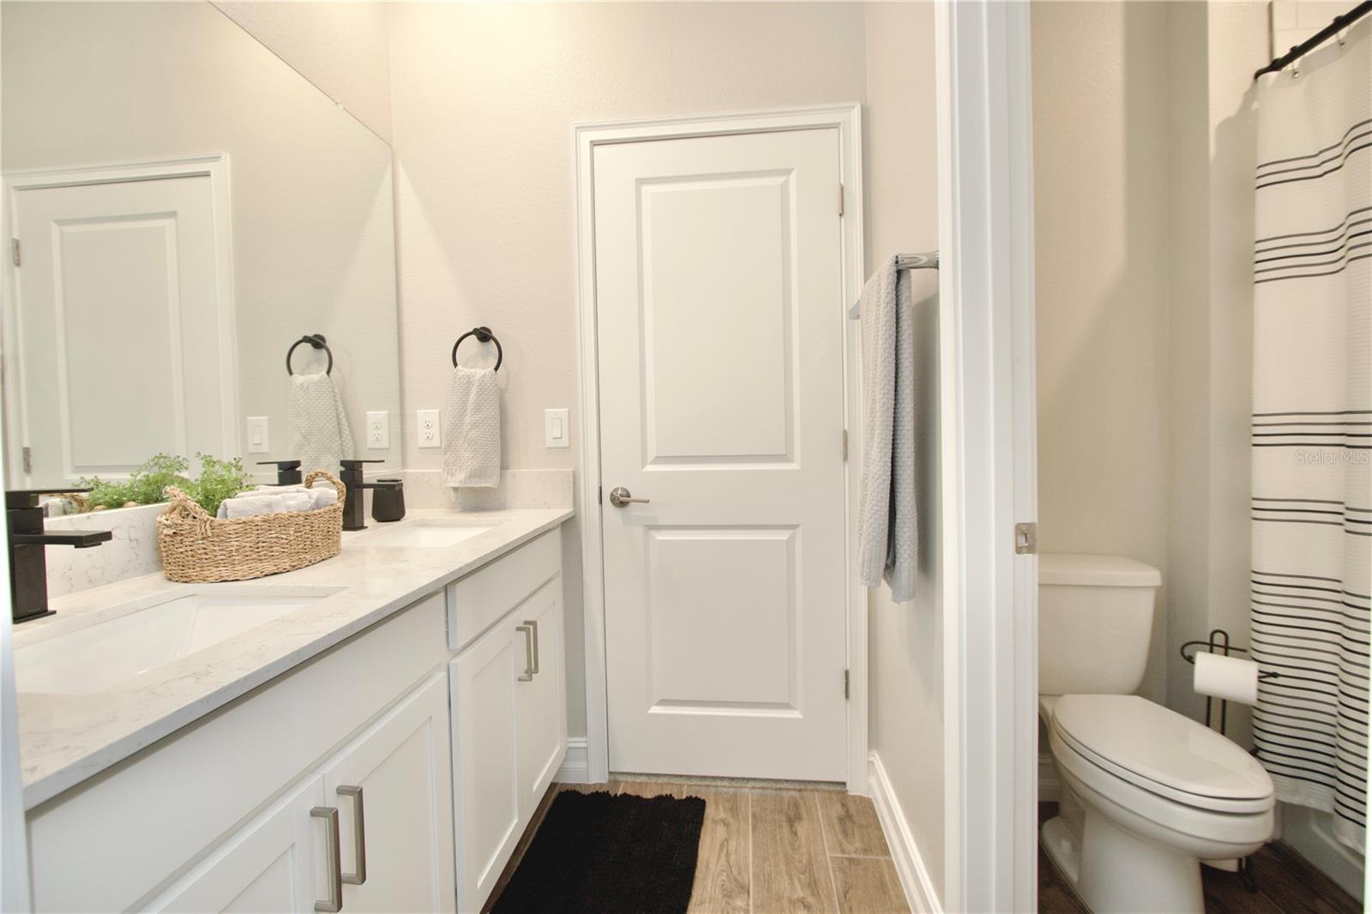

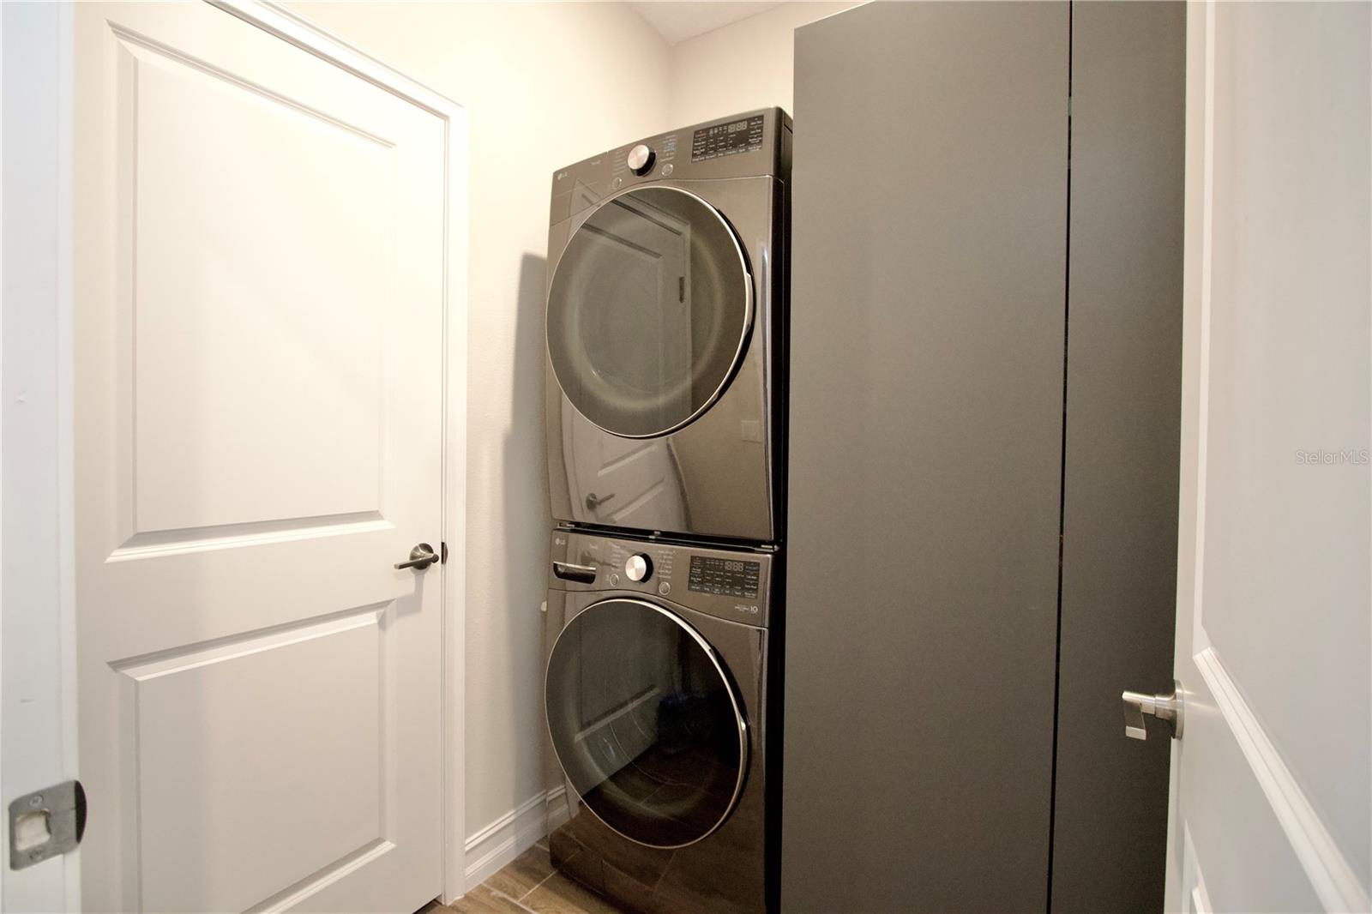


Welcome to the Augusta 4 bed 3 bath model home in the active, family-friendly Connerton community complete with full home solar power so your electric bill is $50-$70 per month!!! This beautifully designed single-story home offers a modern, open-concept layout that seamlessly connects the main living spaces while still providing plenty of privacy. Situated on a private, corner lot with a fully fenced yard and no rear neighbors, this home offers an ideal combination of comfort, style, and privacy. As you enter, you are greeted by upgraded custom wood-look flooring and warm, inviting earth-tone colors throughout. The heart of the home is the stunning kitchen and living area, where style meets functionality. The kitchen is truly magazine-worthy, featuring upgraded quartz countertops, an upgraded stainless-steel appliance package, abundant cabinetry, a convenient butler’s pantry, and an oversized island with plenty of room for gathering and entertaining. Just off the kitchen, the spacious family room and dining area create the perfect setting for everyday living or hosting family and friends. The Augusta floor plan offers the best of both worlds—an open, connected living space paired with thoughtfully designed private areas. Tucked away in the rear corner of the home, the luxurious owner’s suite provides a peaceful retreat. The spa-inspired ensuite bathroom features beautiful finishes and a large walk-in closet, creating a private space to relax and unwind. The secondary bedrooms are generously sized, with a convenient Jack-and-Jill-style bathroom located between two of the bedrooms. Connerton is a vibrant master-planned community offering an exceptional lifestyle with an impressive selection of amenities. Residents enjoy two pools, including a resort-style pool with a splash park and a competitive lap pool, multiple sports courts, miles of scenic trails for walking, jogging, and biking, and an onsite elementary school. Located close to an abundance of shopping, dining, entertainment, and everyday conveniences, Connerton offers the perfect blend of community, recreation, and accessibility.
Listing courtesy of RE/MAX ALLIANCE GROUP. 727-845-4321
All listing information is deemed reliable but not guaranteed and should be independently verified through personal inspection by appropriate professionals. Listings displayed on this website may be subject to prior sale or removal from sale. Availability of any listing should always be independently verified. Listing information is provided for consumer personal, non-commercial use, solely to identify potential properties for potential purchase. All other use is strictly prohibited and may violate relevant federal and state law. Data last updated on

/u.realgeeks.media/adairrealtygroup/Logo_1-min.png)