


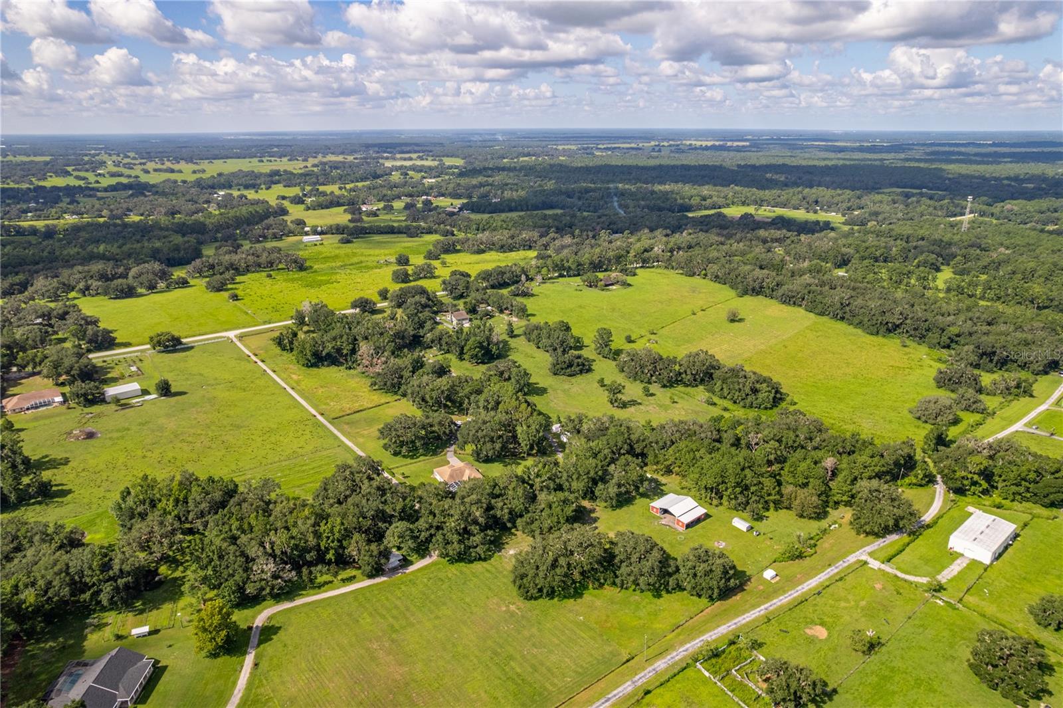
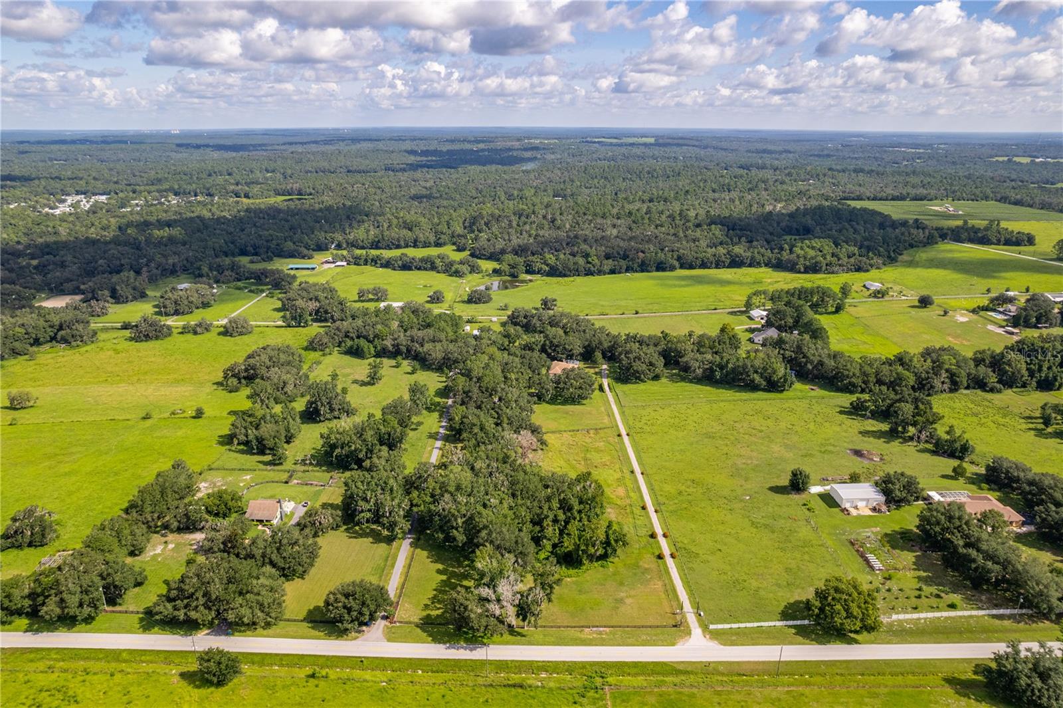


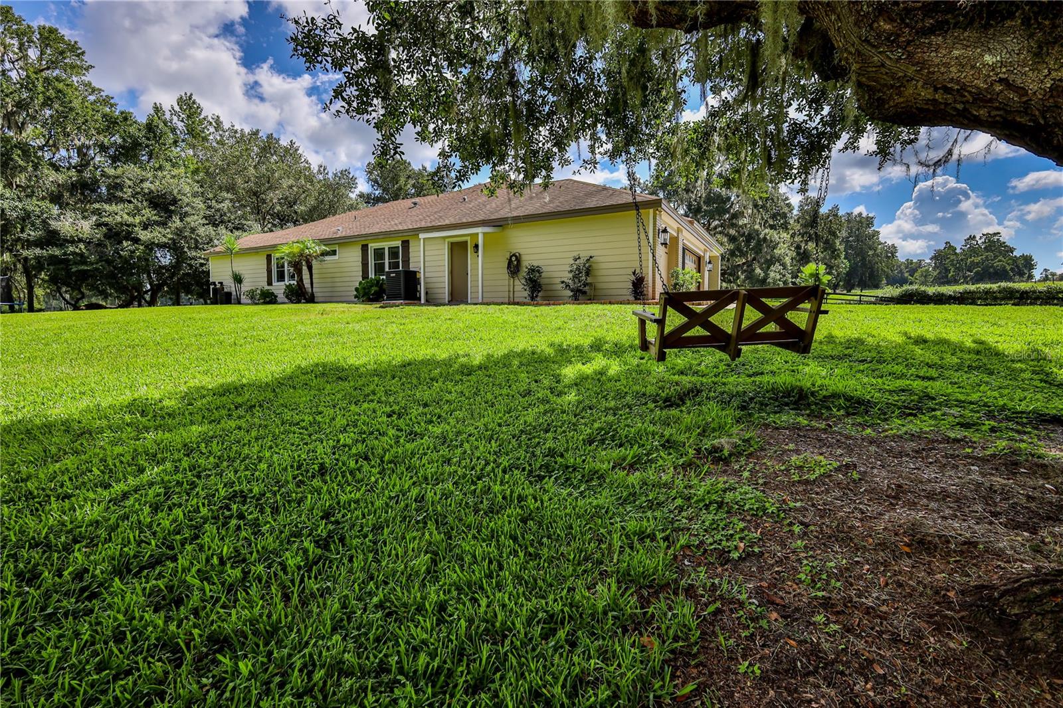


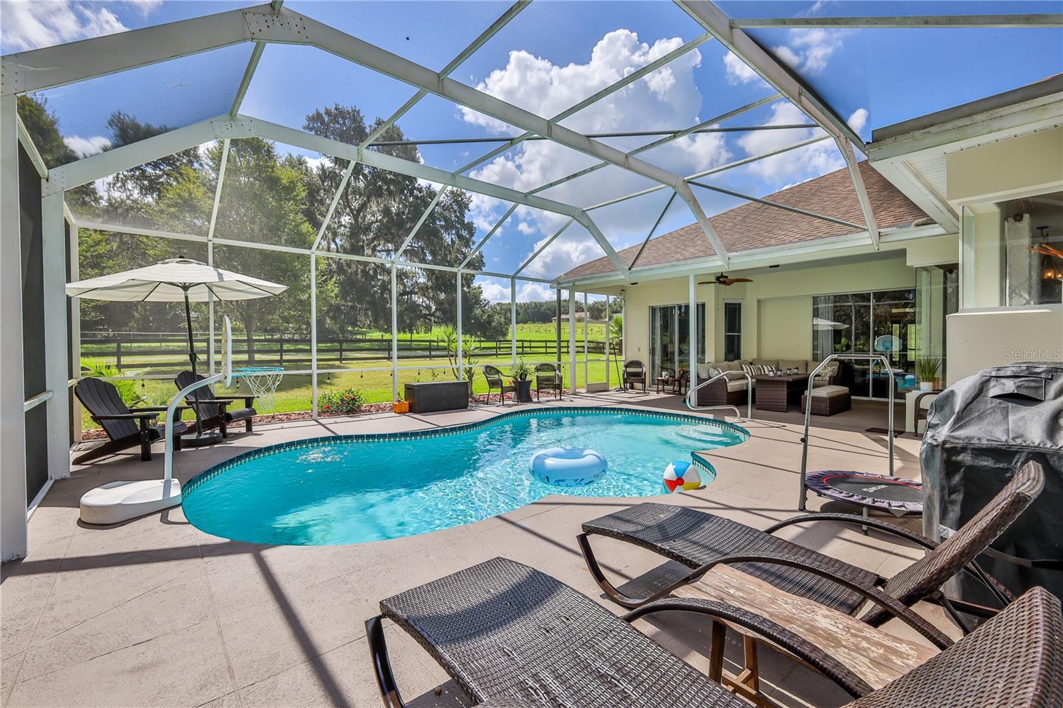


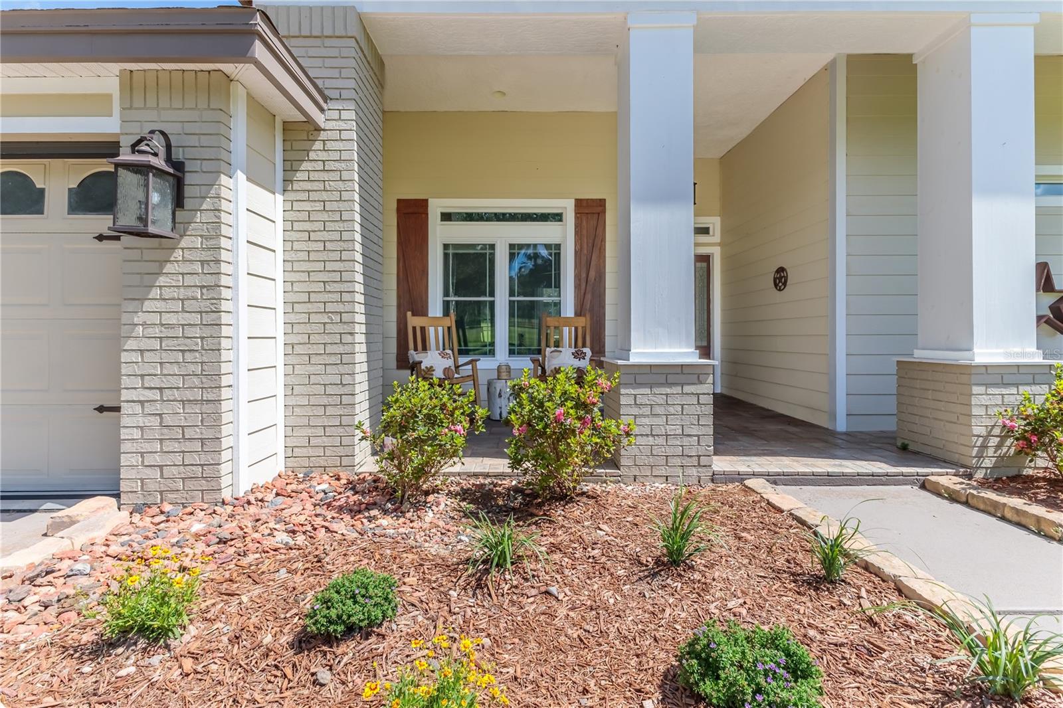


If your dream is to live in the Sunshine State, own horses, have a huge garden, eat fresh eggs from your chickens and have Miniature Zebus grazing on your land, sit in the open before your fire pit - Look No Further! All this and a beautiful home situated on 10 solid acre horse property. 4 bedrooms, 3 full baths, Den/Home Office, 3 Car Garage Pool home with 2,466 sq. ft. of living space. This Custom Arthur Rutenberg designed home offers the privacy you have been looking for in this highly sought after area. Located on Paved Road, fencing surrounding the acreage, with electric coded gate. The paved winding road is a peaceful drive to the home that offers plenty of guest parking, boat parking, and indoor garage parking. The southern style front porch with brick, Hardie Plank and Stucco Finishes takes you to the beautiful custom glass design door. This property offers high, flat ceilings, crown molding, & Luxury Vinyl Plank Flooring. Formal Dining and Formal Living Room Combination allows for flexibility for your style of living. Den in front can be 5th bedroom or home office. The floor plan allows for 3 separate bedroom suites for privacy. Rear bedroom has a pool bath of it's own. Kitchen & baths have been upgraded to include custom cabinetry, sweeping island with Farmhouse Sink, Beautiful Range Hood for the ultimate design, Granite Counters, and plenty of sturdy, large drawers for your kitchen wares. Baths have also been upgraded and as well as the indoor utility room that includes sink, washer and dryer too. Mitered Glass window from dining nook as well as 8' Slider Pocket Doors, when opened give unobstructed views of the free style, salt water, heated pool. Large decking surrounds the pool allowing the opportunity for big gatherings. Primary Bedroom is large and tucked away from the family center of the home. Double Walk-in Closets, Huge Walk-in-Shower with luxurious tile, double vanity and plenty of built in cabinetry for storage. The bath give you the feeling of being in a Spa. Center Aisle Barn (48x60) has 6 horse stalls, with potential to 8. The double open stall for prep area and open stall for trailer parking as well. There are several detached buildings and sheds which help with storing of equipment, workshop and there is a chicken coop for the fresh eggs. The property is qualified as a Greenbelt saving $$ on property taxes. At present there are 7-8 Mini Zebu on the property which give the greenbelt qualification. 2 Pastures for grazing with beautiful old oaks. Other features include double paned windows, Winding Creek, Stone Façade wood burning Fireplace in Family Room & So much more is included in this amazing, tranquil homesite.
Listing courtesy of TROPIC SHORES REALTY LLC. jimtacy@tampabay.rr.com
All listing information is deemed reliable but not guaranteed and should be independently verified through personal inspection by appropriate professionals. Listings displayed on this website may be subject to prior sale or removal from sale. Availability of any listing should always be independently verified. Listing information is provided for consumer personal, non-commercial use, solely to identify potential properties for potential purchase. All other use is strictly prohibited and may violate relevant federal and state law. Data last updated on

/u.realgeeks.media/adairrealtygroup/Logo_1-min.png)