


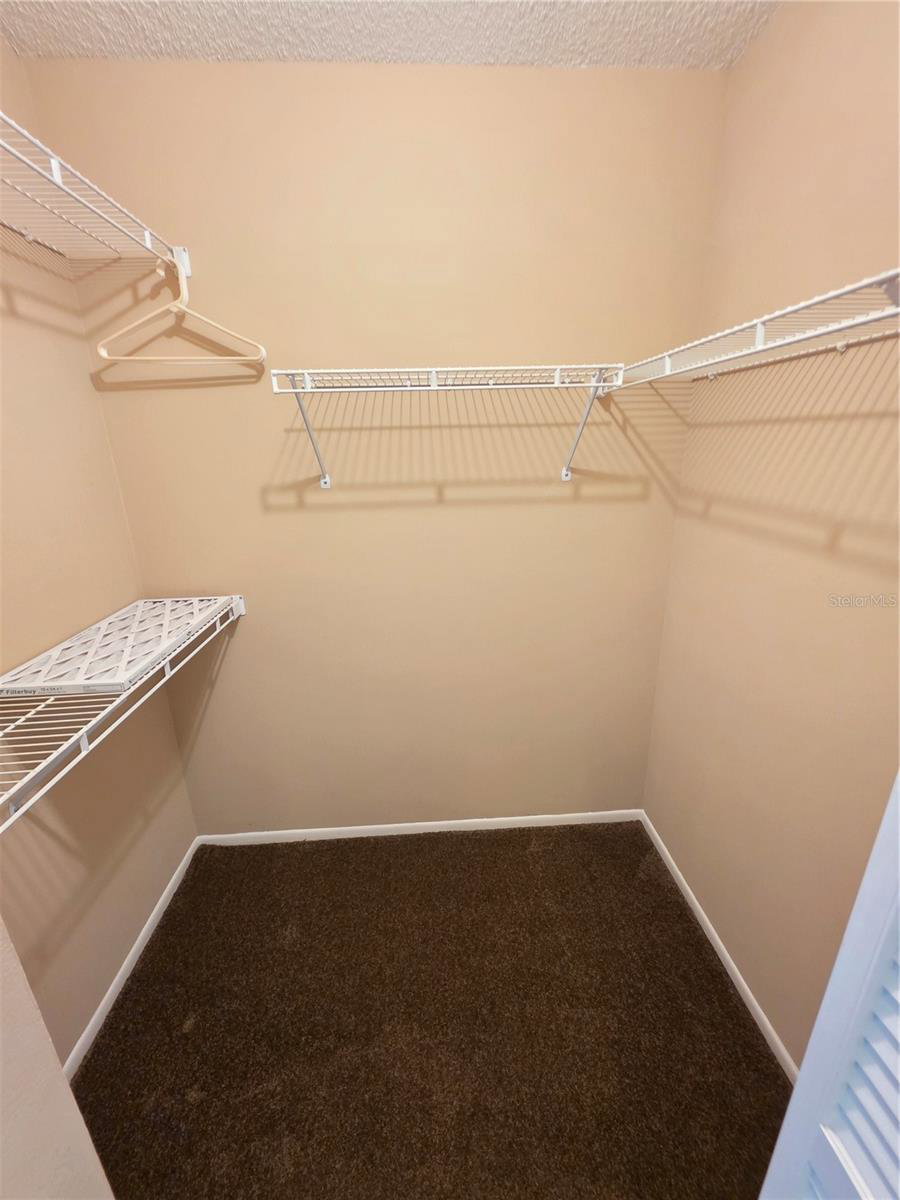


Very spacious end unit villa with a golf course view. The living room greets you at the start and holds solar tubes in the ceiling for extra natural light. The flowing floor plan in the living area has a great open concept. The kitchen offers an eat in space, bay windows, stainless stell appliances, and a pantry. Excellent size master bedroom with two walk in closets. Double sinks in the Master bath along with a walk in shower. The inside laundry room is a plus. The back patio is the perfect spot to relax. Schedule a showing today! Timber Pines, a 55+ Gated Community, With 4 Golf Courses, Country Club, Remodeled Restaurant And Bar With Multiple TV Screens, 2 Pools, Fitness Center, Tennis And Pickle Ball Courts, Bocce Ball, Billiards Room And More Than 100 Different Clubs. Spectrum Cable, 2 boxes and High-Speed Internet Are Also Included In the HOA. Repaired Sinkhole., Full docs attached.
Listing courtesy of KW REALTY ELITE PARTNERS. 352-688-6500
All listing information is deemed reliable but not guaranteed and should be independently verified through personal inspection by appropriate professionals. Listings displayed on this website may be subject to prior sale or removal from sale. Availability of any listing should always be independently verified. Listing information is provided for consumer personal, non-commercial use, solely to identify potential properties for potential purchase. All other use is strictly prohibited and may violate relevant federal and state law. Data last updated on

/u.realgeeks.media/adairrealtygroup/Logo_1-min.png)