
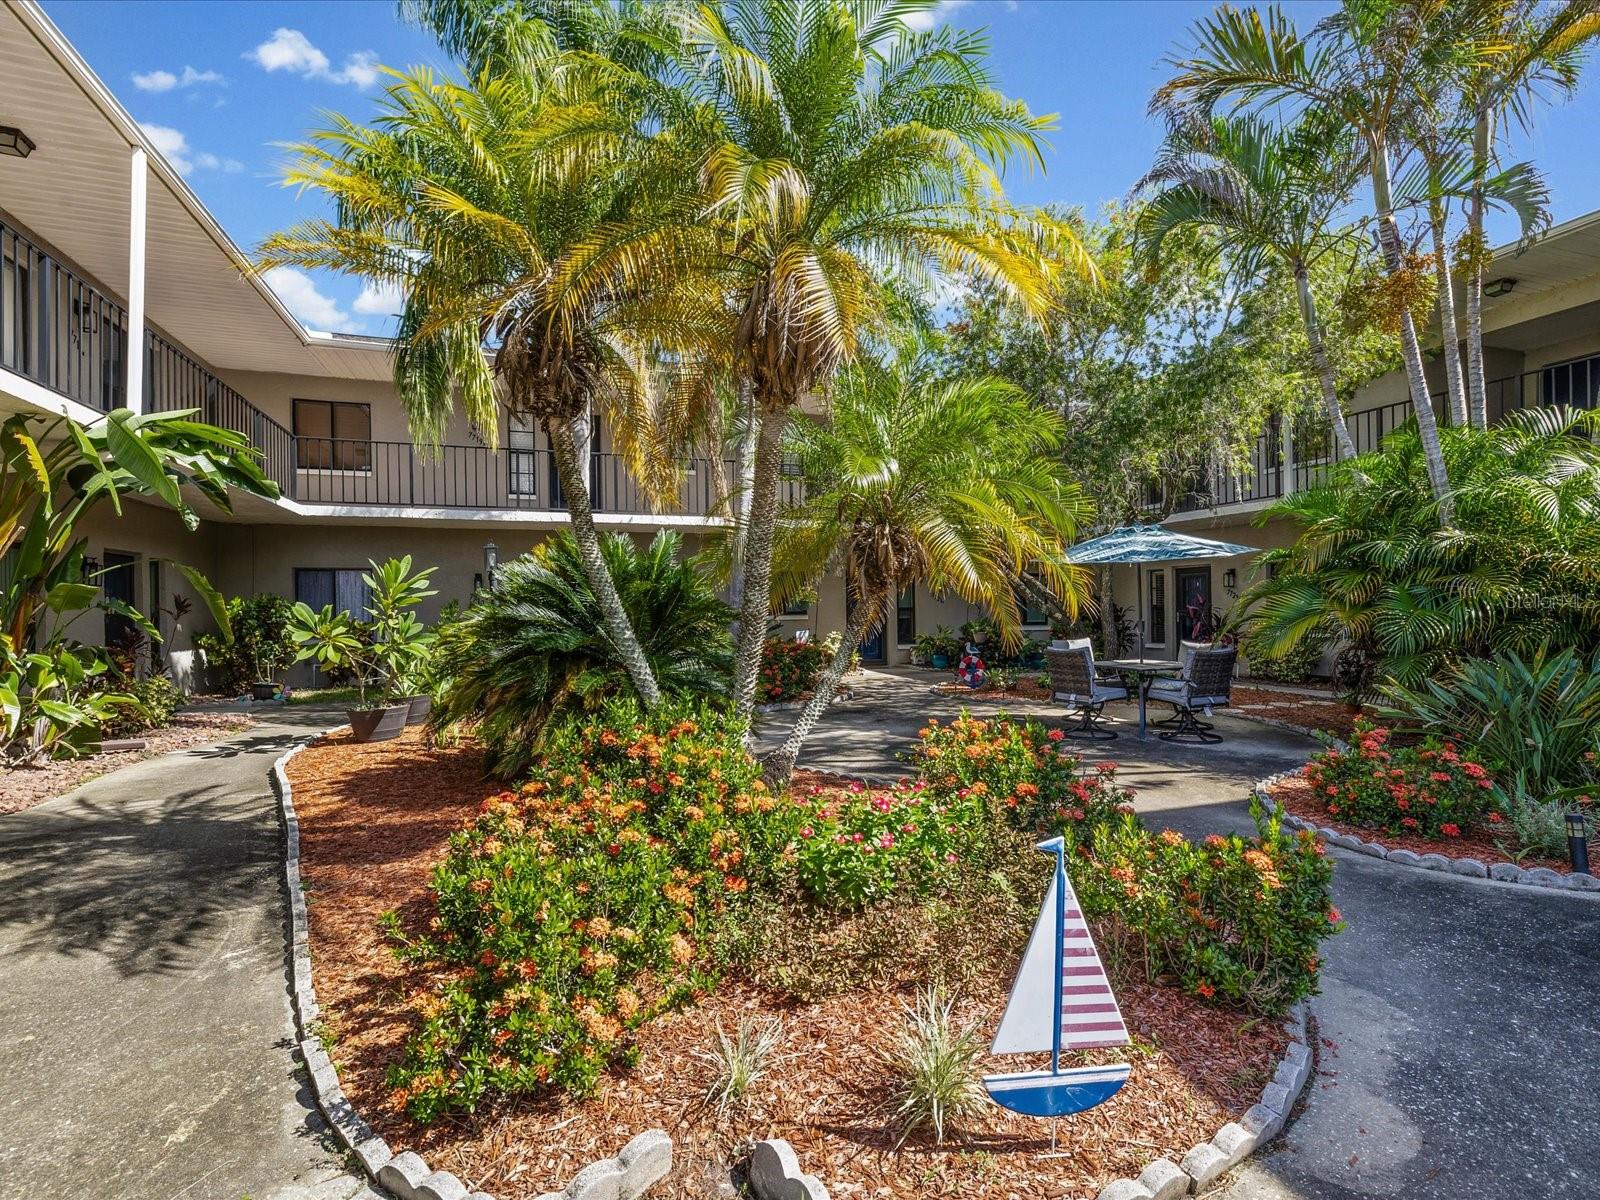


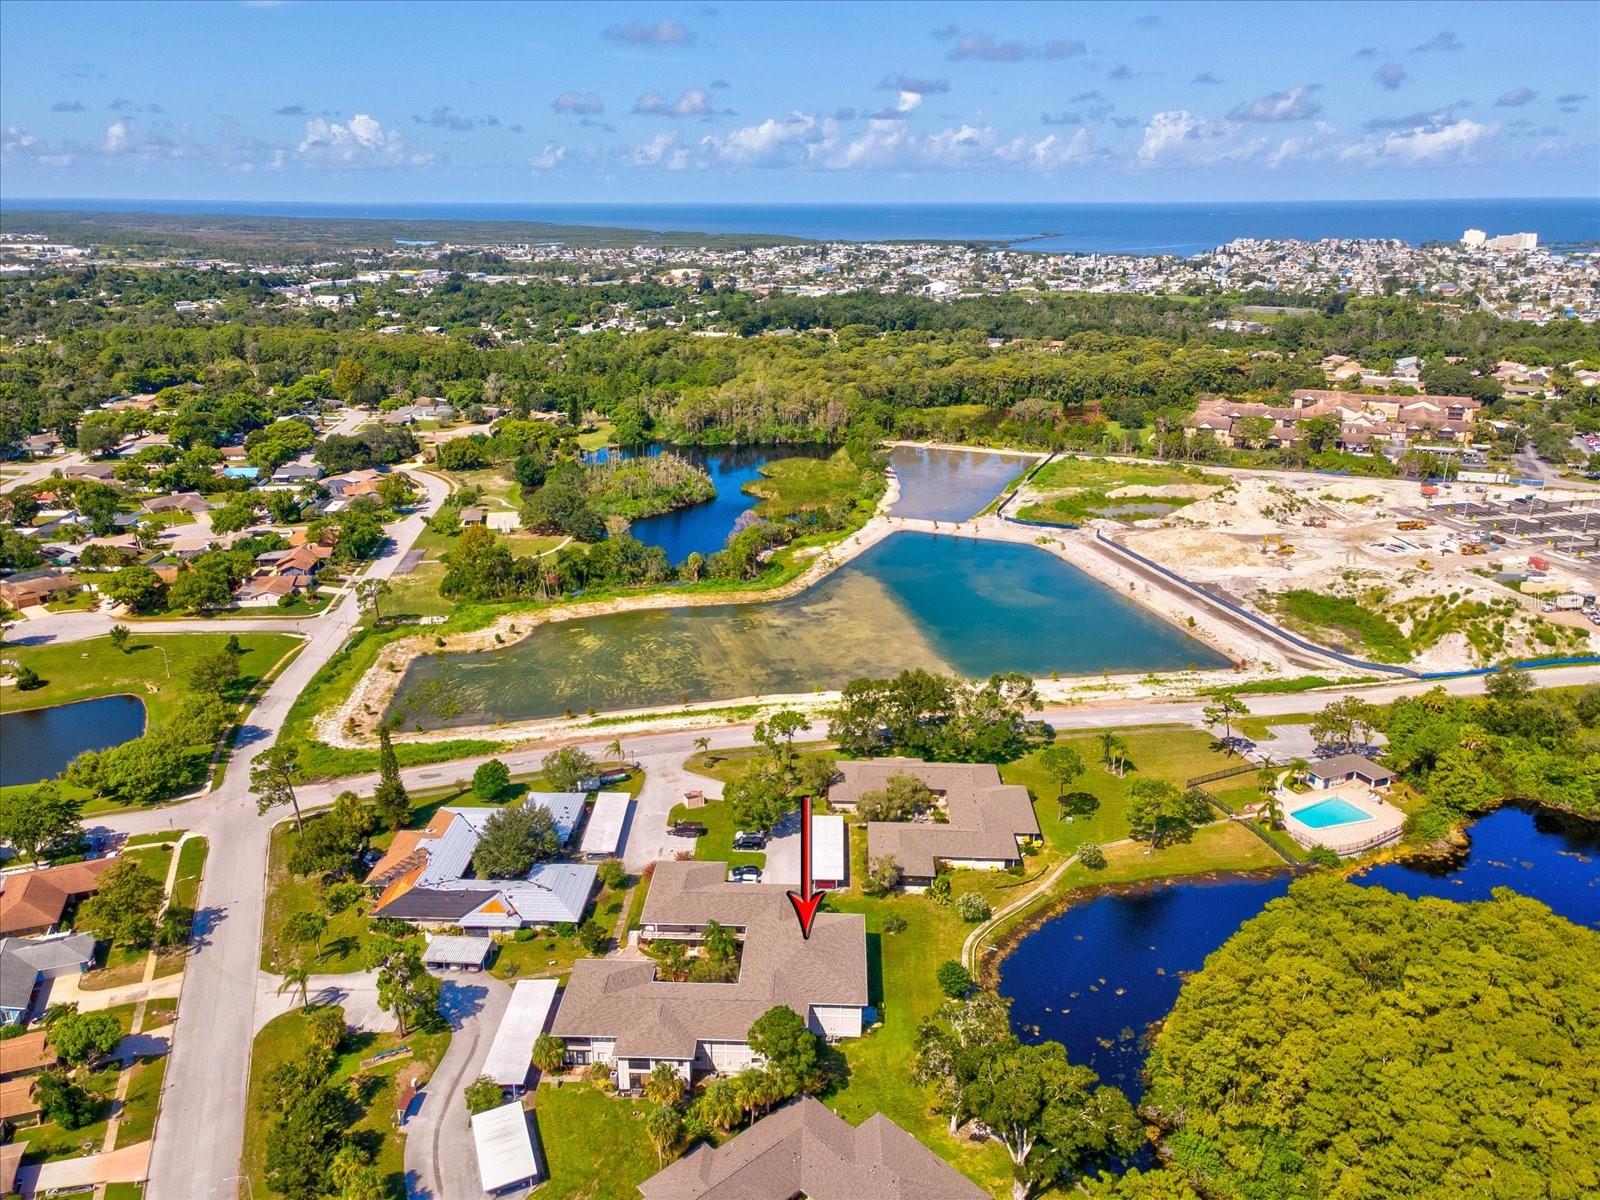
BEAUTIFULLY RENOVATED 55+ LAKEVIEW CONDOMINIUM! IMAGINE LIVING IN A BEAUTIFUL COURTYARD SETTNG WITH YOUR PRIVATE ENCLOSED LANAI OVERLOOKING A SPECTACULAR SCENIC LAKE VIEW. THIS METICULOUSLY MAINTAINED, FIRST FLOOR CONDO HAS BEEN COMPLETELY RENOVATED AND IS TRULY MOVE-IN READY! THE SPACIOUS LANAI FEATURES HURRICANE IMPACT WINDOWS WITH MOTORIZED BLINDS, CREATING THE PERFECT AREA TO RELAX AND ENJOY THE PEACEFUL SURROUNDINGS YEAR-ROUND. INSIDE, THE OPEN CONCEPT FLOOR PLAN IS BRIGHT AND CHEERY WITH TILE AND LAMINATE FLOORING THROUGHOUT! NUMEROUS UPGRADES , NEW ELECTRICAL PANEL, WATER HEATER, RANGE AND RANGE HOOD, UPDATED BATHROOMS, UNDER CABINET LIGHTING, AND A WI-FI PROGRAMMABLE THERMOSTAT. THE HOME ALSO FEATURES A WATER SOFTENER AND A REVERSE-OSMOSIS DRINKING SYSTEM. AND THE BEST PART? THIS IS A FIRST-FLOOR CONDOMINIUM, NO STAIRS AND EASY ACCESS MAKE EVERYDAY LIVING CONVENIENT AND COMFORTABLE. THIS WONDERFUL 55+COMMUNITY BOASTS AN INVITING COMMUNITY POOL WITH BEAUTIFUL LAKE VIEWS, OUTDOOR SEATING, GRILLING AREA . ASSOCIATION DUES INCLUDE EVERYTHING EXCEPT YOUR ELECTRIC MAKING OWNERSHIP EVEN EASIER. COME SEE THIS AMAZING RENOVATED AND THOUGHTFULLY UPGRADED CONDO AND DISCOVER HOW FUN AND WONDERFUL FLORIDA LAKEFRONT LIVING CAN BE!
Listing courtesy of RE/MAX CHAMPIONS. 727-807-7887
All listing information is deemed reliable but not guaranteed and should be independently verified through personal inspection by appropriate professionals. Listings displayed on this website may be subject to prior sale or removal from sale. Availability of any listing should always be independently verified. Listing information is provided for consumer personal, non-commercial use, solely to identify potential properties for potential purchase. All other use is strictly prohibited and may violate relevant federal and state law. Data last updated on

/u.realgeeks.media/adairrealtygroup/Logo_1-min.png)