8128 Golden Bear Loop, Port Richey, FL 34668

$410,000
3
BD
2
BA
1,695
SqFt

Show Photos

Verify your account to unlock exclusive photos, mortgage tools, and more.

List Price
$410,000
Status
Coming Soon
MLS#
W7888487
Property Style
Single Family
Year Built
1996
Bedrooms
3
Bathrooms
2
Living Area
1,695
Lot Size
8,738
Acres
0.20
Total Acreage
0 to less than 1/4
Legal Subdivision Name
Orchid Lake Village
MLS Area Major
Port Richey

Property Description

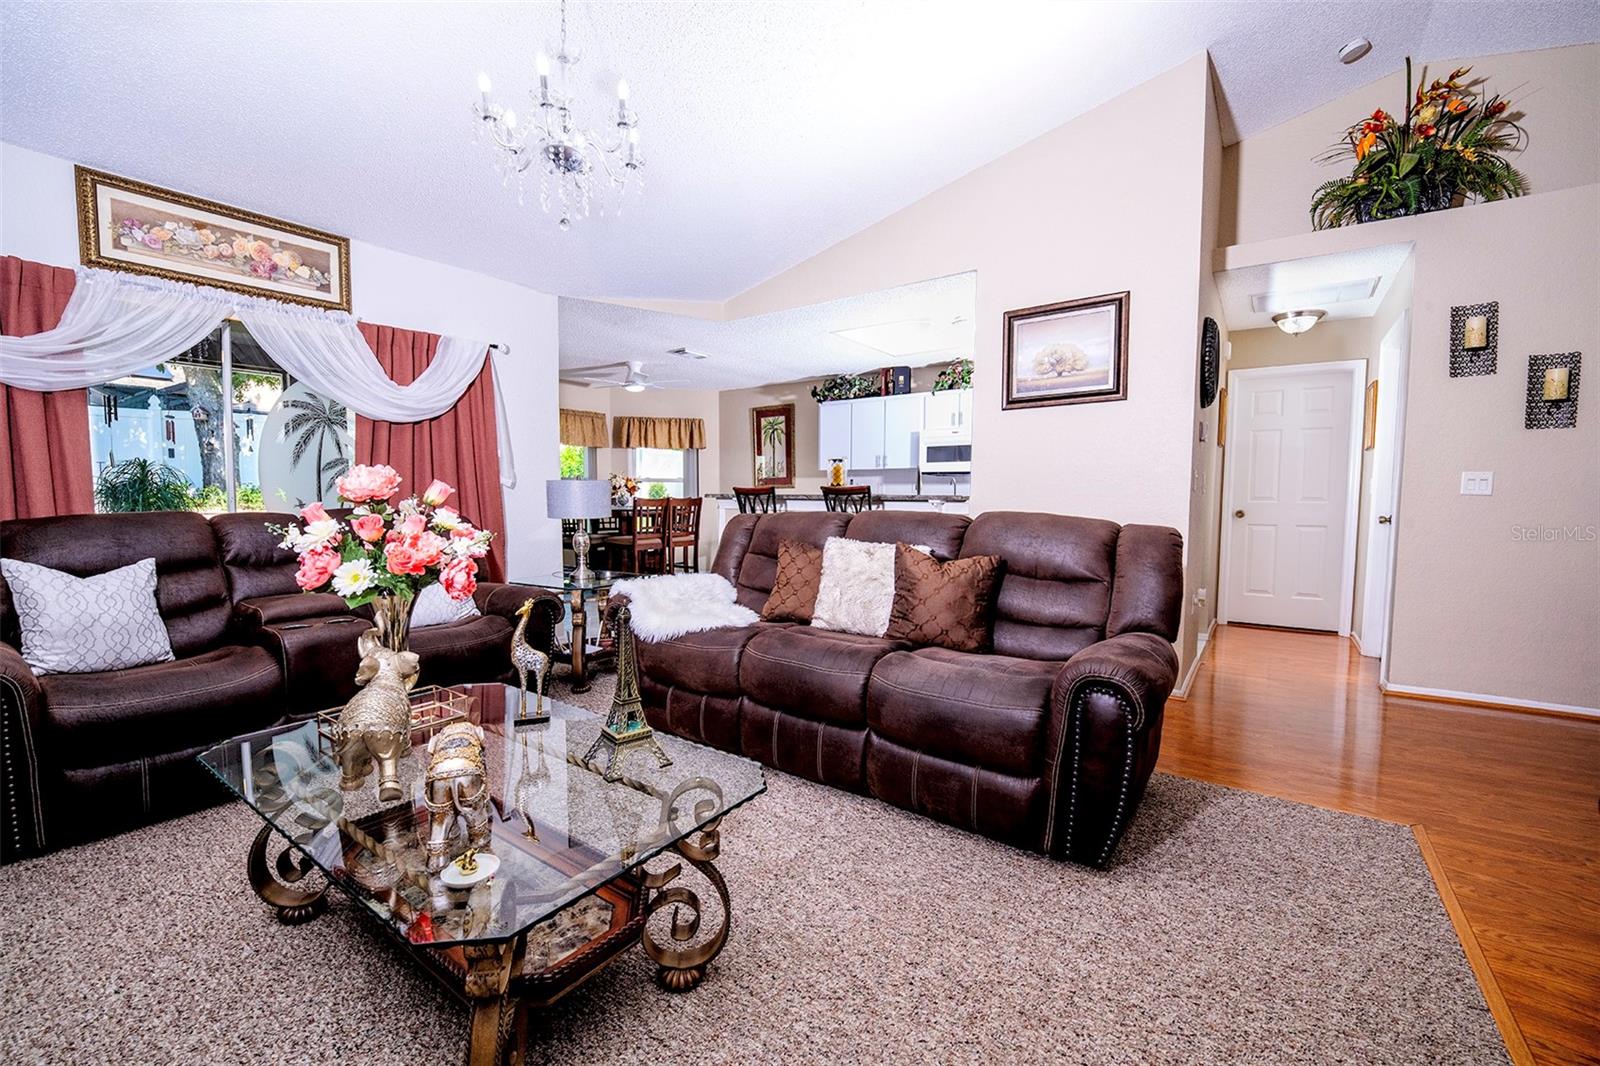
Virtually Staged. Pack your bags and move right in—this home is ready for you! Located on a corner lot in a beautiful, peaceful neighborhood, this home features 3 bedrooms, 2 bathrooms, a desirable split floor plan and a spacious 2-car garage. The primary suite offers two walk-in closets. Additional highlights include a fireplace, impact-resistant windows, hurricane protection and a 2025 roof. Kitchen appliances, washer and dryer are included. Enjoy the screened lanai with tile flooring, a covered side deck and a fully fenced vinyl yard offering added privacy. The property is connected to public water and also features an irrigation well, ideal for maintaining the landscaping without relying solely on public water usage. Low-cost HOA of approximately $66, with no rental restrictions or association approval required for rentals, subject to current community rules. Conveniently located near schools, grocery stores, shopping, restaurants and everyday amenities. A wonderful opportunity for anyone seeking comfort, tranquility and a truly move-in ready home. Schedule your showing today!

Additional Information

Minimum Lease
No Minimum
Hoa Fee
$66
HOA Payment Schedule
Annually
Location
Corner Lot, Cul-De-Sac, In County, Level, Sidewalk, Paved
Community Features
Deed Restrictions, Street Lights
Property Description
One Story
Zoning
R4
Interior Layout
Ceiling Fans(s), Eat-in Kitchen, Living Room/Dining Room Combo, Solid Surface Counters, Split Bedroom, Stone Counters, Thermostat, Vaulted Ceiling(s), Walk-In Closet(s), Window Treatments
Interior Features
Ceiling Fans(s), Eat-in Kitchen, Living Room/Dining Room Combo, Solid Surface Counters, Split Bedroom, Stone Counters, Thermostat, Vaulted Ceiling(s), Walk-In Closet(s), Window Treatments
Floor
Carpet, Ceramic Tile, Wood
Appliances
Dishwasher, Disposal, Dryer, Electric Water Heater, Range, Refrigerator, Washer, Whole House R.O. System
Utilities
Cable Connected, Electricity Available, Electricity Connected, Sewer Connected, Sprinkler Recycled, Water Connected
Heating
Central
Air Conditioning
Central Air
Fireplace Description
Decorative, Electric
Exterior Construction
Block
Exterior Features
Hurricane Shutters, Private Yard, Sliding Doors
Roof
Shingle
Foundation
Slab
Pool
No Pool
Garage Carport
2 Car Garage
Garage Spaces
2
Elementary School
Calusa Elementary-Po
Middle School
Chasco Middle-Po
High School
Ridgewood High School-PO
Fences
Vinyl
Pets
Allowed

Listing courtesy of DALTON WADE INC. 888-668-8283

Mortgage Calculator

Amount of Loan
Annual Interest Rate
%
Term of Loan
Years

Does not include any taxes or fees.
Please consult a financial professional.
Calculator source: Real Geeks

All listing information is deemed reliable but not guaranteed and should be independently verified through personal inspection by appropriate professionals. Listings displayed on this website may be subject to prior sale or removal from sale. Availability of any listing should always be independently verified. Listing information is provided for consumer personal, non-commercial use, solely to identify potential properties for potential purchase. All other use is strictly prohibited and may violate relevant federal and state law. Data last updated on