


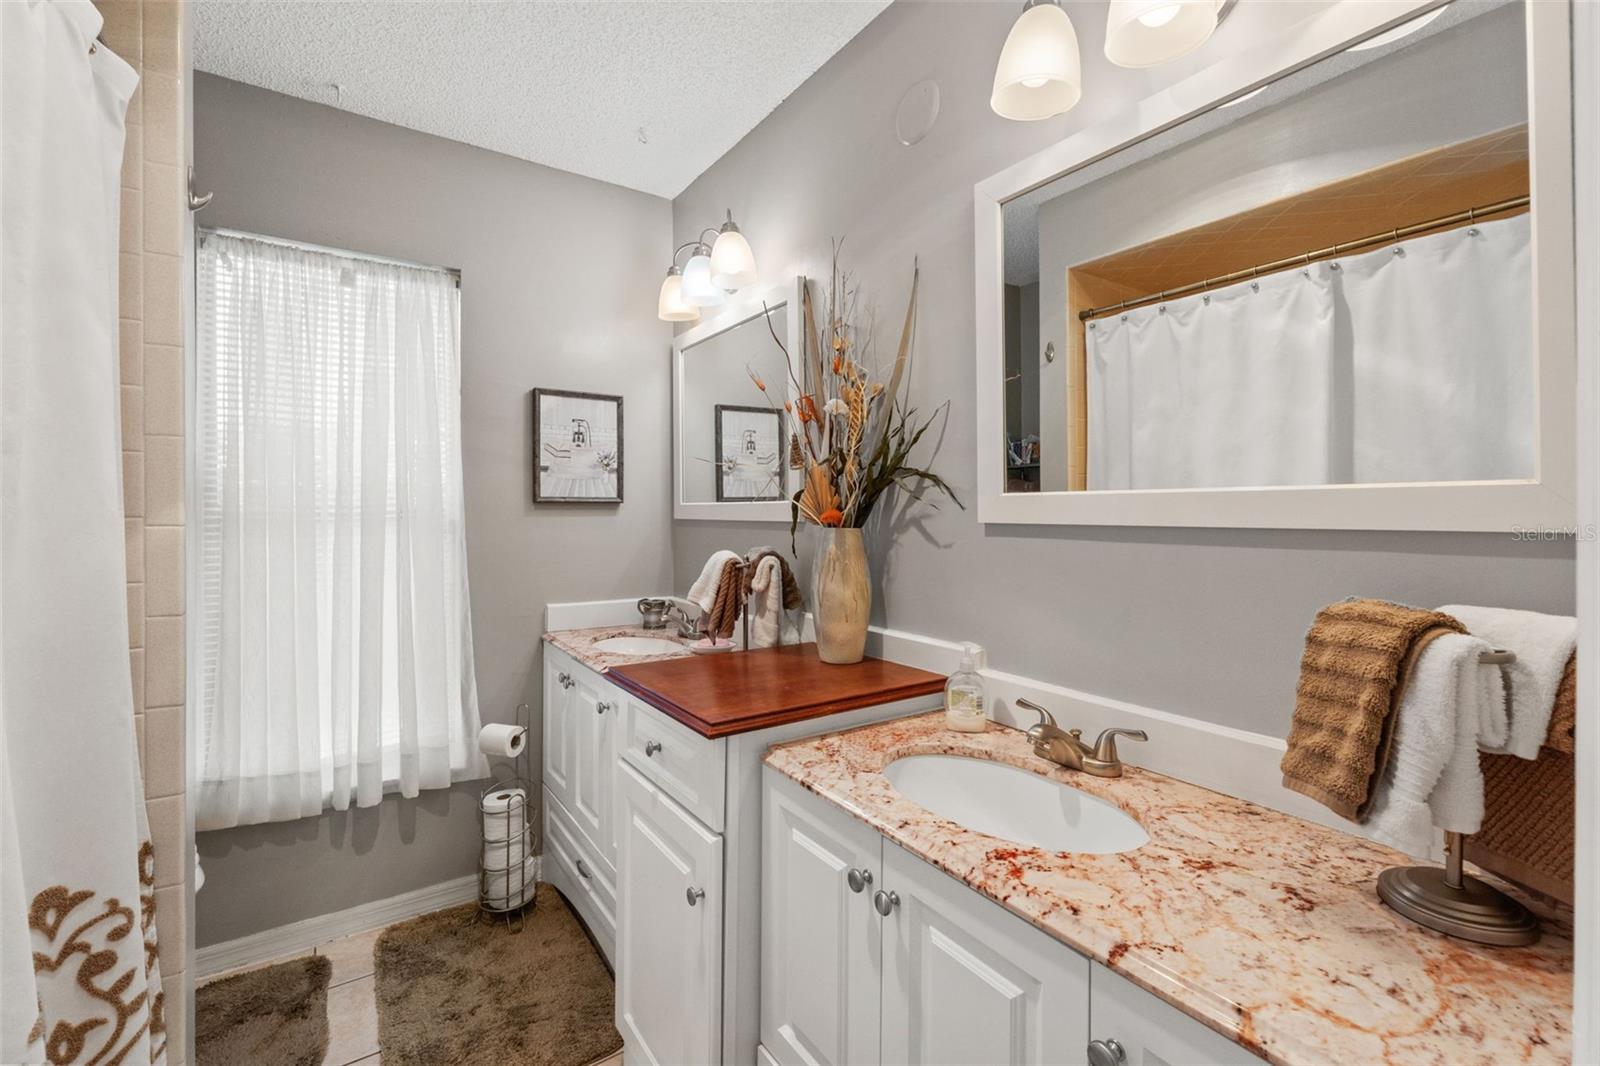


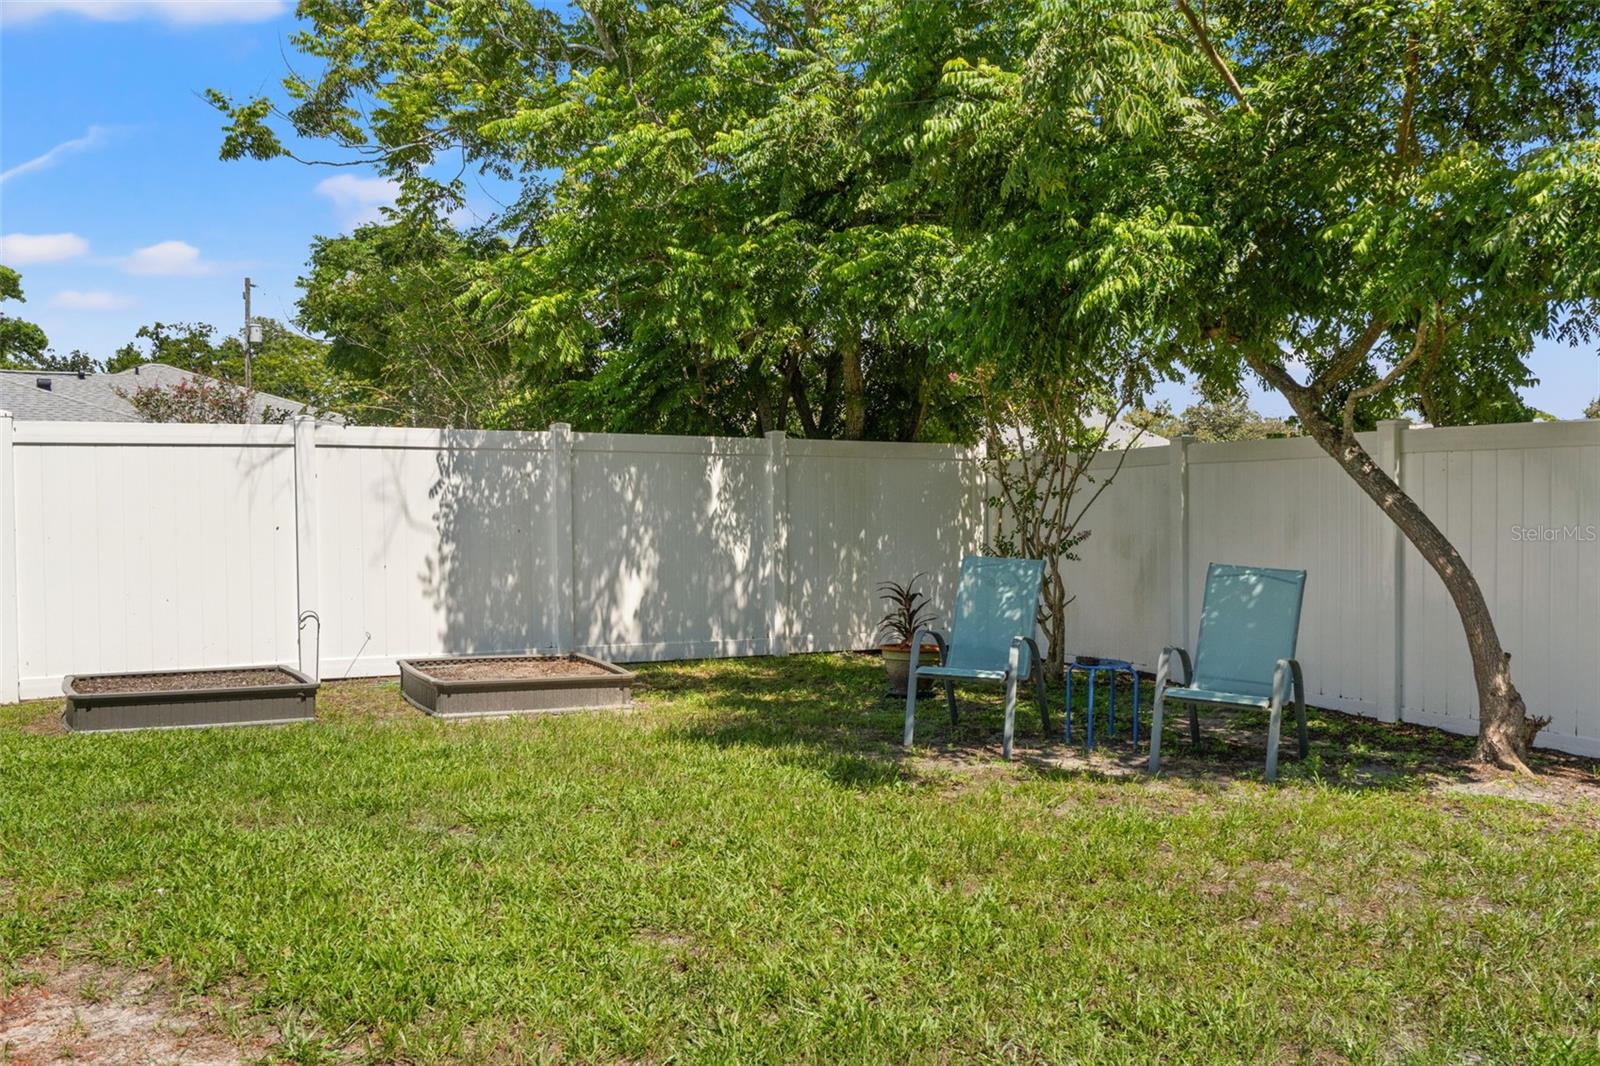


Welcome home to this beautifully maintained 2-bedroom, 2-bathroom home offering 1,734 square feet of comfortable living space in a fantastic Spring Hill location! Whether you’re a first-time homebuyer, looking to downsize, or searching for your own slice of Florida living, this move-in-ready home checks all the boxes. Step inside and enjoy the warmth of the double-sided fireplace, creating the perfect atmosphere for entertaining family and friends or relaxing on a cozy evening. The spacious air-conditioned Florida room is the ultimate bonus space—perfect for hosting game days, enjoying football season, or simply unwinding year-round. Outside, you’ll love the screened-in pool and oversized patio, providing the ideal setting for cookouts, gatherings, or soaking up the Florida sunshine in your own private backyard oasis. This home has been exceptionally cared for with major updates already completed, including a 2026 roof, 2019 A/C, a 4-zone irrigation system running off a private well, and a recently pumped and inspected septic system. For added peace of mind, the home also features a clean 4-point inspection and wind mitigation report. Plus, all appliances are included, making your move even easier. Conveniently located just minutes from the Suncoast Parkway, shopping, restaurants, medical facilities, parks, and everything Spring Hill has to offer, you’ll enjoy both comfort and convenience. Why wait? This home is truly move-in ready—there’s nothing left to do but unpack and start enjoying the Florida lifestyle!
Listing courtesy of FLORIDAS A TEAM REALTY. 352-556-2865
All listing information is deemed reliable but not guaranteed and should be independently verified through personal inspection by appropriate professionals. Listings displayed on this website may be subject to prior sale or removal from sale. Availability of any listing should always be independently verified. Listing information is provided for consumer personal, non-commercial use, solely to identify potential properties for potential purchase. All other use is strictly prohibited and may violate relevant federal and state law. Data last updated on

/u.realgeeks.media/adairrealtygroup/Logo_1-min.png)