


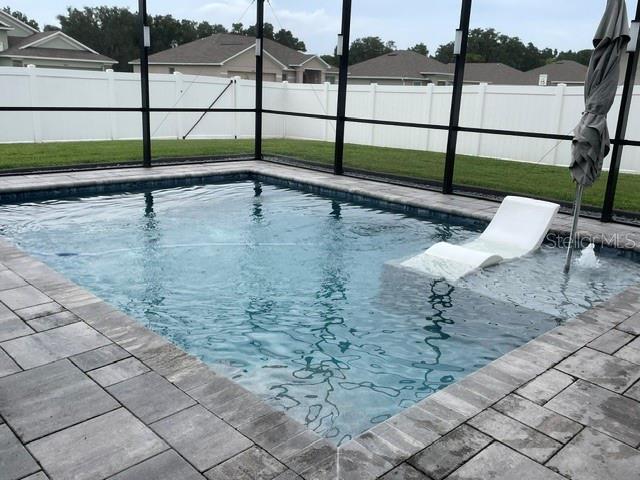


WELCOME TO YOUR DREAM HOME! BOASTING OVER $100,000 IN UPGRADES, THIS LIKE-NEW HOME SITS ON ONE OF THE LARGEST CORNER LOTS IN CREEKS CROSSING, FEATURING THE HIGHEST ELEVATION, PREMIUM STONE EXTERIOR, AND IS CONVENIENTLY LOCATED NEAR I-4, POLK PARKWAY, ORLANDO, TAMPA, SHOPPING, DINING, HOSPITALS, AND ENTERTAINMENT. INSIDE YOU'LL FIND AN OPEN FLOOR PLAN, LUXURY VINYL PLANK FLOORING THROUGHOUT, GRANITE COUNTERTOPS THROUGHOUT, A GOURMET KITCHEN WITH 42-INCH UPPER CABINETS, AND IN-CEILING SPEAKERS WITH BLUETOOTH AMP. THE HUGE OWNER'S SUITE FEATURES A CUSTOM WALK-IN CLOSET BY CLOSETS BY DESIGN, POCKET DOORS, A STAND-ALONE SOAKING TUB, AND AN INCREDIBLE WALK-THROUGH SHOWER WITH 3 SHOWER HEADS. ALL 3 BATHROOMS FEATURE WALK-IN TILE SHOWERS. STEP OUTSIDE TO YOUR PRIVATE BACKYARD OASIS WITH A SALTWATER POOL, POOL ENCLOSURE WITH INTEGRATED LED LIGHTING, AND A LARGE REMOTE-CONTROLLED, POWERED SUN/PROJECTOR SCREEN—PERFECT FOR ENTERTAINING. ADDITIONAL UPGRADES INCLUDE A 6-FOOT EXTENDED GARAGE, INSULATED GARAGE DOOR, TINTED WINDOWS THROUGHOUT, ENHANCED WHOLE-HOME WIFI, SOLAR-POWERED ATTIC FAN, FOAM-INSULATED BLOCK WALLS, FULLY FENCED BACKYARD, GUTTERS, SCHLAGE KEYLESS ENTRY, AND MUCH MORE.
Listing courtesy of NEXTHOME CABANAS REALTY. 813-335-3046
All listing information is deemed reliable but not guaranteed and should be independently verified through personal inspection by appropriate professionals. Listings displayed on this website may be subject to prior sale or removal from sale. Availability of any listing should always be independently verified. Listing information is provided for consumer personal, non-commercial use, solely to identify potential properties for potential purchase. All other use is strictly prohibited and may violate relevant federal and state law. Data last updated on

/u.realgeeks.media/adairrealtygroup/Logo_1-min.png)