


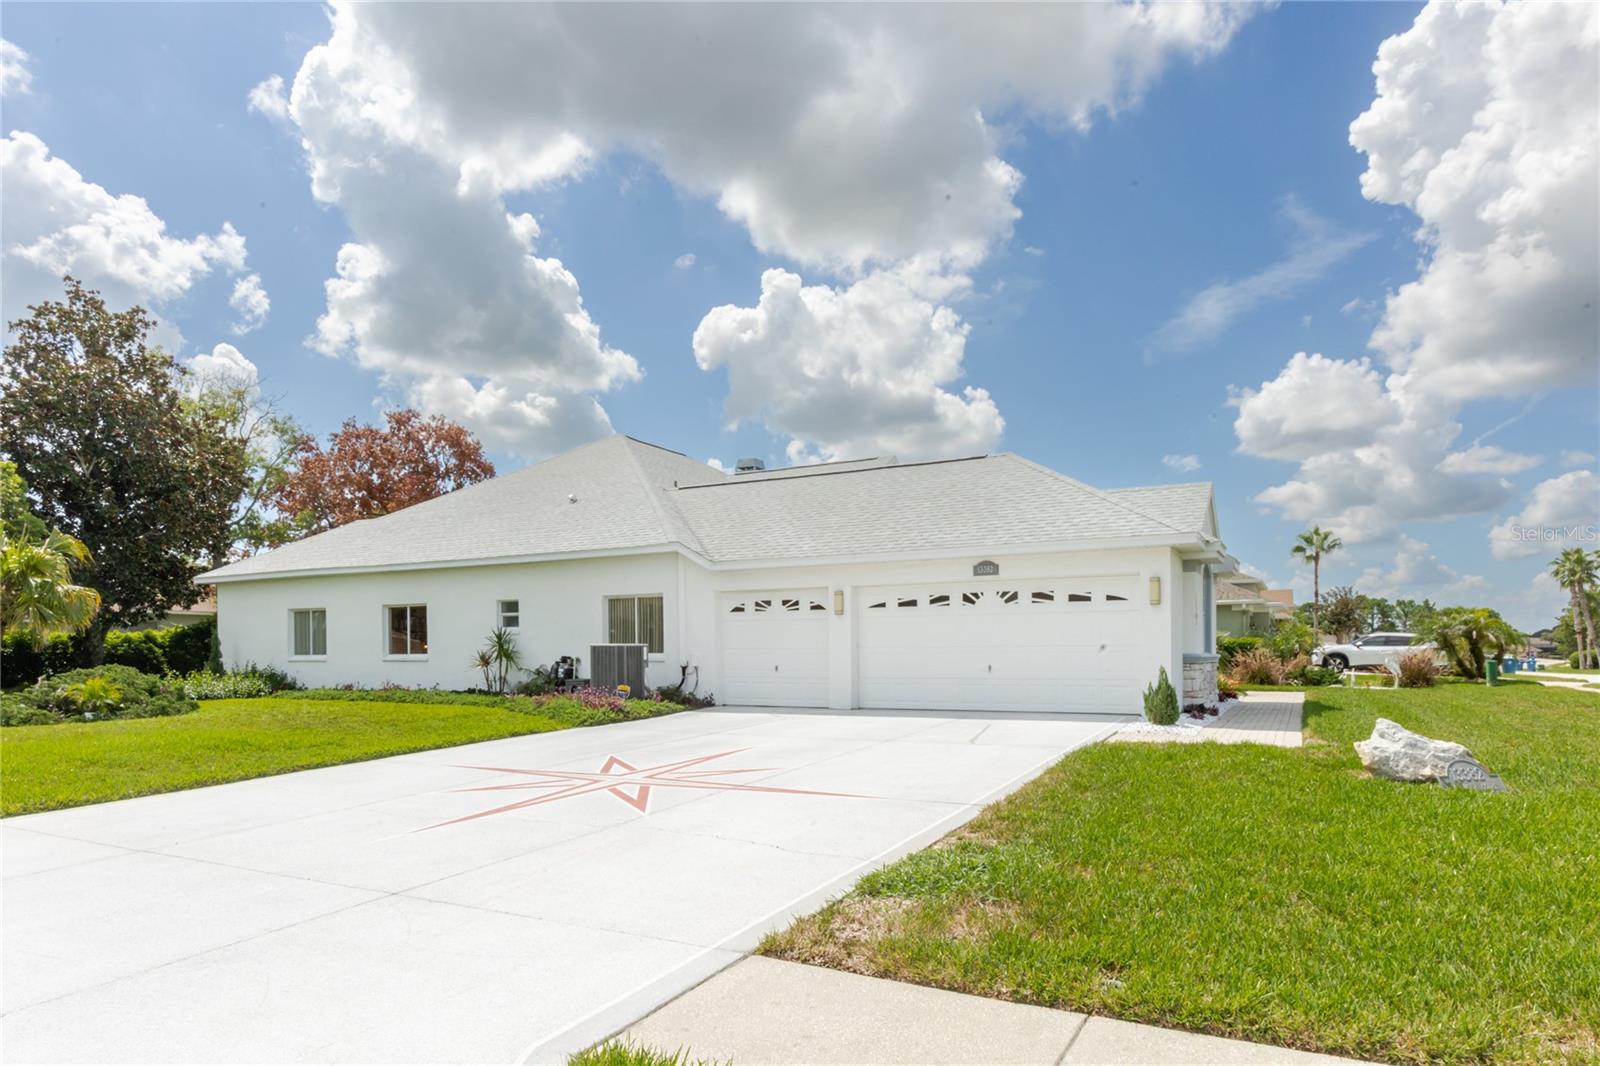


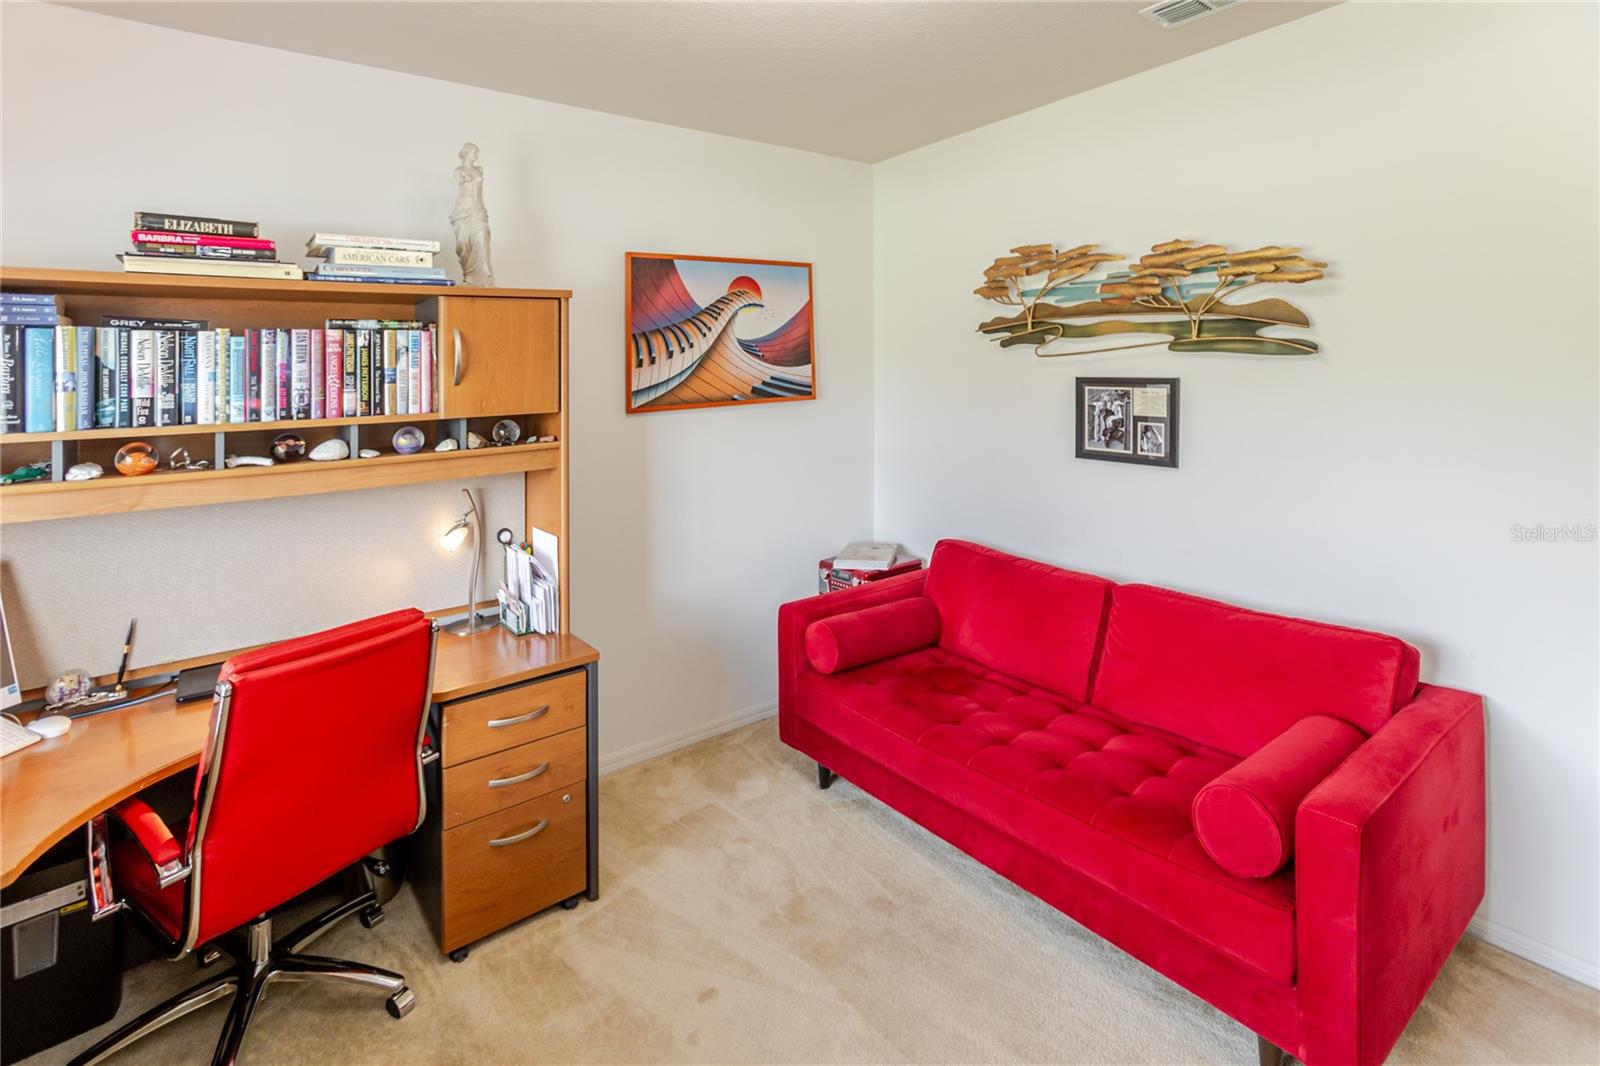


Refined Florida living awaits at 13382 Sagewater Court, an impeccably maintained Santa Monica Model crafted by Windjammer Home Builders, Inc., and ideally positioned on a premium 0.34-acre corner lot within the sought-after Pristine Place Community. Offering 2,727 square feet of beautifully appointed living space, this exceptional residence showcases timeless architectural details, expansive living areas, and an impressive indoor-outdoor lifestyle. From the moment you enter, the home's Elegant design is evident with large, beautiful windows that fill the interior with abundant natural light, soaring tray ceilings, elegant crown molding, and ceramic tile flooring throughout the main living areas. The thoughtfully designed floor plan offers a spacious great room with a wood burning fireplace, formal dining room, and separate sitting room, providing both gracious entertaining spaces and comfortable areas for everyday living. The well-appointed kitchen features Corian Countertops, a center island, abundant cabinetry, and a dedicated breakfast nook overlooking the sparkling pool. The kitchen provides an inviting gathering space while maintaining a seamless connection to the home's main living areas. The exceptional outdoor oasis is designed to elevate the Florida lifestyle, featuring a sparkling private pool and hot tub surrounded by an expansive, fully resurfaced rear patio (Aug 2026). The Patio is finished in exquisite decorative concrete with a distinctive pointed flagstone pattern, creating a custom, timeless look that beautifully complements the pool and surrounding grounds. Enclosed by a screened lanai, this private outdoor retreat offers an elegant setting for entertaining, relaxing poolside, or enjoying tranquil evenings in your own backyard sanctuary. The residence offers four generously sized bedrooms and three beautifully updated bathrooms. Each bathroom features re-tiled showers with attractive stone flooring, adding a refined touch to the home's interior. A comprehensive list of thoughtful improvements enhances both comfort and peace of mind. The roof was replaced in June 2023, ultraviolet lights have been installed in the A/C blower to help inhibit mold growth, and the home features new smoke detectors. The air ducts were professionally cleaned approximately two years ago, and a SimpliSafe Security System provides additional peace of mind. Notable highlights include a spacious 3-car garage, screened lanai, private pool and hot tub, desirable corner-lot setting, and beautifully maintained grounds. Combining generous proportions, elegant architectural details, extensive updates, abundant natural light, and exceptional outdoor living, 13382 Sagewater Court presents an outstanding opportunity to experience refined Florida living in desirable Pristine Place.
Listing courtesy of BHHS FLORIDA PROPERTIES GROUP. 352-688-2227
All listing information is deemed reliable but not guaranteed and should be independently verified through personal inspection by appropriate professionals. Listings displayed on this website may be subject to prior sale or removal from sale. Availability of any listing should always be independently verified. Listing information is provided for consumer personal, non-commercial use, solely to identify potential properties for potential purchase. All other use is strictly prohibited and may violate relevant federal and state law. Data last updated on

/u.realgeeks.media/adairrealtygroup/Logo_1-min.png)