


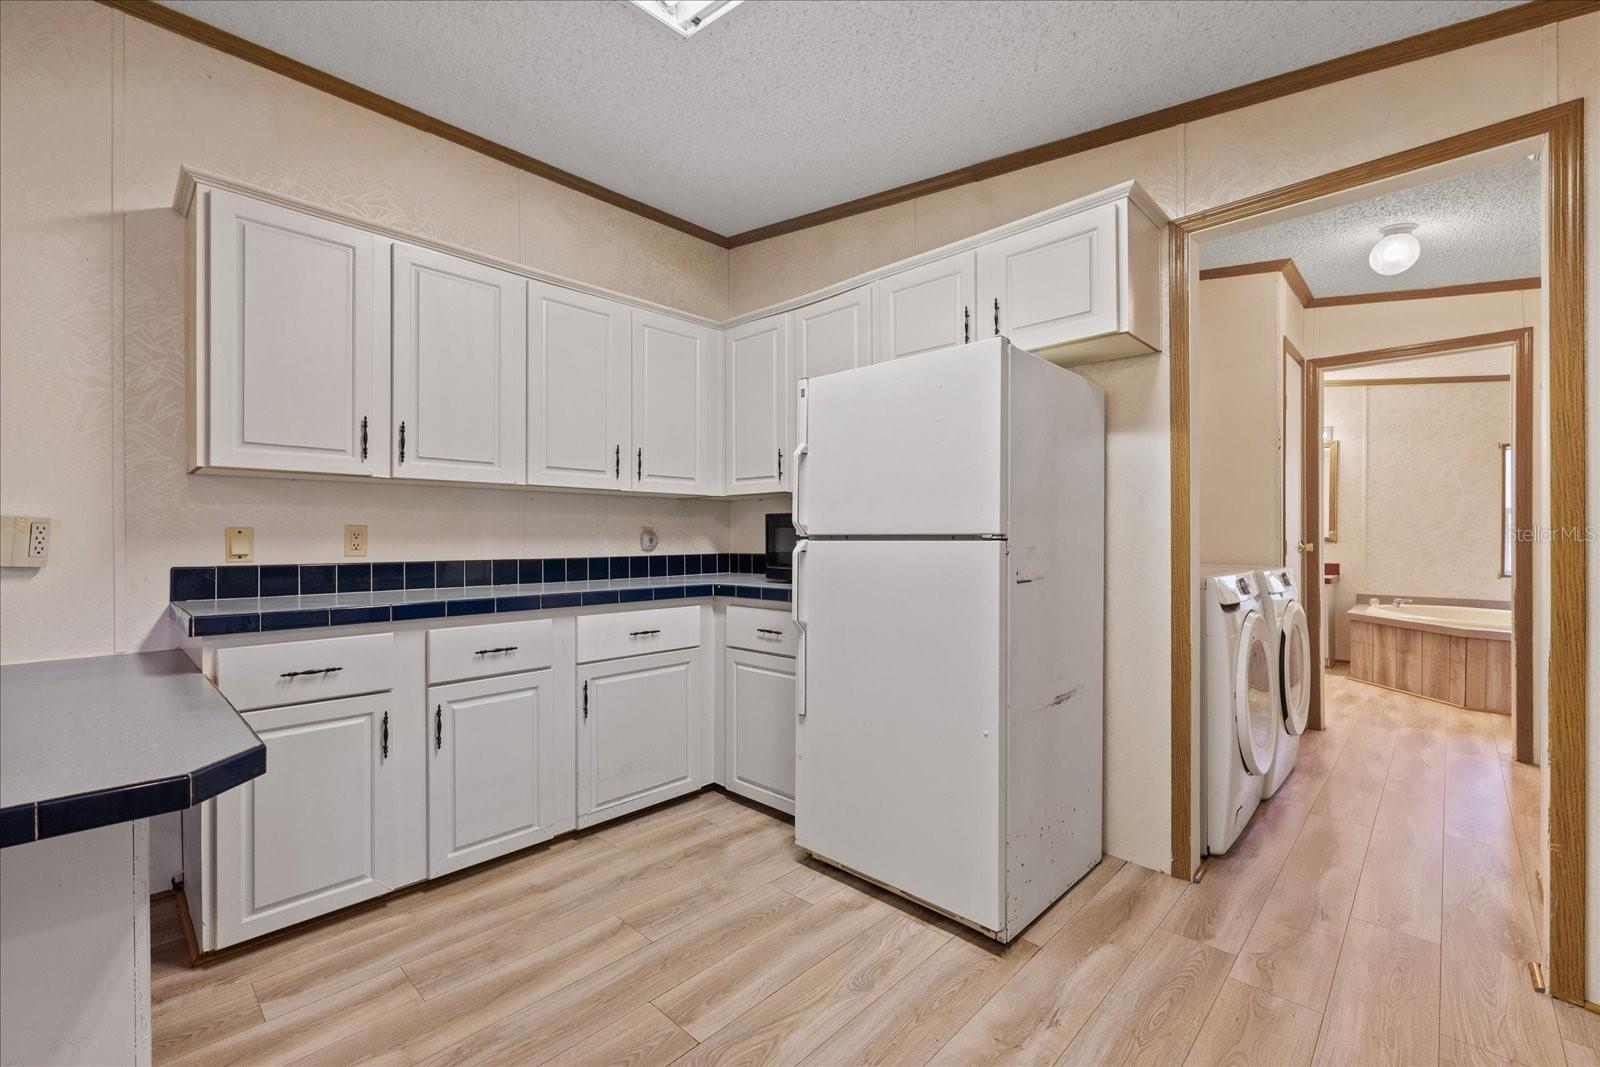


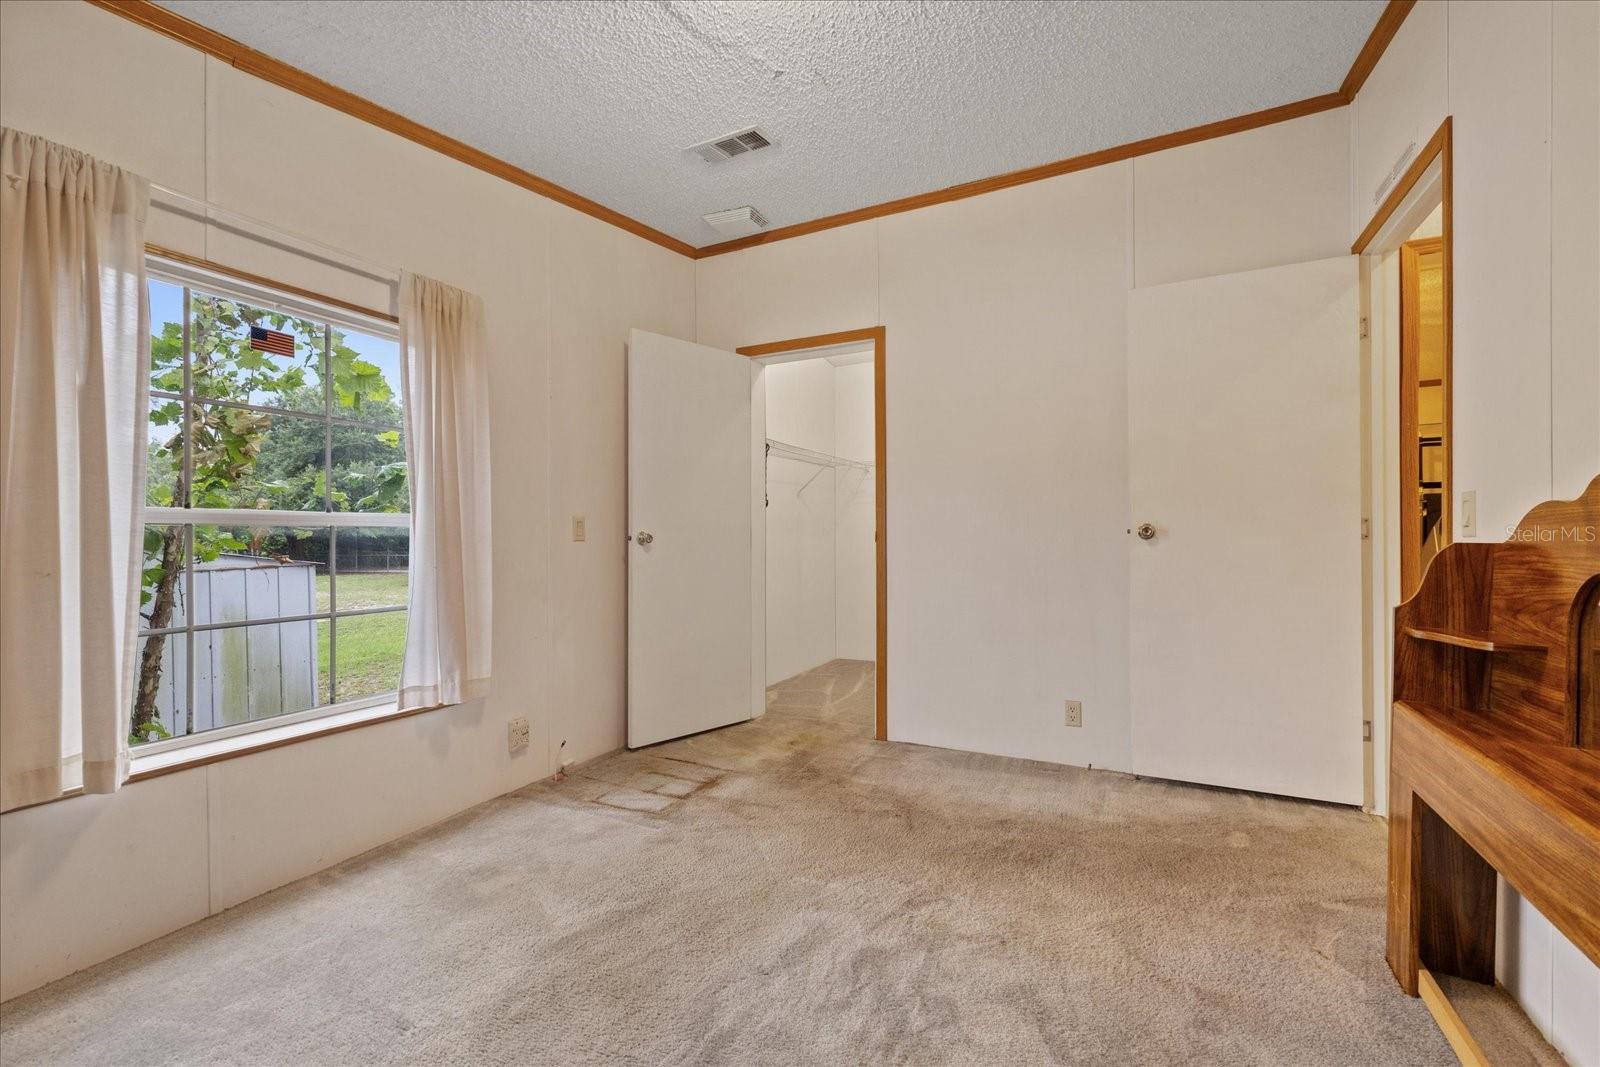


Looking for land, privacy and room to make a property your own? Situated on approximately 2.79 fully fenced acres, this spacious 3-bedroom, 2-bath manufactured home offers approximately 1,811 square feet of living space on a corner property zoned AR—Agricultural, Single-Family Residential/Mobile Home. The home is situated on privately owned land and features a large, 364-square-foot screened lanai opening to an expansive wooden deck overlooking an above-ground swimming pool installed partially below grade. Three storage sheds, including a freestanding wooden shed behind the home, offer plenty of room for tools, lawn equipment and additional storage. An older chicken coop is also located on the property. The county report reflects a permitted roof replacement in 2021. The home, rear deck and outdoor areas need some TLC, giving the next owner an opportunity to repair, update and create the country property they have been looking for. The property is completely enclosed by chain-link fencing and is being sold AS-IS for the seller’s convenience.
Listing courtesy of KELLER WILLIAMS REALTY- PALM HARBOR. 727-772-0772
All listing information is deemed reliable but not guaranteed and should be independently verified through personal inspection by appropriate professionals. Listings displayed on this website may be subject to prior sale or removal from sale. Availability of any listing should always be independently verified. Listing information is provided for consumer personal, non-commercial use, solely to identify potential properties for potential purchase. All other use is strictly prohibited and may violate relevant federal and state law. Data last updated on

/u.realgeeks.media/adairrealtygroup/Logo_1-min.png)