


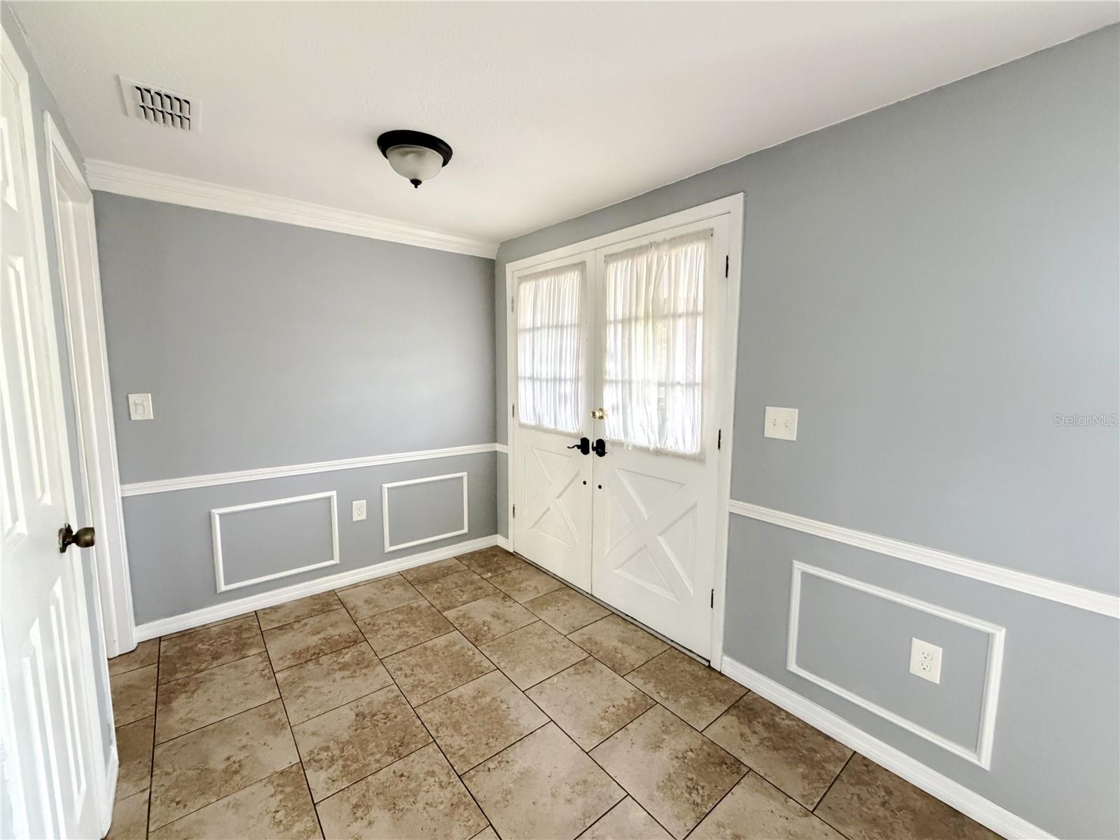


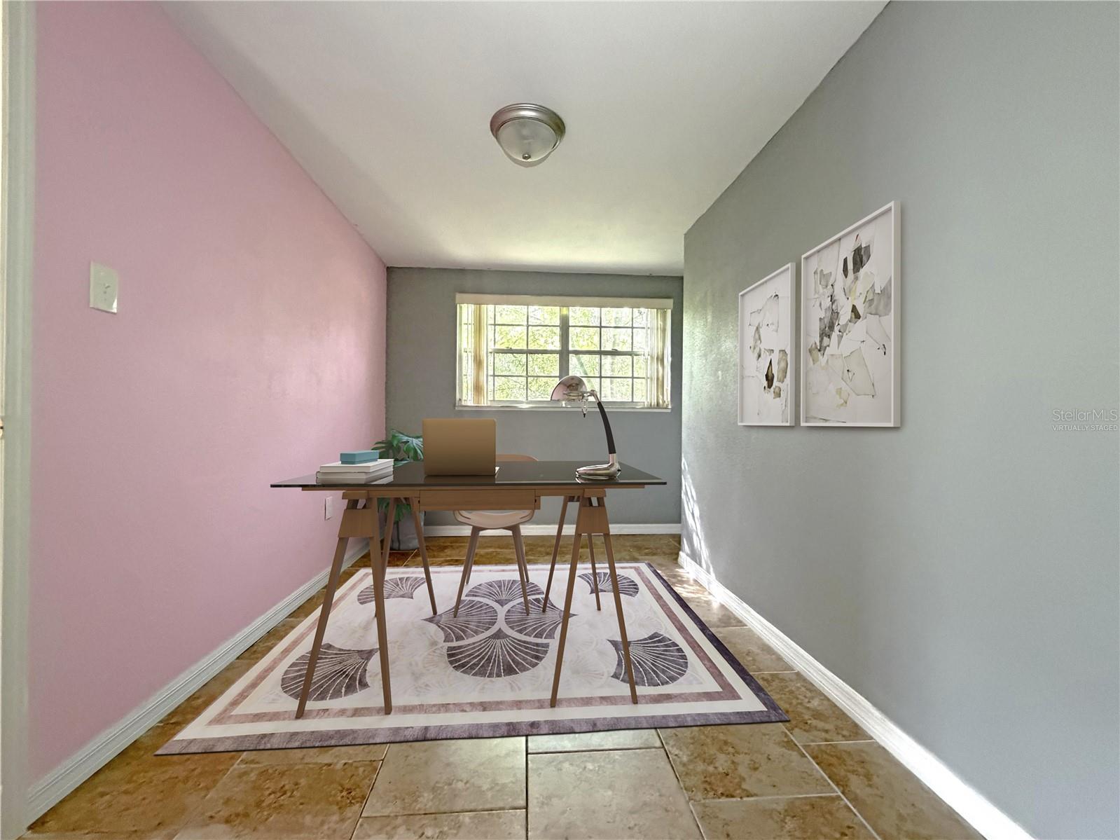


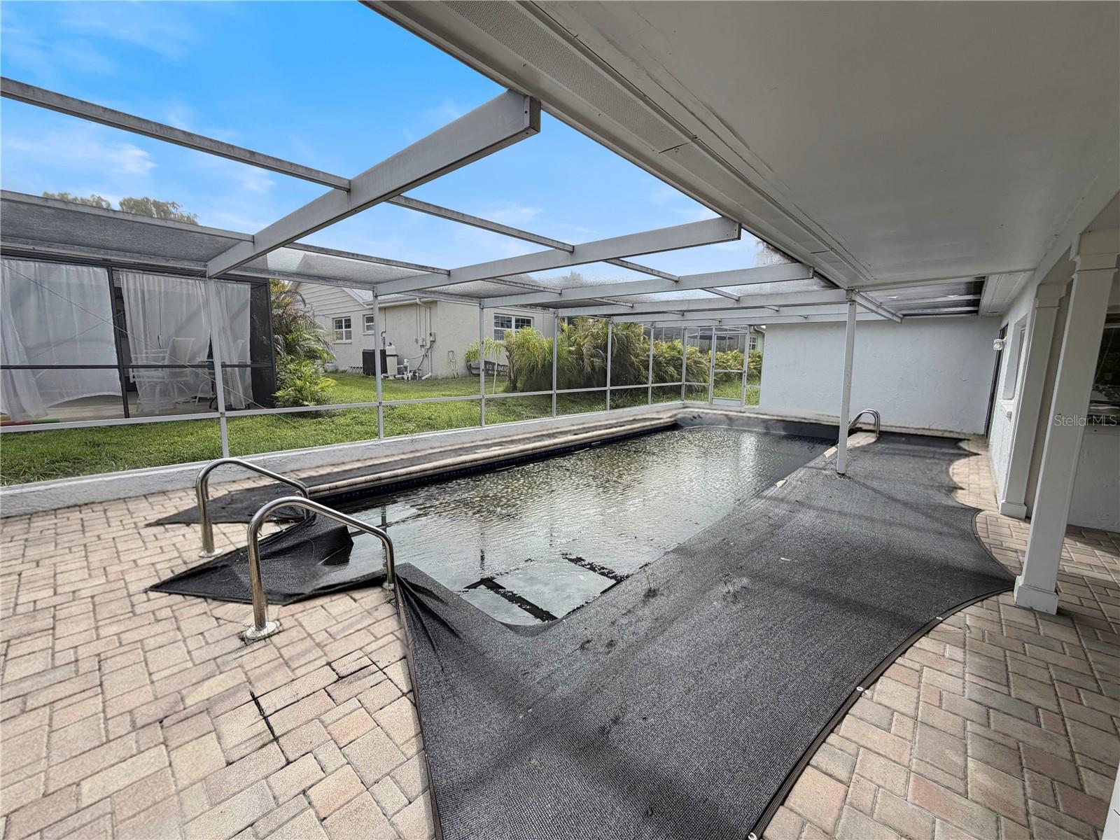


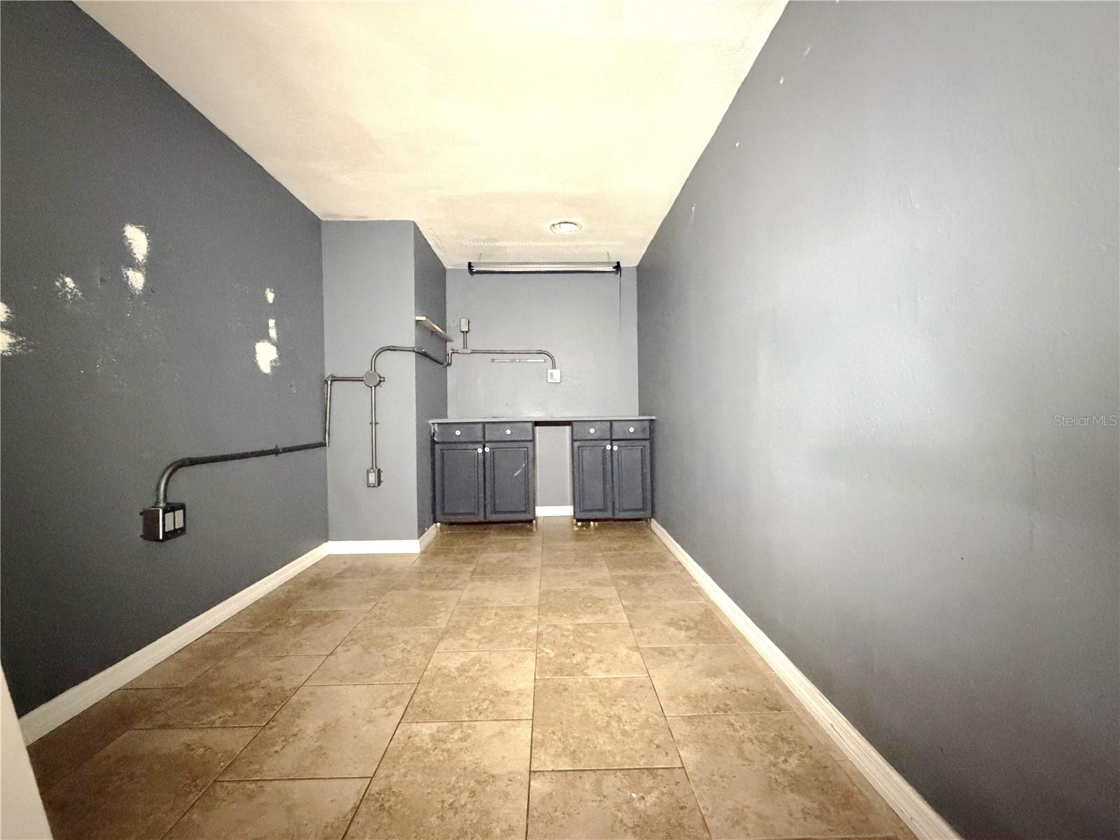


Virtually Staged. Auction Property. Welcome to the beautiful Beacon Woods community in Bayonet Point, Florida This well-designed 3-bedroom, 2-bath, 2-car garage pool home offers a desirable split-bedroom floor plan with plenty of space for both everyday living and entertaining. Inside, you ll find a formal living and dining room combination, a comfortable family room, an eat-in kitchen with a breakfast bar, a large utility room, and an oversized two-car garage. Step outside to your private screened pool, perfect for relaxing or entertaining year-round. Beacon Woods offers an outstanding lifestyle with a clubhouse, community pool, tennis courts, racquetball courts, and a public golf course. Conveniently located near shopping, restaurants, hospitals, and medical facilities, this home provides easy access to everything you need. Don t miss this opportunity come take a look before this one is gone. *** Auction Begins on 08/15/2026 and Ends on 08/18/2026 at 4:00 PM ***
Listing courtesy of BAM REALTY ADVISORS INC. 727-378-8585
All listing information is deemed reliable but not guaranteed and should be independently verified through personal inspection by appropriate professionals. Listings displayed on this website may be subject to prior sale or removal from sale. Availability of any listing should always be independently verified. Listing information is provided for consumer personal, non-commercial use, solely to identify potential properties for potential purchase. All other use is strictly prohibited and may violate relevant federal and state law. Data last updated on

/u.realgeeks.media/adairrealtygroup/Logo_1-min.png)