


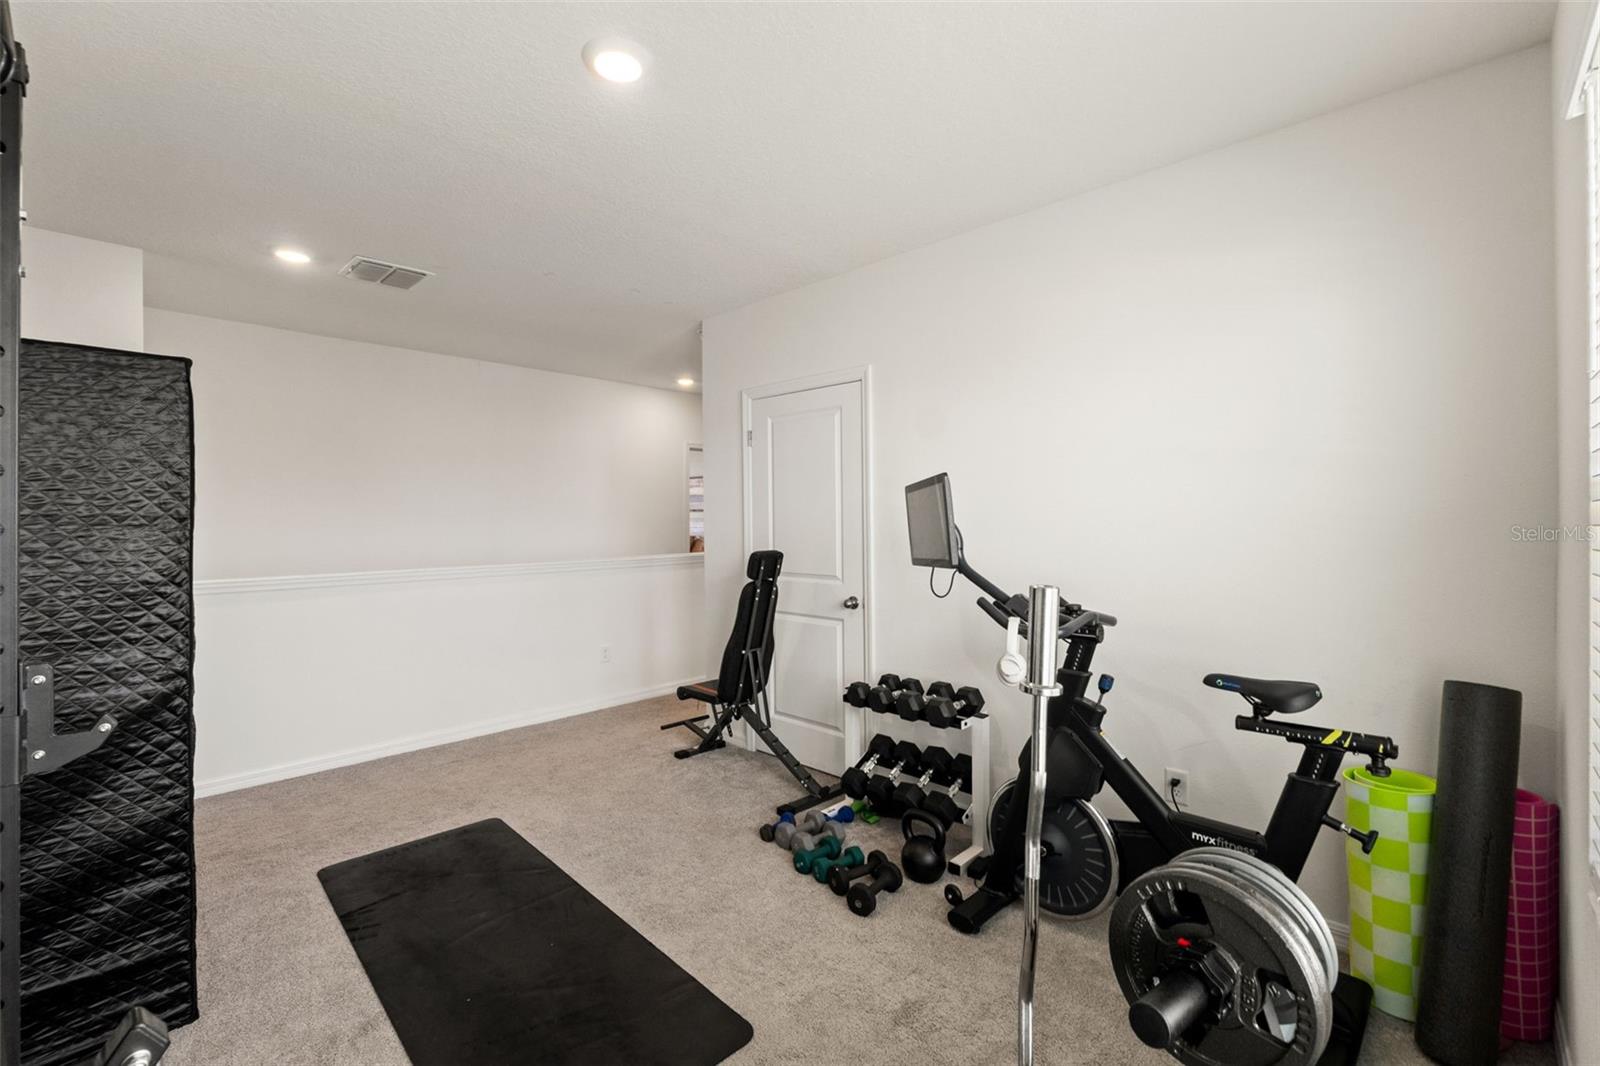


EXPANSIVE SPACE, MODERN COMFORT & ROOM TO GROW! Discover 2,605 square feet of flexible living space in Westgate at Avalon Park, where a spacious home, generous backyard, walkable neighborhood, and convenient Wesley Chapel location come together at an exceptional value. With 5 bedrooms, 3 full bathrooms, multiple living spaces, and a versatile two-story layout, this practically new, move-in-ready home offers plenty of room to live, work, entertain, and grow—without the wait of new construction. Step inside to a light and bright open-concept interior featuring high ceilings, neutral finishes, ceramic tile throughout the main living areas, and abundant natural light. The kitchen is designed for everyday gathering with stainless steel appliances, mocha cabinetry, Colonial Ice granite countertops, generous storage, and a large center island overlooking the main living and dining areas. The first floor adds valuable flexibility with a bedroom and full bathroom ideal for guests or multigenerational living, plus a separate study/flex space that can easily serve as a home office, playroom, hobby space, or additional living area. Upstairs, a spacious bonus room creates a second gathering space and provides natural separation between the bedrooms. The generously sized primary suite features a large walk-in closet and en-suite bathroom with dual sinks. Three additional bedrooms provide plenty of room for family, guests, hobbies, or work-from-home needs, while the upstairs laundry room adds everyday convenience. Outside, the fully fenced backyard provides plenty of usable space for pets, play, gardening, entertaining, or simply enjoying the Florida sunshine. An extended paver and concrete patio creates an ideal setting for grilling, outdoor dining, and weekend gatherings. Smart home technology and an attached 2-car garage complete the home. Westgate at Avalon Park offers a lifestyle that extends well beyond the property. Sidewalks, walking paths, parks, ponds, conservation areas, and green spaces make it easy to get outside for an evening walk, bike ride, or time with the dog. Community amenities include resort-style pools, a clubhouse, playgrounds, and a dog park. Enjoy convenient access to shopping, dining, entertainment, Tampa Premium Outlets, healthcare, schools, and major commuter routes connecting you to Tampa and surrounding areas, while nearby parks and natural areas provide even more opportunities to enjoy the outdoors. 2,605 square feet. Five bedrooms. Multiple living spaces. A large fenced yard. And a neighborhood designed to enjoy both indoors and out.
Listing courtesy of HOME LAND REAL ESTATE INC. 352-556-0909
All listing information is deemed reliable but not guaranteed and should be independently verified through personal inspection by appropriate professionals. Listings displayed on this website may be subject to prior sale or removal from sale. Availability of any listing should always be independently verified. Listing information is provided for consumer personal, non-commercial use, solely to identify potential properties for potential purchase. All other use is strictly prohibited and may violate relevant federal and state law. Data last updated on

/u.realgeeks.media/adairrealtygroup/Logo_1-min.png)