


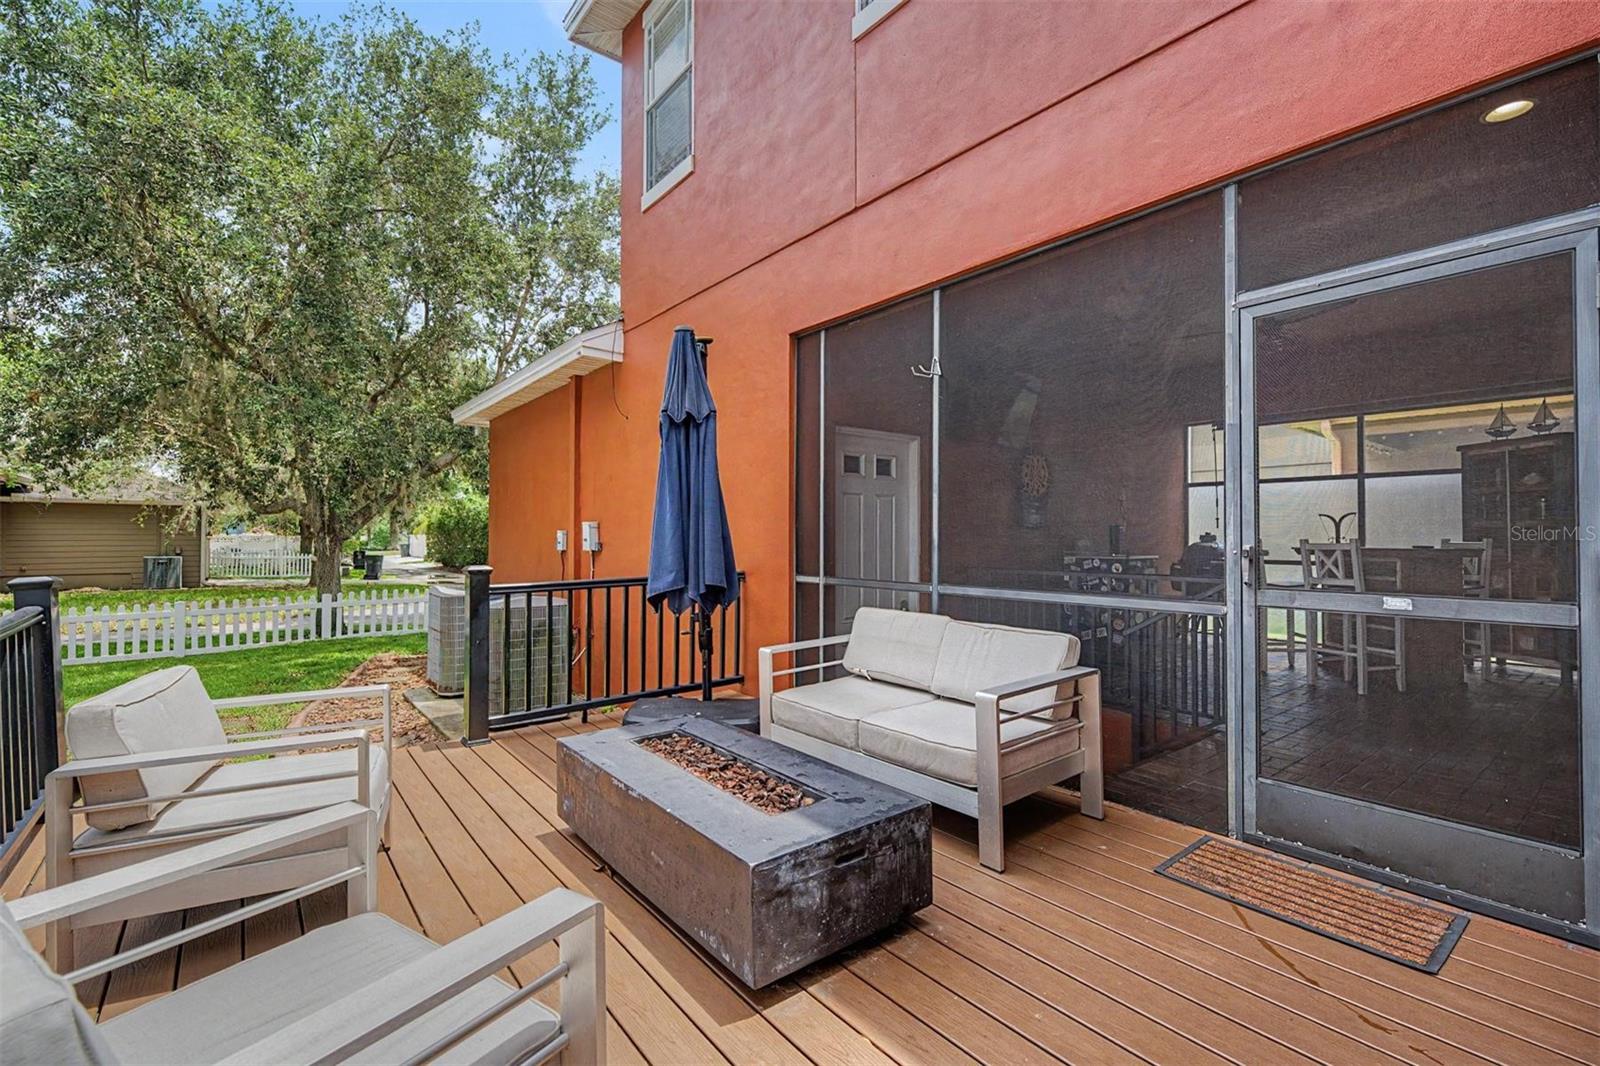


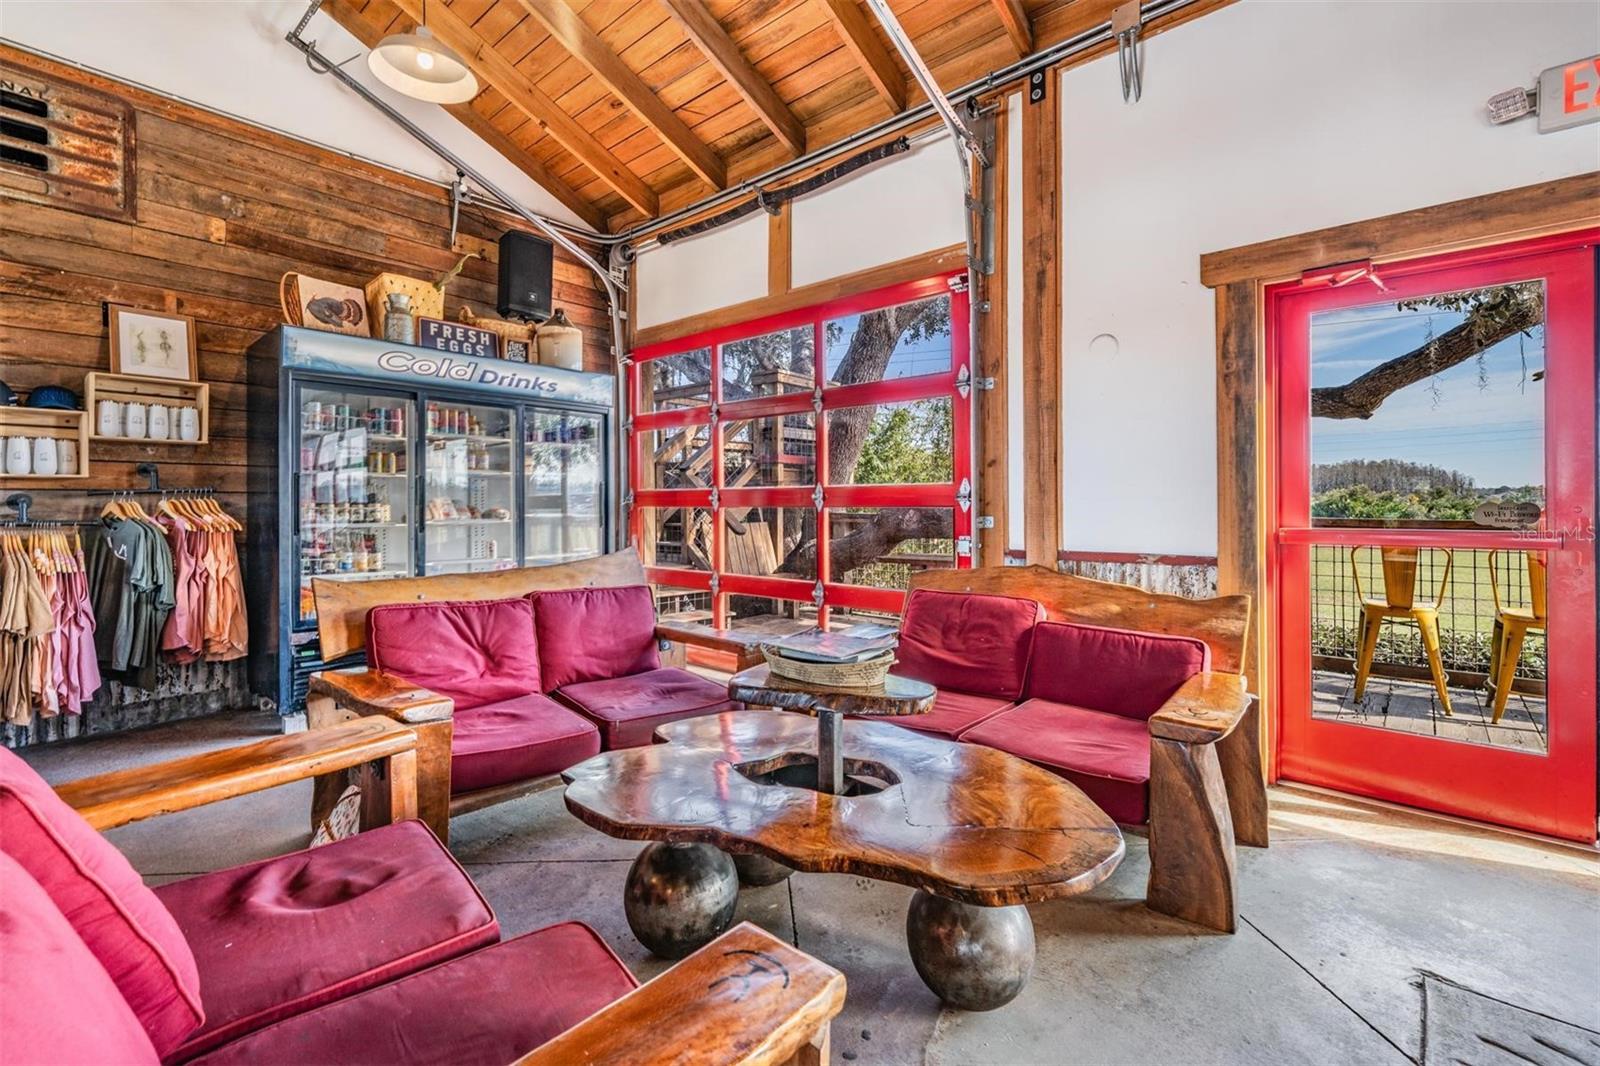


Welcome to LONGLEAF! One of Trinity’s most desirable communities. This beautifully maintained 4-bedroom, 3-bathroom home with a large upstairs bonus room offers timeless charm, modern updates, and an ideal location directly across from scenic conservation views and Veterans Field. The expansive full-width front porch creates a warm, inviting first impression and provides excellent views to sit and enjoy your morning coffee or relax after a day of work. Inside, engineered hardwood floors, crown molding, and abundant natural light enhance the open, comfortable layout. The gourmet kitchen features granite countertops, a large island with breakfast bar seating, stainless steel appliances, gas cooktop range, double ovens, and 42-inch cabinets with crown molding. It flows seamlessly into the main living area, making it perfect for daily living or entertaining. The oversized primary suite offers tray ceilings, two walk-in closets, and a spa-like en-suite bathroom with dual vanities, a garden tub, and separate shower. Upstairs, the spacious bonus room provides flexible use as either a media room, office, playroom, or potential 5th bedroom. This home includes major upgrades installed less than a year ago, including a NEW ROOF, NEW TANKLESS GAS WATER HEATER, NEW A/C UNIT, AND A NEW GAS RANGE offering outstanding peace of mind and ensuring this home is move-in ready. Outdoor living is inviting with a covered, screened-in breezeway and a large backyard deck that expands your entertaining and relaxation space. Longleaf’s amenities include shops, restaurants, a clubhouse, heated pool and spa, parks, playgrounds, trails, sports courts, a baseball field, and community events. Longleaf Elementary and the learning center are located within the neighborhood, and Starkey Market is just a short walk away. Schedule your private showing today to experience the Longleaf lifestyle.
Listing courtesy of RE/MAX MARKETING SPECIALISTS. 727-853-7801
All listing information is deemed reliable but not guaranteed and should be independently verified through personal inspection by appropriate professionals. Listings displayed on this website may be subject to prior sale or removal from sale. Availability of any listing should always be independently verified. Listing information is provided for consumer personal, non-commercial use, solely to identify potential properties for potential purchase. All other use is strictly prohibited and may violate relevant federal and state law. Data last updated on

/u.realgeeks.media/adairrealtygroup/Logo_1-min.png)