


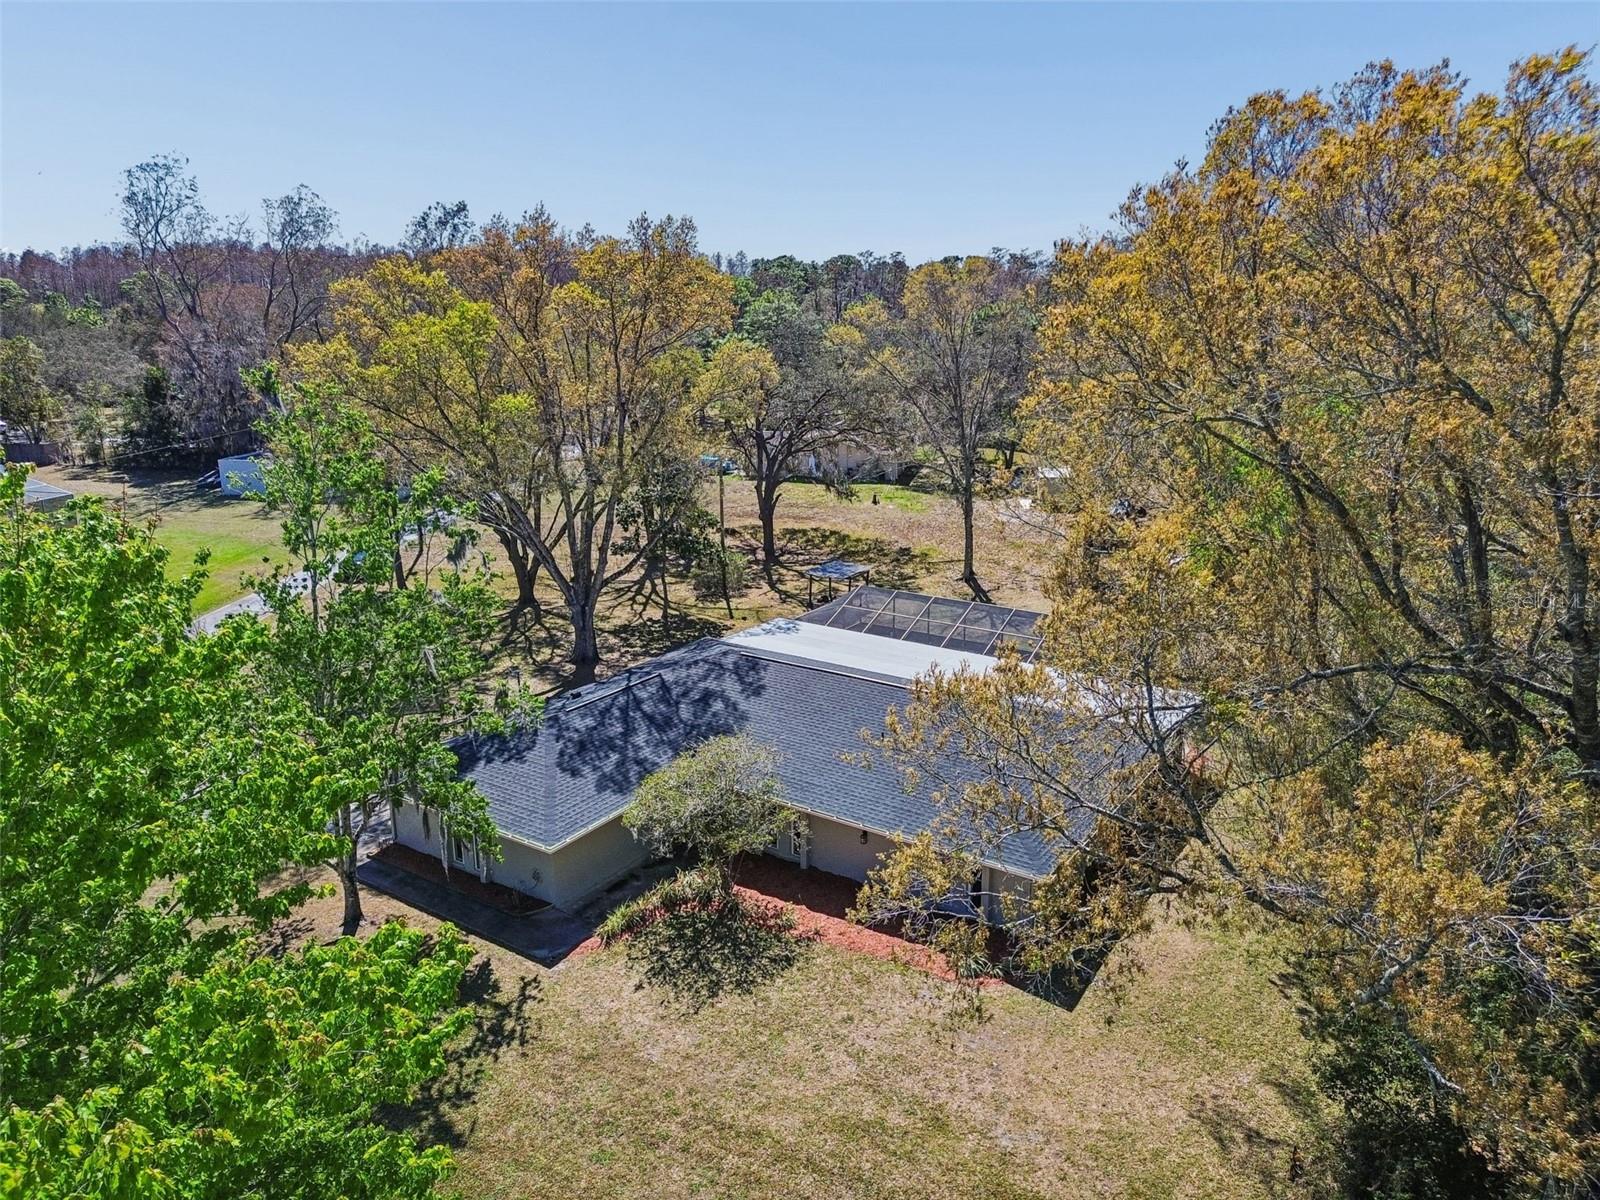

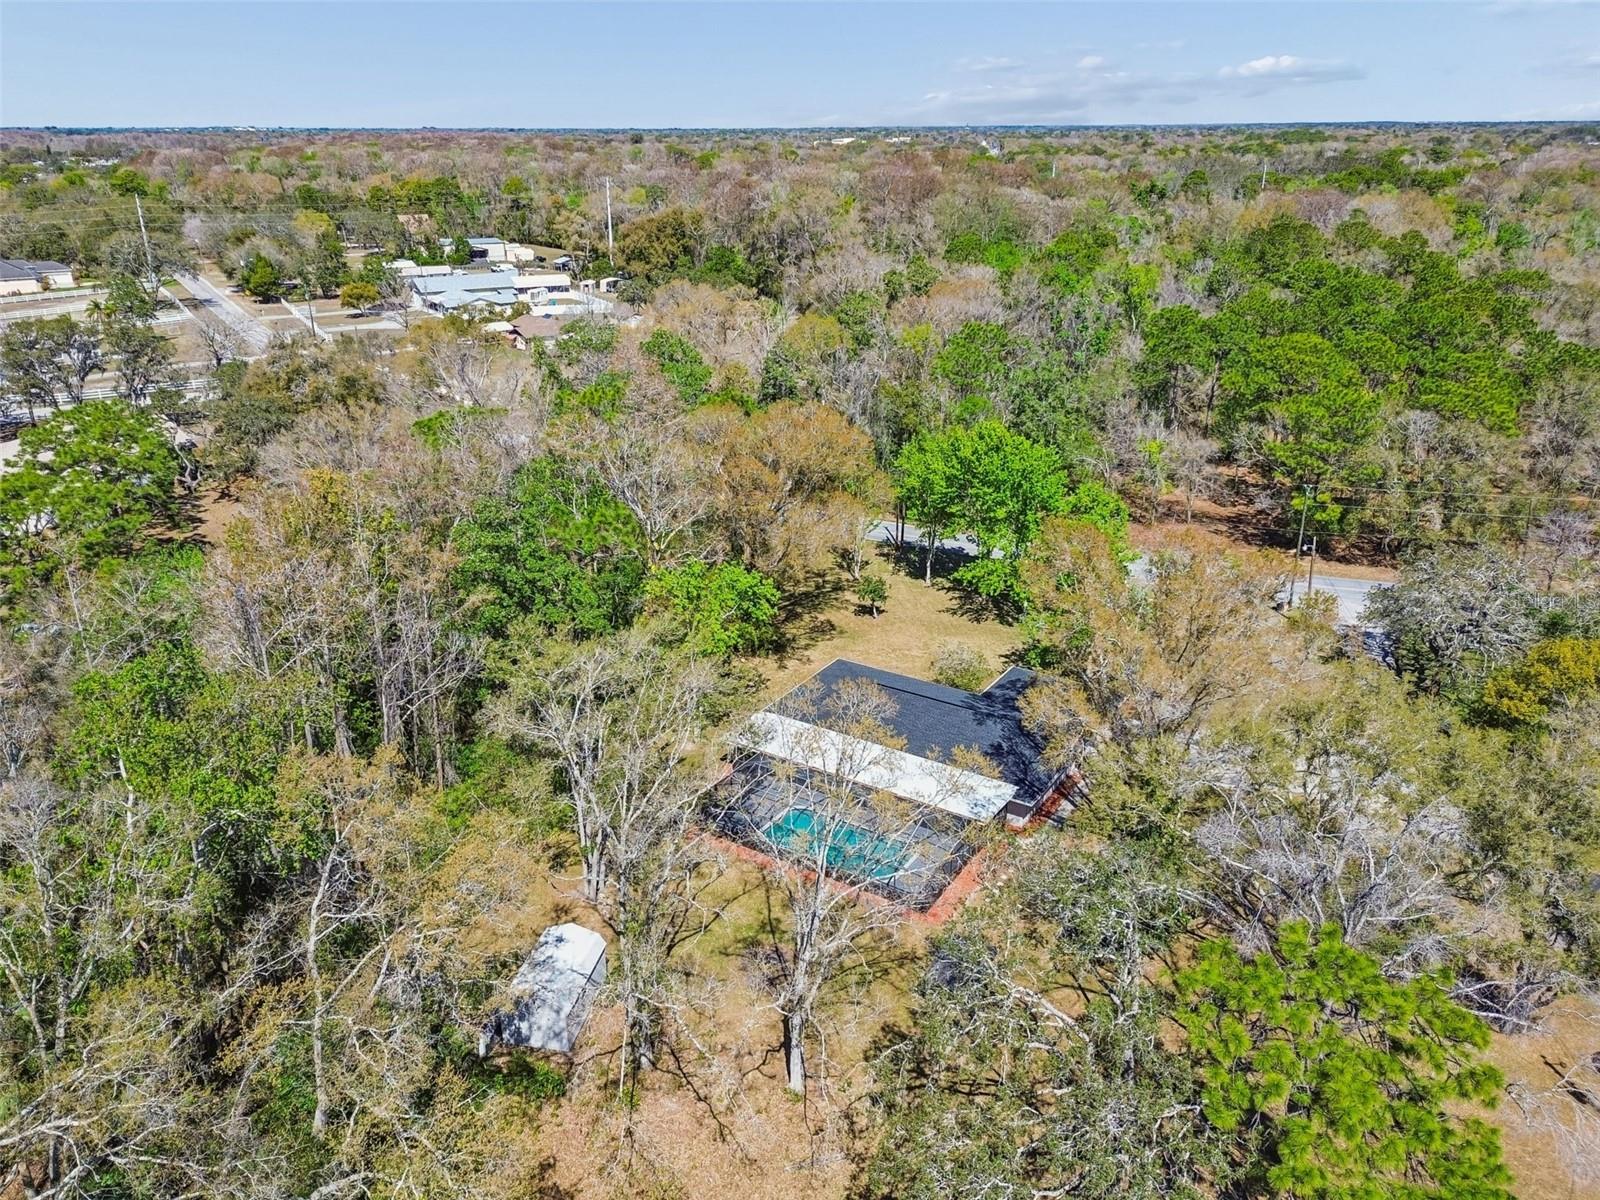


Virtually Staged. Welcome to Golden Acres, where privacy, space, and modern updates come together beautifully. This fully remodeled 3 bedroom, 2 bath pool home offers exceptional curb appeal with mature trees, fresh landscaping, brand-new exterior paint, a new roof, newer windows, and a spacious 2 car garage. Inside, you’ll find a bright and open floor plan with expansive living areas and flexible layout options. The remodeled kitchen features white soft close wood cabinetry, fantasy brown granite countertops, and abundant workspace, flowing seamlessly into the main living space. The split bedroom layout includes two generously sized secondary bedrooms and a beautifully updated hall bath with new tile and modern finishes. The oversized primary suite easily accommodates a king sized bed, offers a walk in closet, double French doors leading to the pool area, and a private bath with double vanity and updated shower. Step outside to your private backyard retreat featuring an expansive covered patio spanning nearly the entire length of the home, complete with ceiling fans and lighting, plus a large swimming pool ideal for entertaining. The lot provides excellent privacy with wooded surroundings and generous side yard space, and includes a matching storage shed. This move in ready Golden Acres pool home offers space, style, and privacy — all in one exceptional property. (ROOF-2026)(A/C-2025)(W/H-2015)
Listing courtesy of RE/MAX ALLIANCE GROUP. 727-845-4321
All listing information is deemed reliable but not guaranteed and should be independently verified through personal inspection by appropriate professionals. Listings displayed on this website may be subject to prior sale or removal from sale. Availability of any listing should always be independently verified. Listing information is provided for consumer personal, non-commercial use, solely to identify potential properties for potential purchase. All other use is strictly prohibited and may violate relevant federal and state law. Data last updated on

/u.realgeeks.media/adairrealtygroup/Logo_1-min.png)