


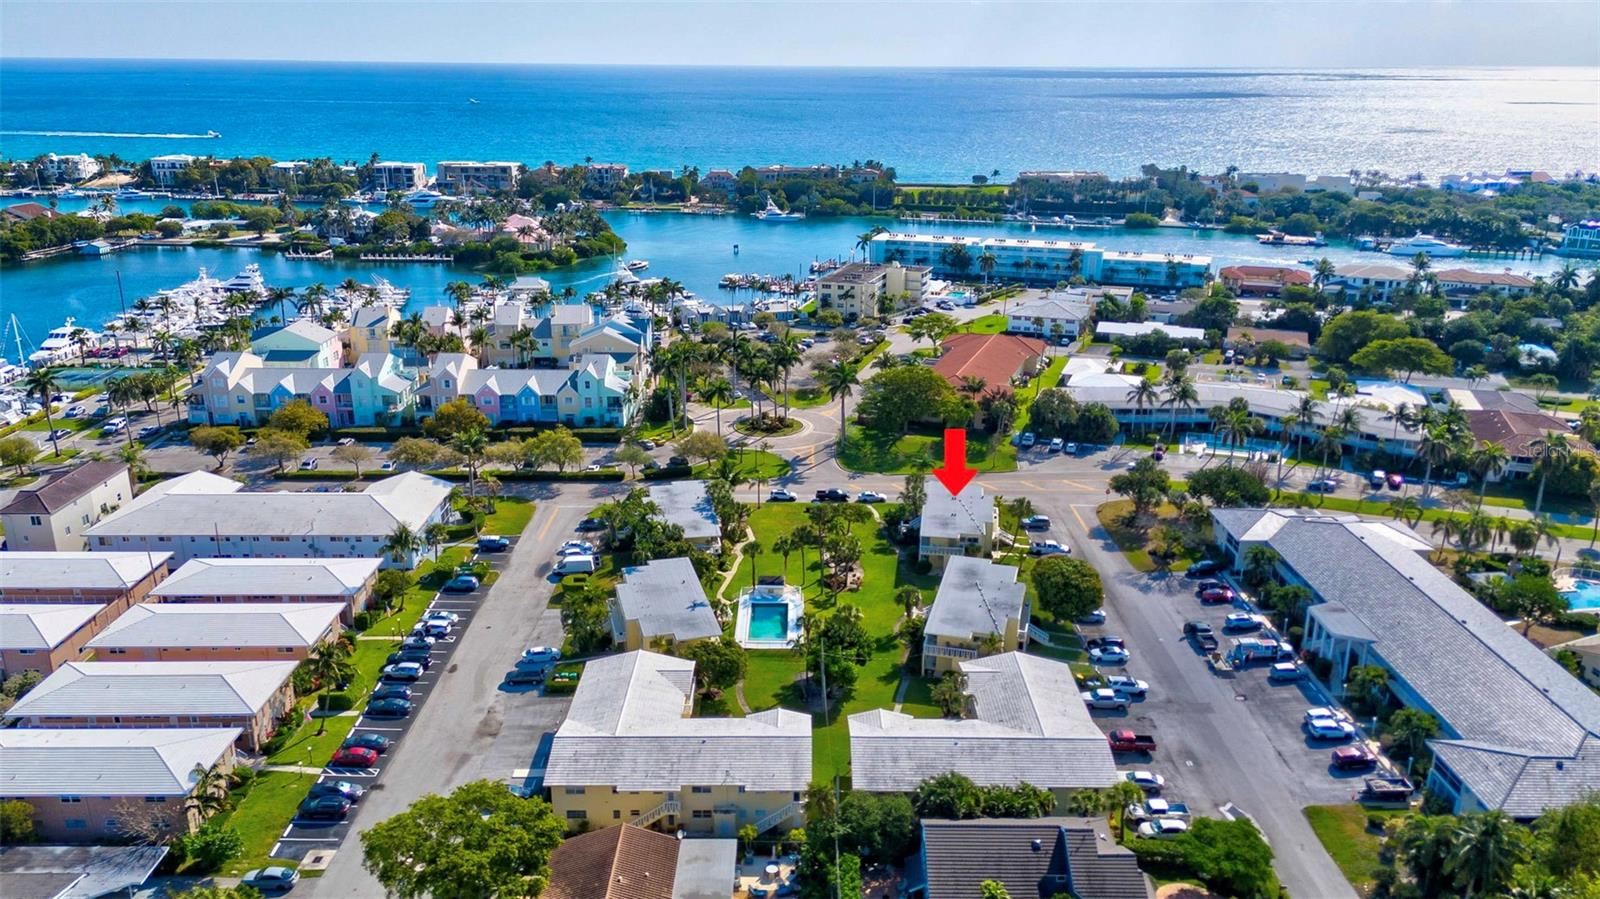


Charmaine Bungalow style unit in "Lighthouse Bay" a boutique complex in the highly desirable Marina district of Lighthouse Point! Public records reflect a 2-bedroom, 2-bath layout; however, one bedroom has been opened to expand the living area creating a spacious one bedroom, 2-bath floor plan. Easily converted back to a two bedroom, if desired. This corner Unit is on the 1st floor. Open floor plan with Spanish tile throughout! Kitchen with granite countertops. Newer hot water heater. In-house laundry area. Fans in every room. This is a unique complex and a well-maintained community that is beautifully landscaped with a centrally located pool area. The property is just steps from the Lighthouse Bay Marina and surrounded by multimillion dollar homes. Walking distance to the naughty dog Marina Cafe and by boat to the Historic Caps Place Restaurant. Residents enjoy proximity to beaches, dining, and shopping. This unit is ideal for both year-round homeowner, seasonal resident, or rental unit. Leasing friendly - Rent immediately.
Listing courtesy of KW REALTY ELITE PARTNERS. 352-688-6500
All listing information is deemed reliable but not guaranteed and should be independently verified through personal inspection by appropriate professionals. Listings displayed on this website may be subject to prior sale or removal from sale. Availability of any listing should always be independently verified. Listing information is provided for consumer personal, non-commercial use, solely to identify potential properties for potential purchase. All other use is strictly prohibited and may violate relevant federal and state law. Data last updated on

/u.realgeeks.media/adairrealtygroup/Logo_1-min.png)