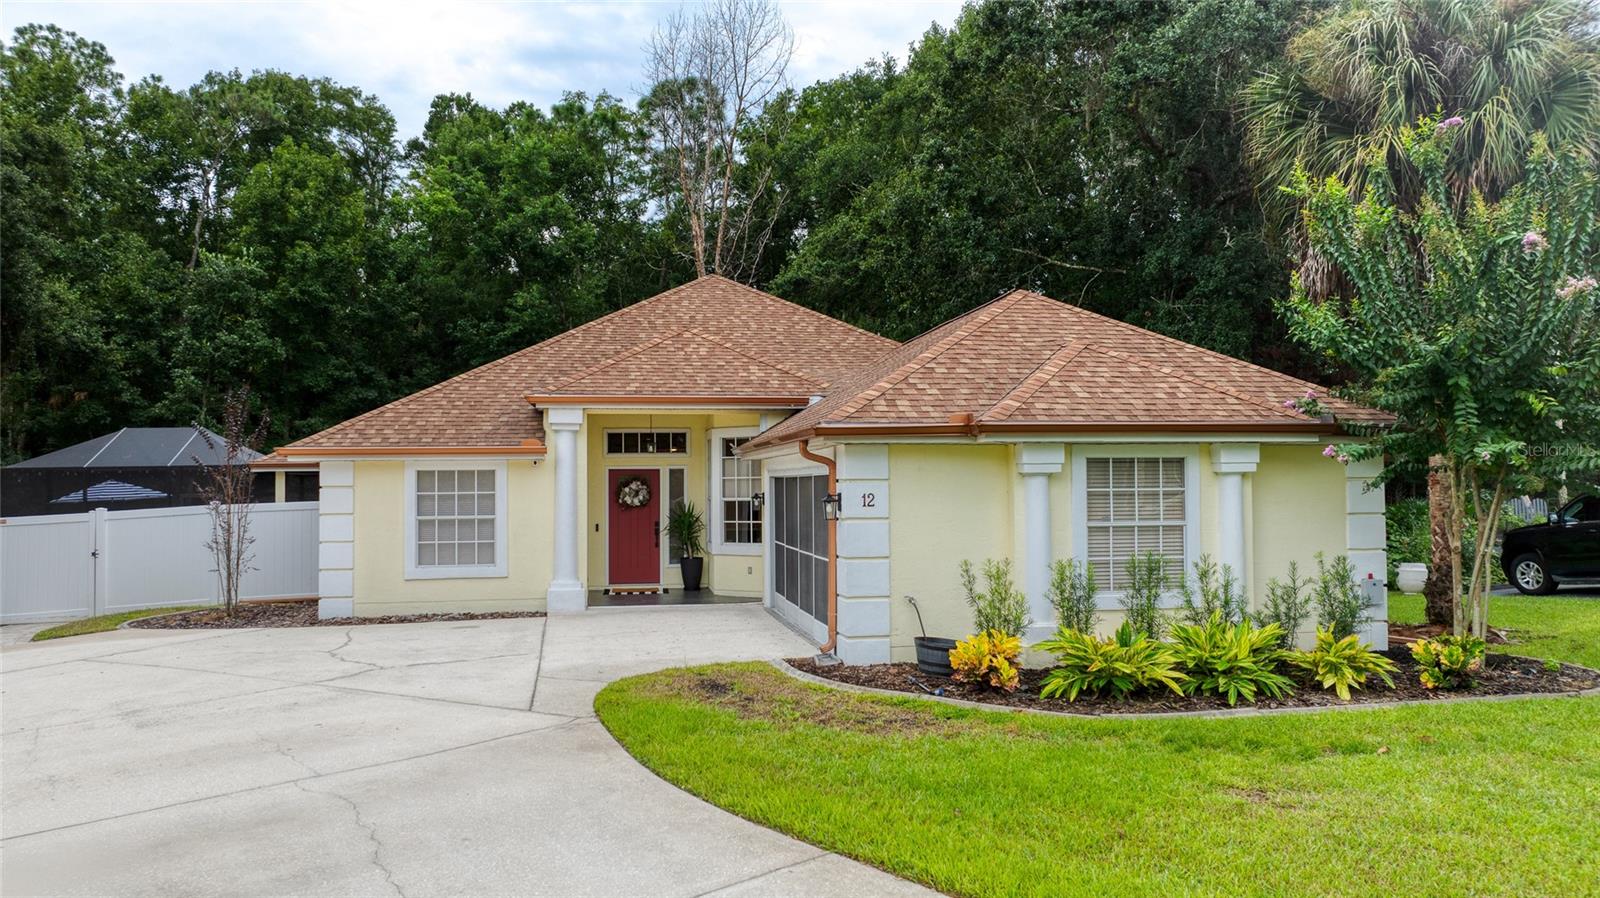


Welcome to this exceptional residence in the highly desirable Hunter's Ridge community of Ormond Beach! Showcasing over $110,000 in thoughtful upgrades, this beautifully updated home features a new kitchen, luxurious primary bath retreat, screened patio, and tile flooring (See Full Upgrades in Documents). Roof (2012), A/C (2022), HWH (2021) From the moment you enter, you'll appreciate the gorgeous flooring, vaulted ceilings, and abundant natural light throughout the open-concept floor plan. The beautifully renovated kitchen features 42-inch soft-close cabinetry, quartz countertops, generous counter space, and ample storage. The kitchen flows seamlessly into the dining area and inviting living room, highlighted by an updated wood-burning fireplace. The spacious primary suite offers a true retreat with a spa-like ensuite bath and custom closet. Two additional generously sized bedrooms provide plenty of space for family or guests, while the versatile bonus room is ideal for a home office, den, or additional living area. Outside, the beautifully maintained yard is framed by mature trees, offering both privacy and natural beauty. This property also offers ample parking, providing plenty of space for residents and guests. High-end finishes and thoughtful updates can be found throughout this beautifully maintained home. Designed with both comfort and functionality in mind, the spacious layout offers abundant storage and easy everyday living. Conveniently located near restaurants, shopping, and all that Ormond Beach has to offer. All information recorded in the MLS is believed to be accurate but is not guaranteed. Square footage from tax rolls.
Listing courtesy of REALTY PROS ASSURED. 386-677-7653
All listing information is deemed reliable but not guaranteed and should be independently verified through personal inspection by appropriate professionals. Listings displayed on this website may be subject to prior sale or removal from sale. Availability of any listing should always be independently verified. Listing information is provided for consumer personal, non-commercial use, solely to identify potential properties for potential purchase. All other use is strictly prohibited and may violate relevant federal and state law. Data last updated on

/u.realgeeks.media/adairrealtygroup/Logo_1-min.png)