


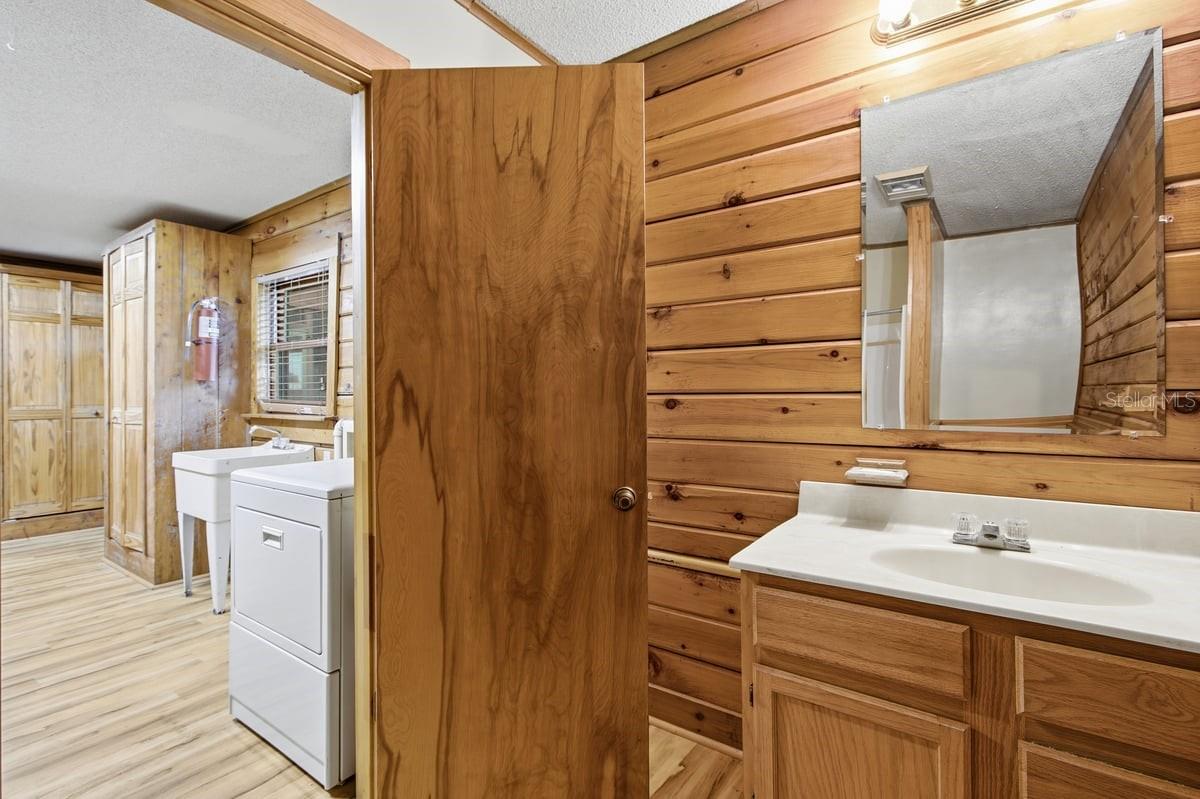


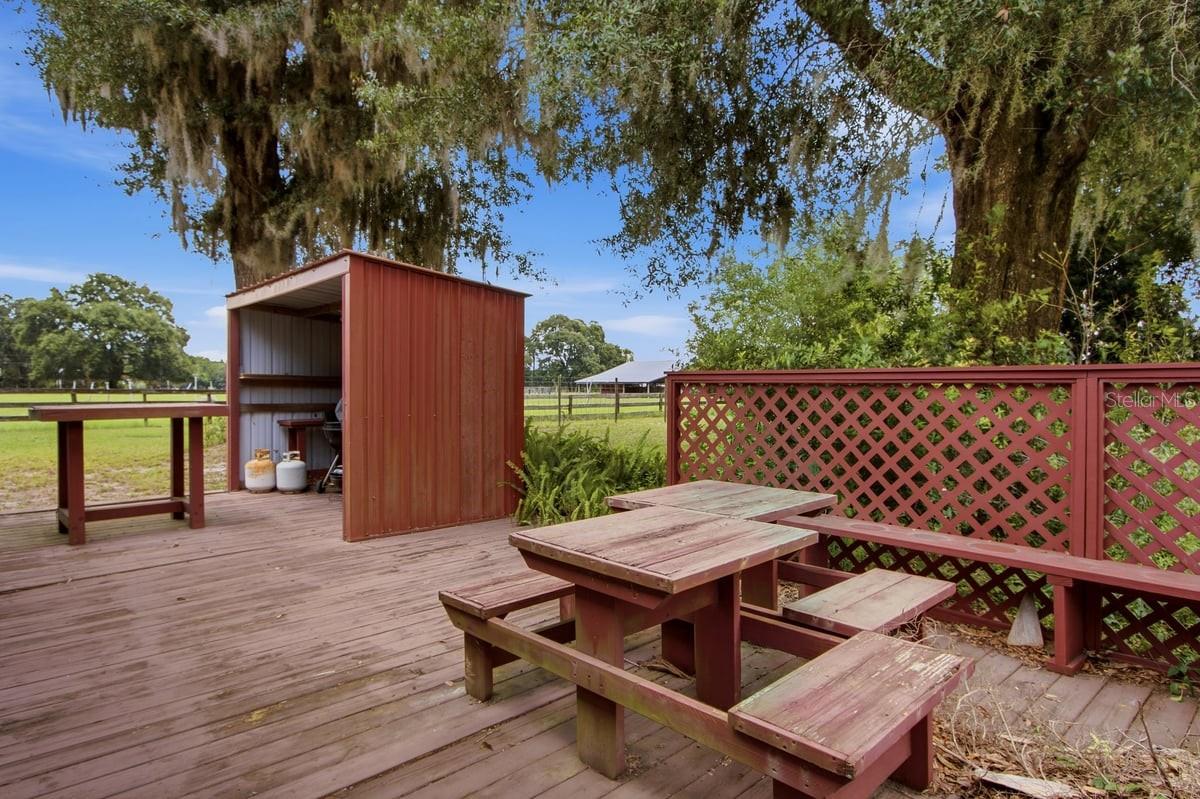
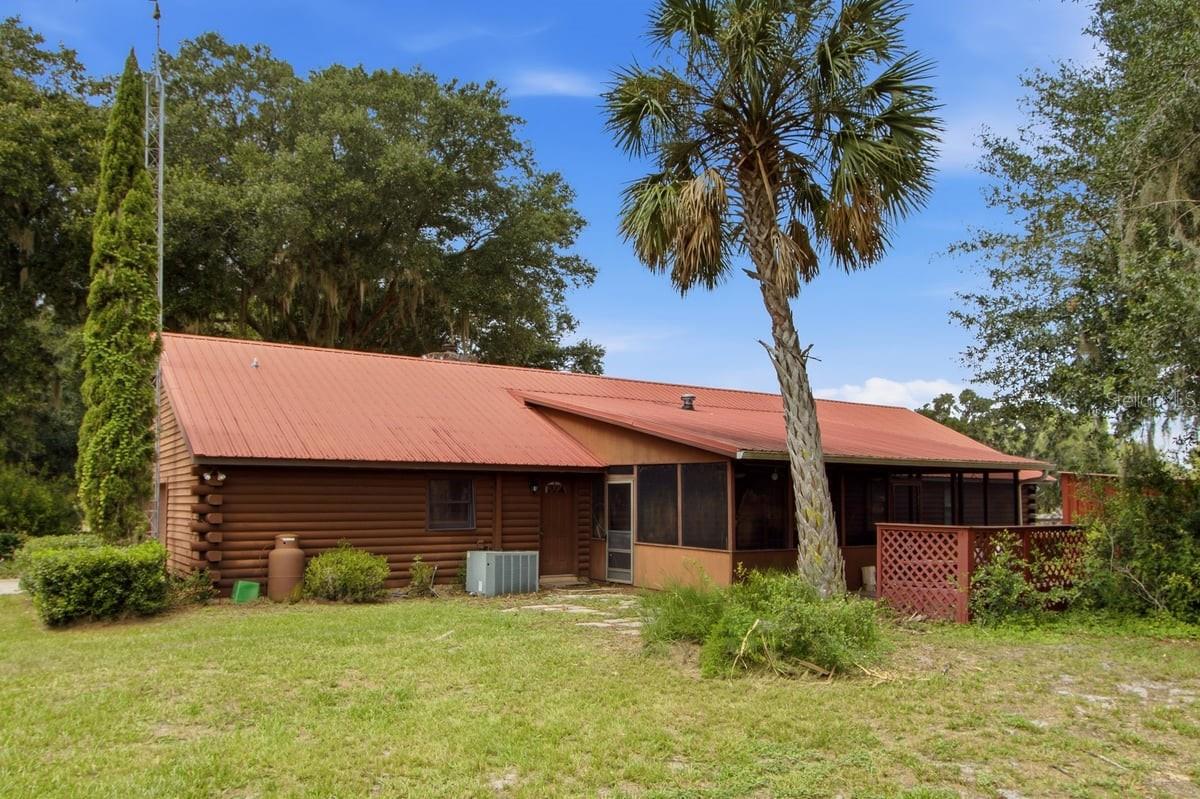


A Rare Country Retreat on 60 Acres in Seville Escape to the peace and privacy of rural Florida with this charming log cabin-style home nestled on 60 acres of gorgeous rolling countryside in Seville. Inside, the warmth of the natural pine wood interior creates a welcoming rustic atmosphere that perfectly complements the beauty of the surrounding land. Designed for the country lifestyle, the property features two barns, irrigation, fencing, and cross-fencing, providing an ideal setup for cattle, horses, and other farm animals. The expansive acreage offers room to roam, pasture, farm, or explore the many possibilities this property presents. With its combination of fertile land, open space, and existing agricultural improvements, this property could also provide an excellent opportunity for a fernery, nursery, or other agricultural use, subject to zoning and permitting. The rolling terrain provides beautiful views and a true sense of privacy, while still offering convenient access to Central Florida amenities. Located approximately 30 miles from downtown DeLand, this is a rare opportunity to enjoy the tranquility of country living without being completely removed from town. Whether you're looking for a private family homestead, working farm, equestrian property, agricultural opportunity, or simply a peaceful place to call home, this beautiful 60-acre property offers endless possibilities.
Listing courtesy of DASH REAL ESTATE COMPANY. 386-490-9063
All listing information is deemed reliable but not guaranteed and should be independently verified through personal inspection by appropriate professionals. Listings displayed on this website may be subject to prior sale or removal from sale. Availability of any listing should always be independently verified. Listing information is provided for consumer personal, non-commercial use, solely to identify potential properties for potential purchase. All other use is strictly prohibited and may violate relevant federal and state law. Data last updated on

/u.realgeeks.media/adairrealtygroup/Logo_1-min.png)