


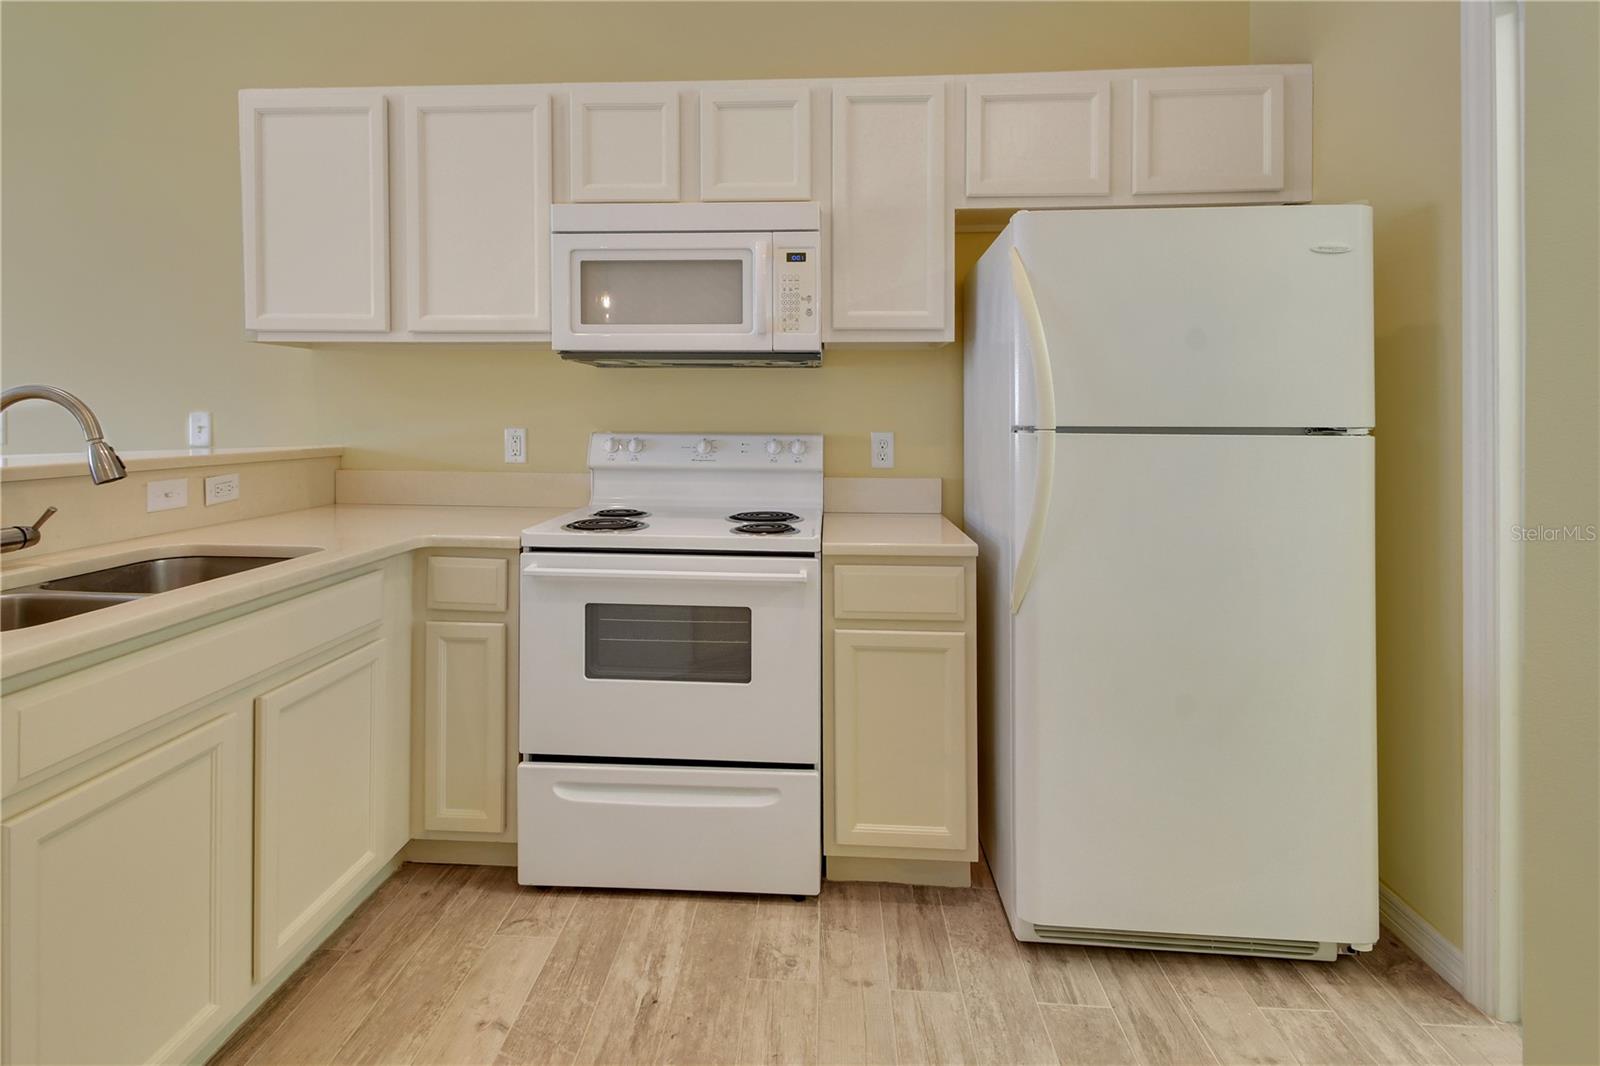


UPDATED and beautifully maintained 2-bedroom, 2-bath CORNER UNIT with GARAGE located in the charming 55+ Beresford Manor community. This home features a BRAND NEW HVAC System, quartz countertops in kitchen and bathrooms, stylish tile flooring throughout, newer light fixtures and dimmer switches, ceiling fans, gutters and downspouts, garage door opener. Move-in ready, the open floor plan offers high ceilings, a spacious living room, and a split-bedroom layout for privacy. The bright kitchen includes a dining area and breakfast bar, while the inside laundry room comes complete with washer and dryer. Enjoy relaxing or entertaining on the screened lanai patio. This in the only condo community with a 1-car garage and an unbeatable location — just minutes from award-winning Downtown DeLand, offering dining, shopping, and entertainment. You are also minutes from the Neighborhood Walmart, local eateries, a gas station. The Senior Center with tennis and pickleball courts, and a scenic park for walking or jogging. Easy access to I-4 makes it a short drive to Daytona Beach, New Smyrna Beach, and the Orlando area including Disney World. COMMUNITY FEES: ROOF, EXTERIOR, GROUNDS, CABLE no WIFI
Listing courtesy of LANE REALTY SERVICES, LLC. 386-747-5054
All listing information is deemed reliable but not guaranteed and should be independently verified through personal inspection by appropriate professionals. Listings displayed on this website may be subject to prior sale or removal from sale. Availability of any listing should always be independently verified. Listing information is provided for consumer personal, non-commercial use, solely to identify potential properties for potential purchase. All other use is strictly prohibited and may violate relevant federal and state law. Data last updated on

/u.realgeeks.media/adairrealtygroup/Logo_1-min.png)