


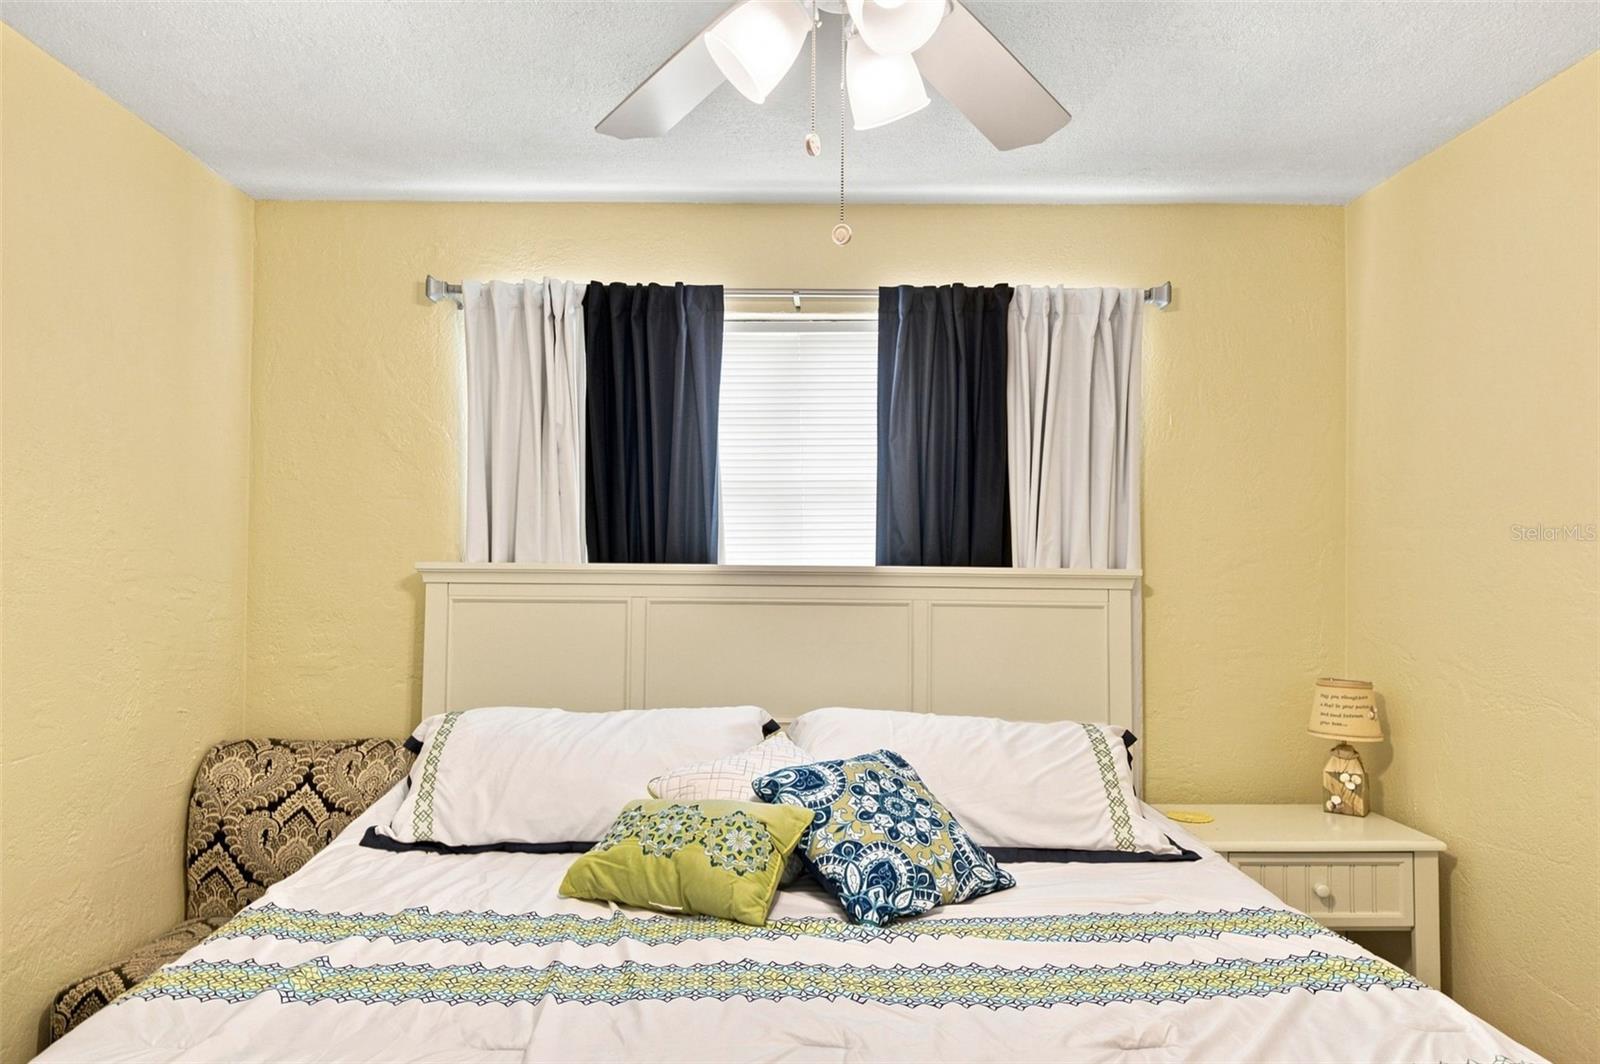


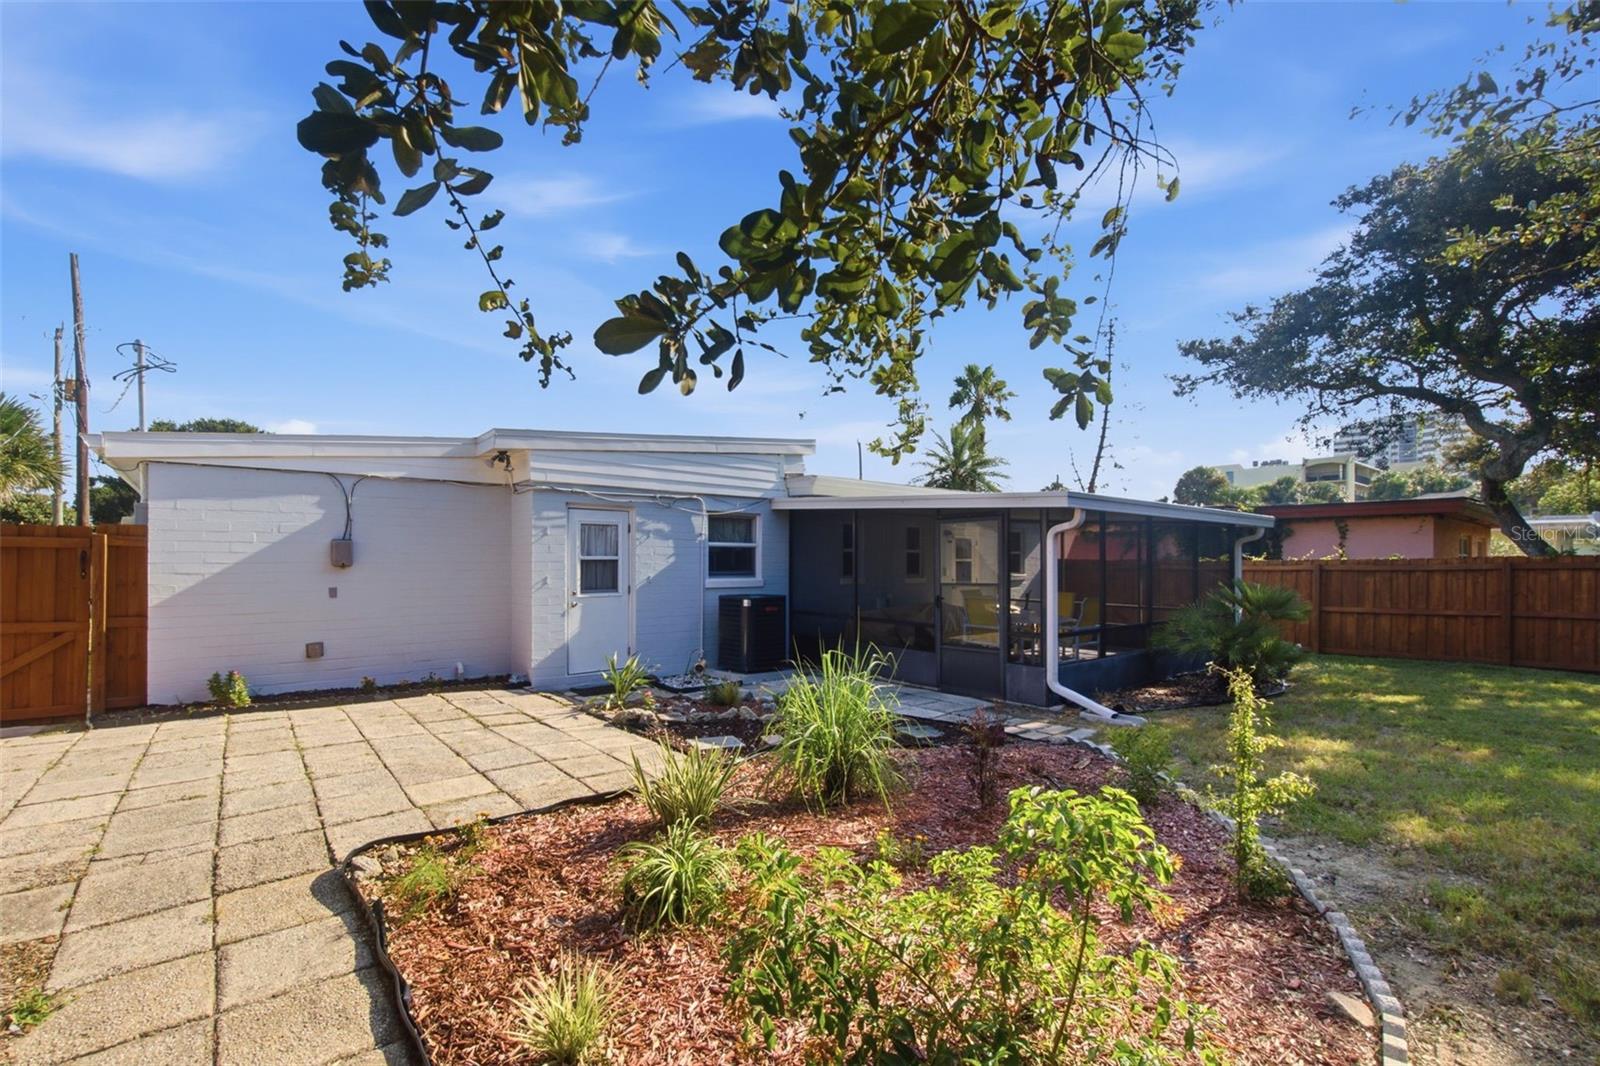


Beautifully updated and move-in ready, this 3-bedroom, 2-bath Daytona Beach home offers a long list of major improvements along with comfortable indoor and outdoor living. Inside, easy-care tile flooring runs throughout the entire home, including both bathrooms, while the updated kitchen features white cabinetry, granite countertops, a white subway tile backsplash, stainless steel appliances, and ample workspace. Both bathrooms have been updated, ceiling fans are found throughout, and updated windows add to the home's appeal. Major system improvements include an upgraded electrical panel with replaced wiring and weatherhead in 2020, a new roof in October 2021, replaced soffits and gutters in 2022, a whole-house plumbing repipe in August 2023, and a new Goodman A/C system and air handler installed in June 2026. The front door, storm door, and framing were also replaced in January 2026. Outside, enjoy a huge fully screened patio overlooking a fully fenced and exceptionally private backyard, with the fence restained in 2026 and a storage shed for additional convenience. Active termite protection is in place, and the one-car garage offers both roll-up door access and a convenient side entry. With an updated kitchen and baths, newer roof, new HVAC, updated plumbing and electrical, updated windows, a private fenced backyard, and an oversized screened patio, this home combines the major improvements buyers look for with the Florida lifestyle they want.
Listing courtesy of RE/MAX SIGNATURE. 386-673-7001
All listing information is deemed reliable but not guaranteed and should be independently verified through personal inspection by appropriate professionals. Listings displayed on this website may be subject to prior sale or removal from sale. Availability of any listing should always be independently verified. Listing information is provided for consumer personal, non-commercial use, solely to identify potential properties for potential purchase. All other use is strictly prohibited and may violate relevant federal and state law. Data last updated on

/u.realgeeks.media/adairrealtygroup/Logo_1-min.png)