5482 Trakia Trail, Port Orange, FL 32128

$528,000
4
BD
3
BA
2,447
SqFt

Show Photos

Verify your account to unlock exclusive photos, mortgage tools, and more.

List Price
$528,000
Status
Active
Days on Market
0
MLS#
V4950642
Property Style
Single Family
Year Built
2005
Bedrooms
4
Bathrooms
3
Living Area
2,447
Lot Size
9,600
Acres
0.22
Total Acreage
0 to less than 1/4
Legal Subdivision Name
Vineyards Ph 03
MLS Area Major
Port Orange/Daytona Beach

Property Description

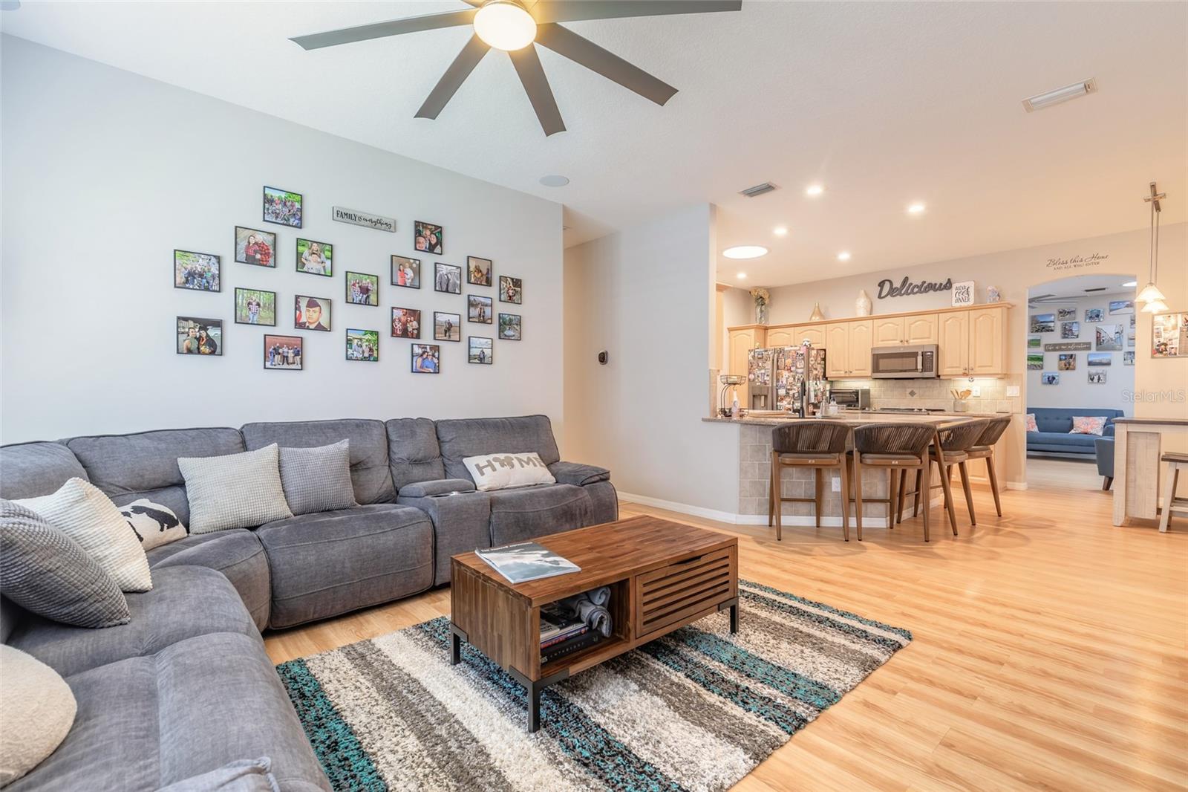
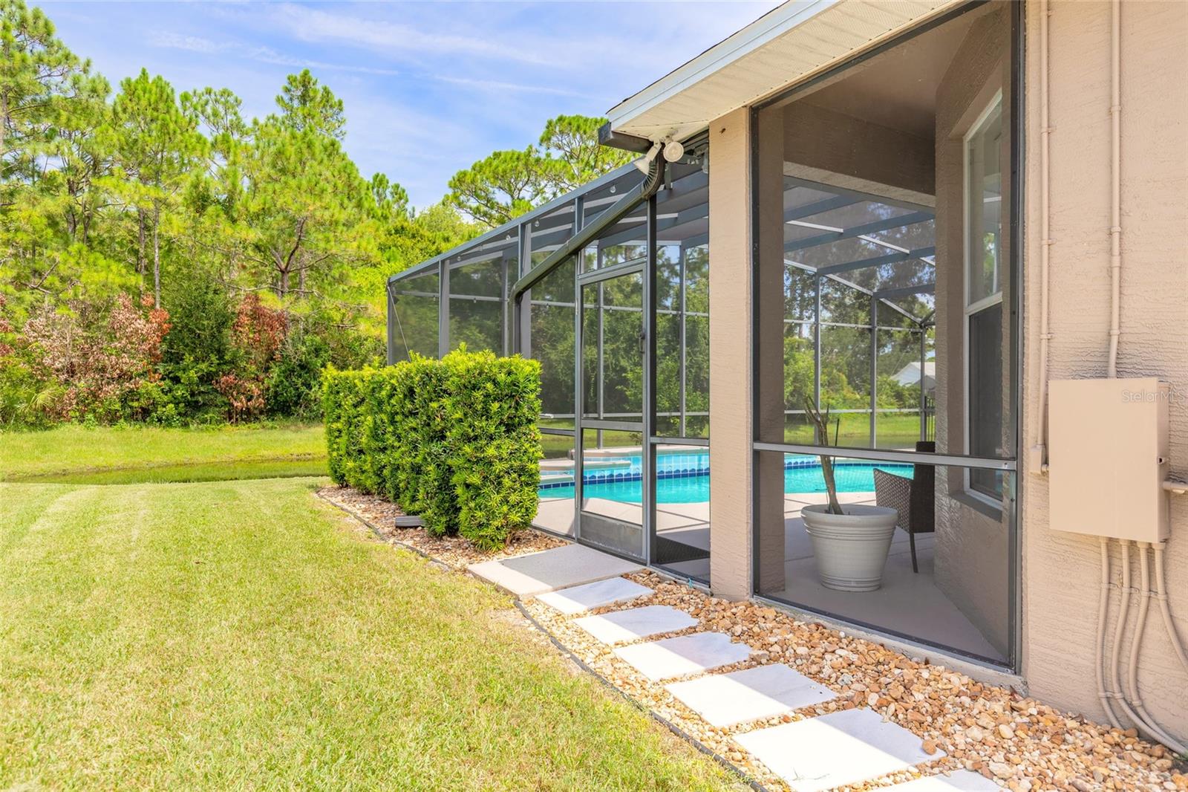
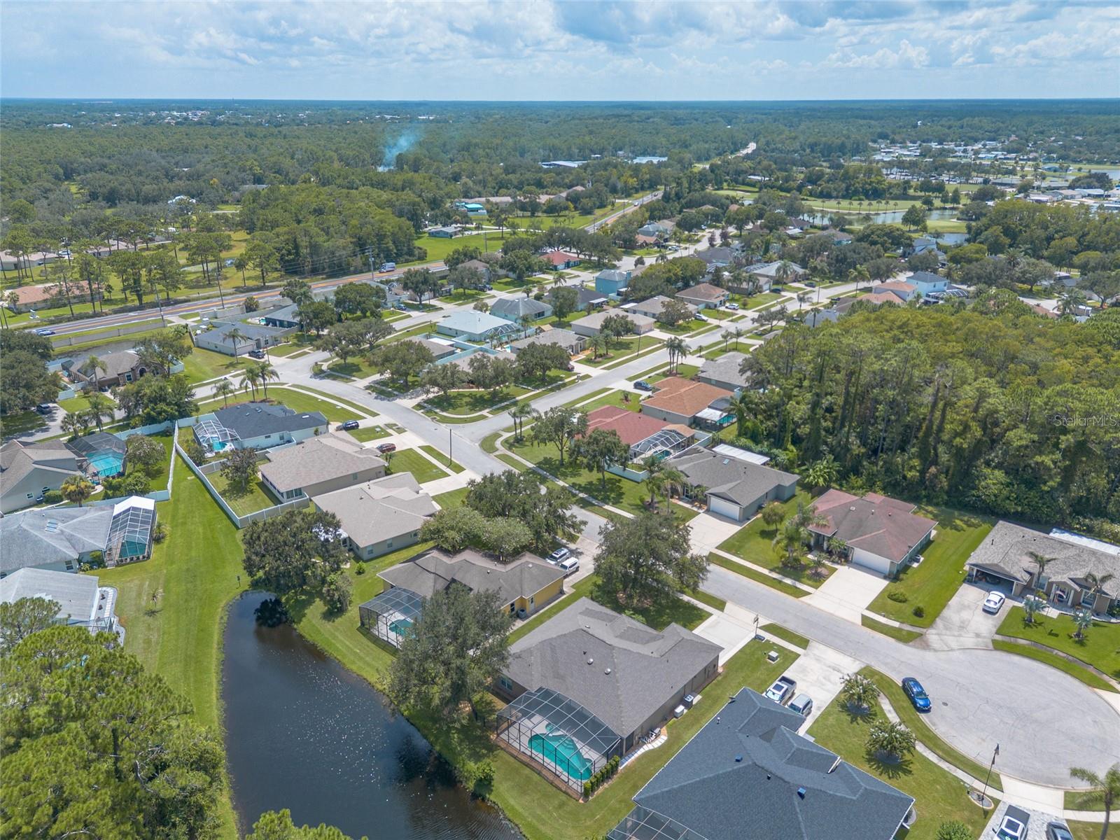
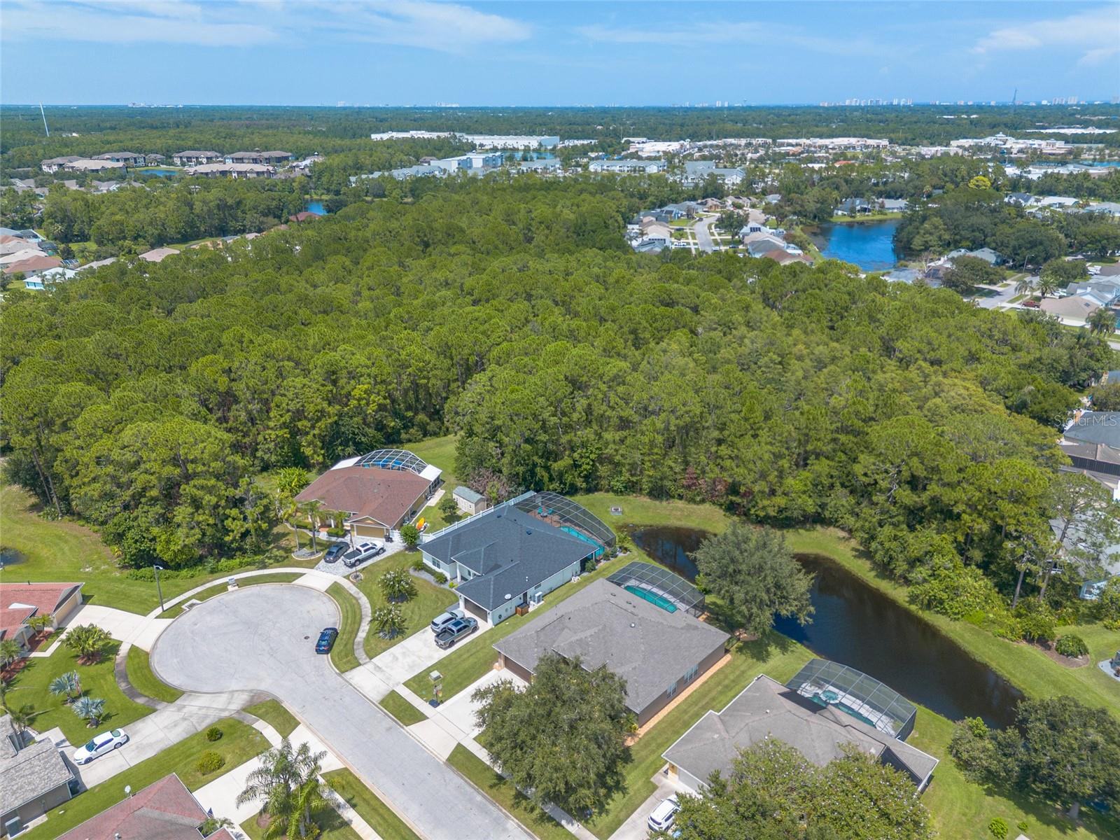
Beautifully updated 4 B/R, 3 BA home in The Vineyards, Port Orange. Home is located on a cul-de-sac with a pond and natural preserve views. Split floor plan with numerous updates including exterior painting, new roof & HVAC. Bathrooms updated with quartz countertops. Stainless steel appliances. Features formal dining and living areas, family room, plantation shutters, sun tunnels and a guest suite with separate entrance. Whole-house natural gas generator. The property is beautifully landscaped. Screened sparkling blue inground pool and gas heated spa. Spacious covered lanai with plenty of room for relaxation and entertaining. The Vineyards is located convenient to shopping, restaurants (Port Orange Pavilion), health care services and a short distance to beaches in The Shores and Ponce Inlet.

Additional Information

Minimum Lease
7 Months
Hoa Fee
$334
HOA Payment Schedule
Annually
Community Features
Street Lights, No Deed Restriction
Property Description
One Story
Zoning
0100
Interior Layout
Ceiling Fans(s), Eat-in Kitchen, High Ceilings, Kitchen/Family Room Combo, Split Bedroom, Thermostat, Walk-In Closet(s)
Interior Features
Ceiling Fans(s), Eat-in Kitchen, High Ceilings, Kitchen/Family Room Combo, Split Bedroom, Thermostat, Walk-In Closet(s)
Floor
Laminate, Tile
Appliances
Dishwasher, Microwave, Refrigerator, Washer
Utilities
Cable Connected, Electricity Connected, Natural Gas Connected, Sewer Connected, Water Connected
Heating
Central, Electric, Heat Pump
Air Conditioning
Central Air
Exterior Construction
Block, Stucco
Exterior Features
Lighting, Sidewalk, Sliding Doors
Roof
Shingle
Foundation
Slab
Pool
Private
Pool Type
Gunite, Heated, In Ground, Screen Enclosure
Garage Carport
2 Car Garage
Garage Spaces
2
Garage Features
Driveway, Garage Door Opener, Oversized
Garage Dimensions
19X22
Elementary School
Sweetwater Elem
Middle School
Silver Sands Middle
High School
Atlantic High
Water View
Lake
Pets
Allowed

Listing courtesy of CENTURY 21 SUNDANCE REALTY. 386-756-6800

Mortgage Calculator

Amount of Loan
Annual Interest Rate
%
Term of Loan
Years

Does not include any taxes or fees.
Please consult a financial professional.
Calculator source: Real Geeks

All listing information is deemed reliable but not guaranteed and should be independently verified through personal inspection by appropriate professionals. Listings displayed on this website may be subject to prior sale or removal from sale. Availability of any listing should always be independently verified. Listing information is provided for consumer personal, non-commercial use, solely to identify potential properties for potential purchase. All other use is strictly prohibited and may violate relevant federal and state law. Data last updated on