


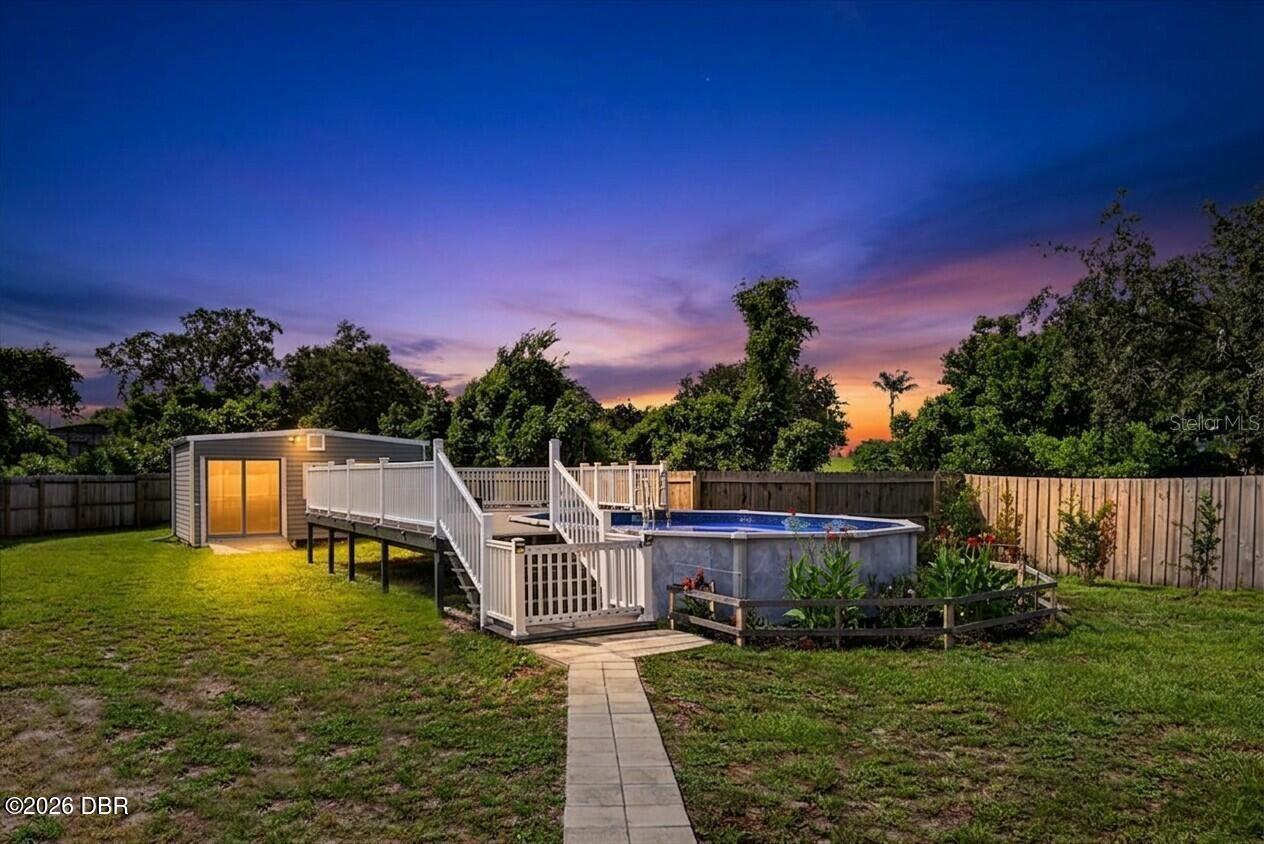


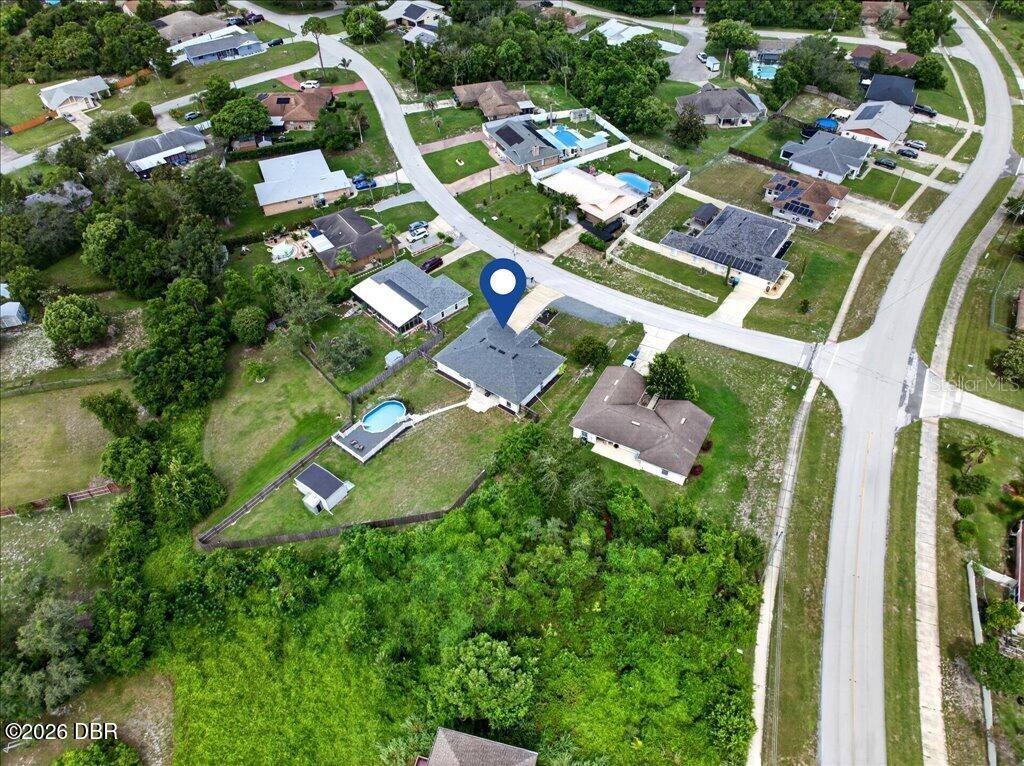


This 3-bedroom, 2-bath home offers a 2-car garage, oversized backyard, and several recently added features perfect for Florida living. Enjoy the fully fenced backyard with a 6-foot privacy fence, above-ground pool and deck, plus a detached storage shed with electric and A/C, ideal for a workshop, hobby space, or additional storage. The property is also wired for a whole-house generator and includes an air-conditioned home office/workspace in the garage. Inside, vaulted ceilings and oversized sliding glass doors create a bright, open feel. The kitchen features stainless steel appliances, a pantry, and plenty of workspace, while the indoor laundry room adds convenience. The primary suite offers a large walk-in closet and private bath with dual vanities, garden tub, separate shower, and private water closet. Roof and A/C replaced in 2021 and water heater replaced in 2022. NO HOA, and located in X Flood Zone Conveniently located near shopping, dining, major roadways, and approximately 30 minutes from area beaches. Security system conveys with the home. Property has audio/video recording equipment in use; buyer may elect to continue the current monitoring service for approximately $46/month. With a private backyard, pool, versatile outdoor spaces, and numerous updates, this Deltona home is ready for its next owner!
Listing courtesy of RE/MAX SIGNATURE. 386-236-0760
All listing information is deemed reliable but not guaranteed and should be independently verified through personal inspection by appropriate professionals. Listings displayed on this website may be subject to prior sale or removal from sale. Availability of any listing should always be independently verified. Listing information is provided for consumer personal, non-commercial use, solely to identify potential properties for potential purchase. All other use is strictly prohibited and may violate relevant federal and state law. Data last updated on

/u.realgeeks.media/adairrealtygroup/Logo_1-min.png)