


(407) 476-1453
Real Estate Company
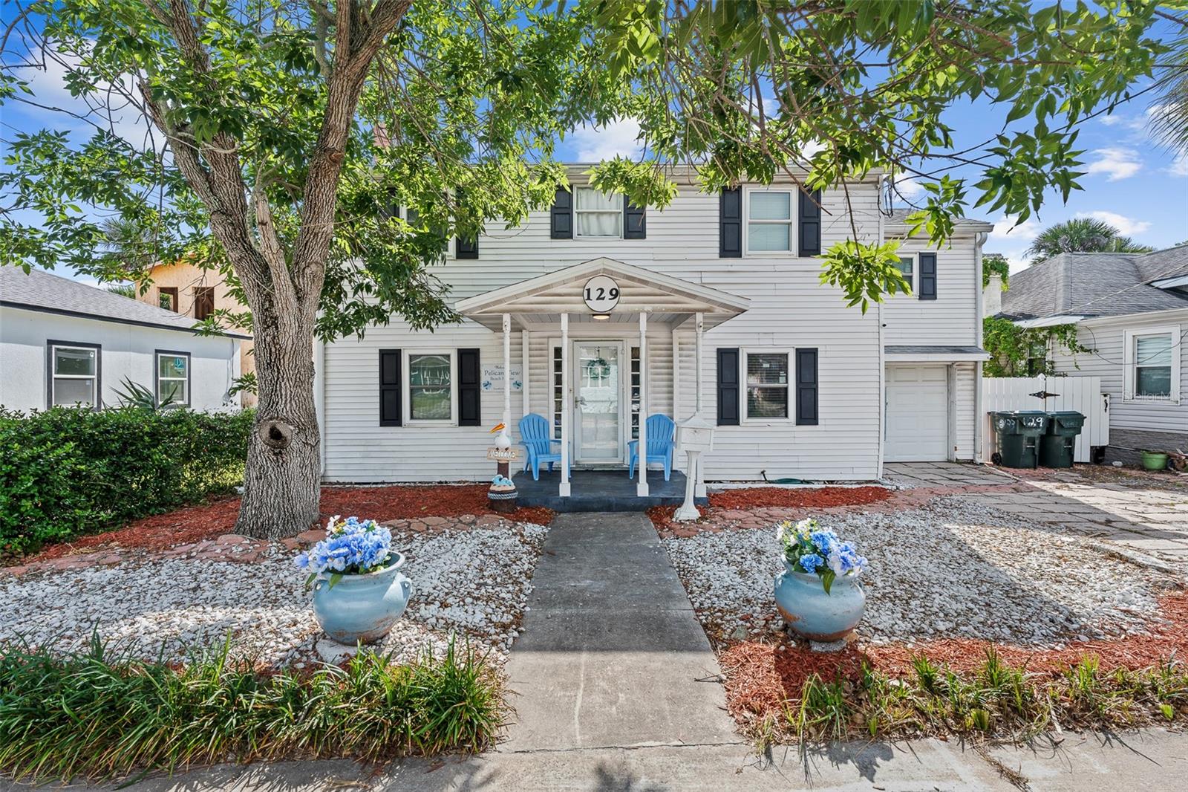


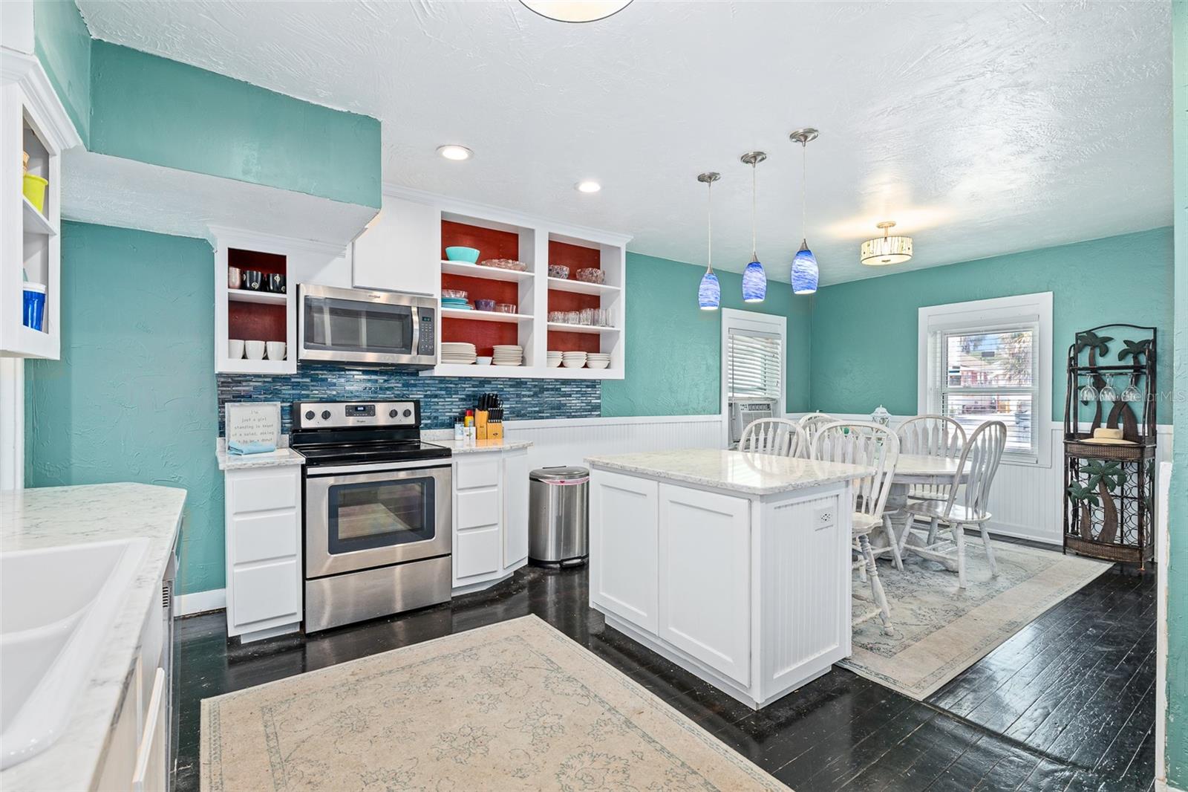


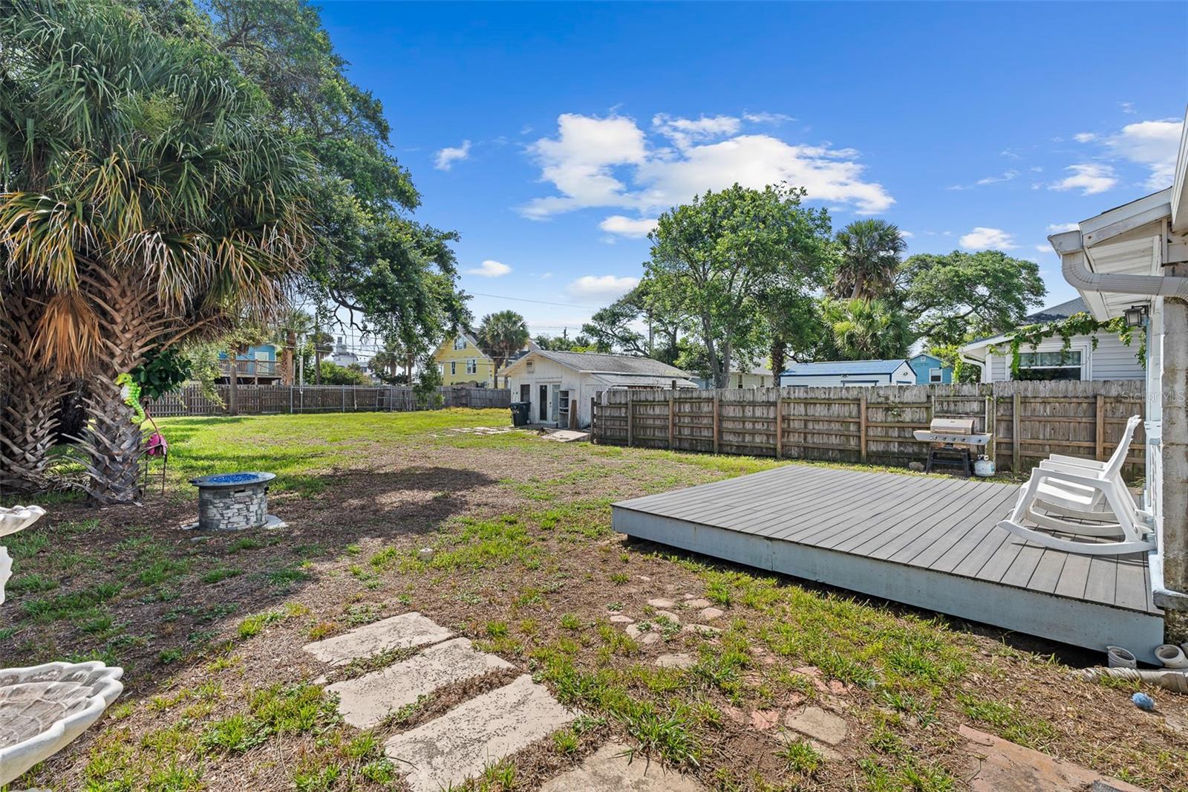
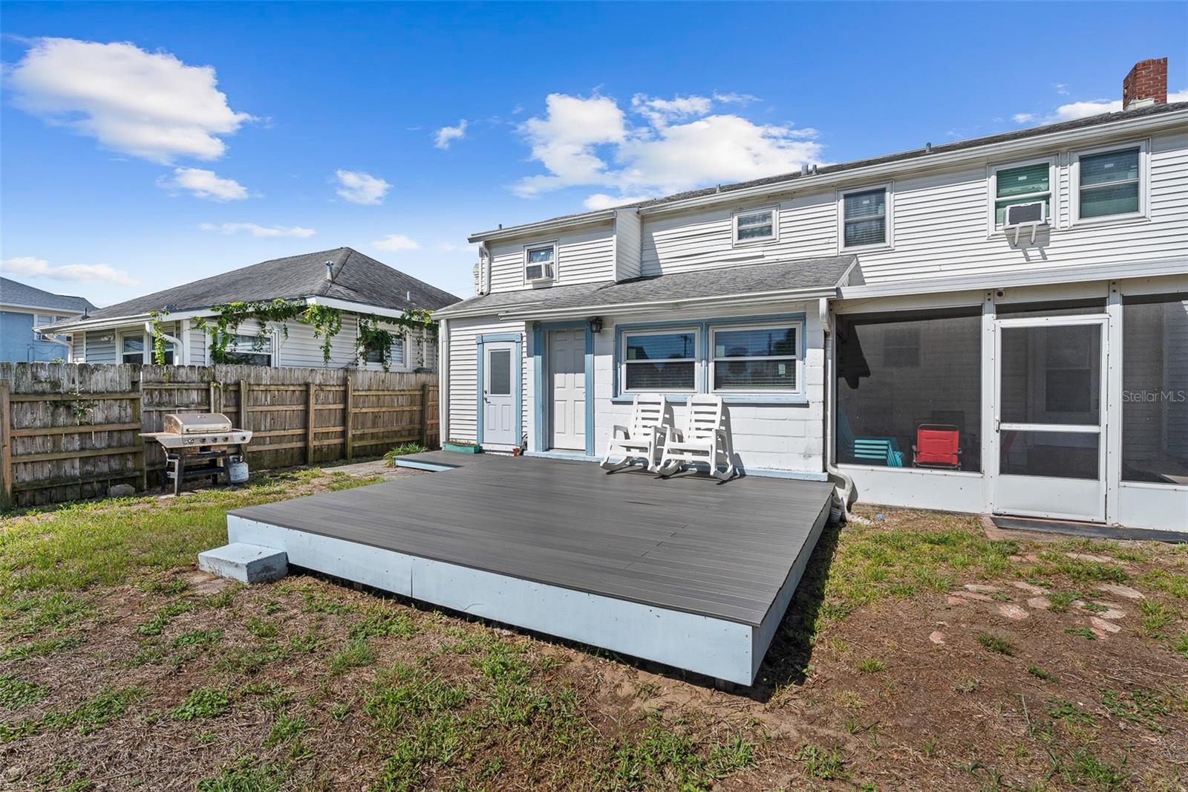


The Daytona Beach dream is yours at this fantastic family home in a great central location just a short walk from the soft sands and rolling ocean waves, this fabulous home brings your beach dreams to life. This 2-story dreamer is situated on a large DOUBLE lot and features 3 bedrooms and 2 baths. This home puts a fabulous Florida lifestyle at your fingertips. The bright and airy home offers amazing space for family living and entertaining with formal and informal living spaces. The spacious kitchen offers plenty of cabinet and counter space, extra bar seating, and stainless steel appliances. The main floor also features a convenient full bath to service the main areas. Outside, your oasis awaits in the screened in lanai and outdoor deck overlooking the backyard. Upstairs this great home offers 3 bedrooms, and a full bath. Other great features here include: exterior access shower/steam room, fenced in backyard, and additional workshop building. The DOUBLE LOT fenced yard offers plenty of room for a future pool, your boat, gardening gear, pets & all your friends and family because there's tons of room for everything you love here. And the convenient location of this home is unbeatable, with parks, restaurants, shopping, tourists spots and some of the area's most popular beachside attractions all at your fingertips. Don't delay. This is the beach life you've been searching for.
Listing courtesy of LPT REALTY, LLC. 877-366-2213
All listing information is deemed reliable but not guaranteed and should be independently verified through personal inspection by appropriate professionals. Listings displayed on this website may be subject to prior sale or removal from sale. Availability of any listing should always be independently verified. Listing information is provided for consumer personal, non-commercial use, solely to identify potential properties for potential purchase. All other use is strictly prohibited and may violate relevant federal and state law. Data last updated on

/u.realgeeks.media/adairrealtygroup/Logo_1-min.png)