


(407) 476-1453
Real Estate Company
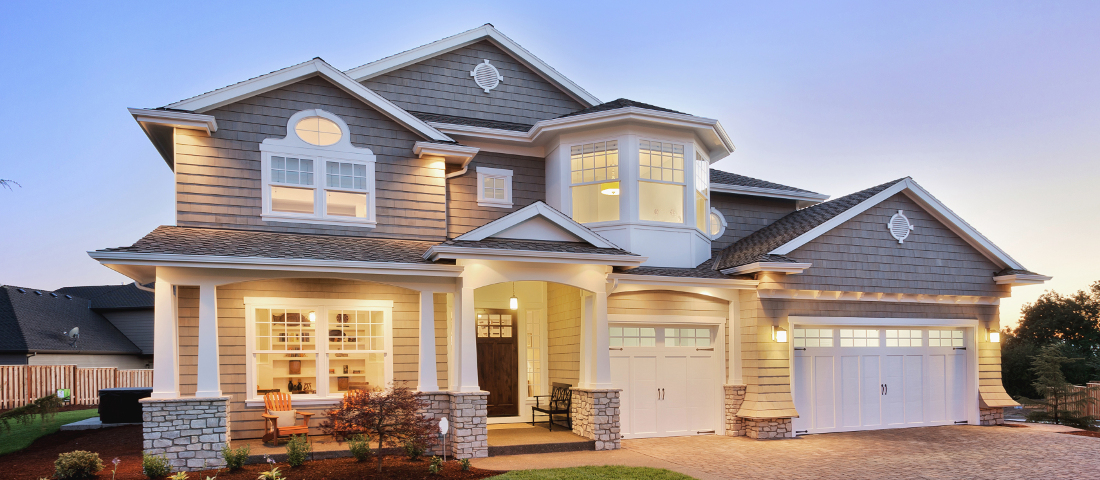
This is the one you have been waiting for! Step inside this cozy, second floor 1 bed/ 1 bath END-UNIT condo! With no neighbors above, this desirable location offers peaceful living while overlooking the sparkling community pool. Relax on your private screened-in balcony, featuring a dedicated storage closet, including your very own FULL-SIZE STACKABLE WASHER AND DRYER! Once inside, you'll find a spacious bedroom, expansive living room, complemented by a spacious walk-in closet, and multiple closets throughout. Not to mention, extra side windows, providing plenty of natural light. You'll appreciate the many important updates already completed, giving you added peace of mind. Improvements in 2024 include: Air Conditioning System, Water Heater, Electrical Panel, and Stove. In 2025, hurricane impact windows were installed, along with patio screening, a front entry door, and storm door. Even better, the AC and window warranties are transferable to the new owner, subject to warranty terms. This fantastic Clearwater location is just minutes from charming Downtown Dunedin, with its unique shops, restaurants, waterfront parks, and year-round events. You're also conveniently located near shopping, dining, and some of Pinellas County's beautiful Gulf Coast beaches. This is a must see! All room sizes, floor plans and square footage are approximate
Listing courtesy of ON TOP OF THE WORLD RE. 727-799-3417
All listing information is deemed reliable but not guaranteed and should be independently verified through personal inspection by appropriate professionals. Listings displayed on this website may be subject to prior sale or removal from sale. Availability of any listing should always be independently verified. Listing information is provided for consumer personal, non-commercial use, solely to identify potential properties for potential purchase. All other use is strictly prohibited and may violate relevant federal and state law. Data last updated on

