
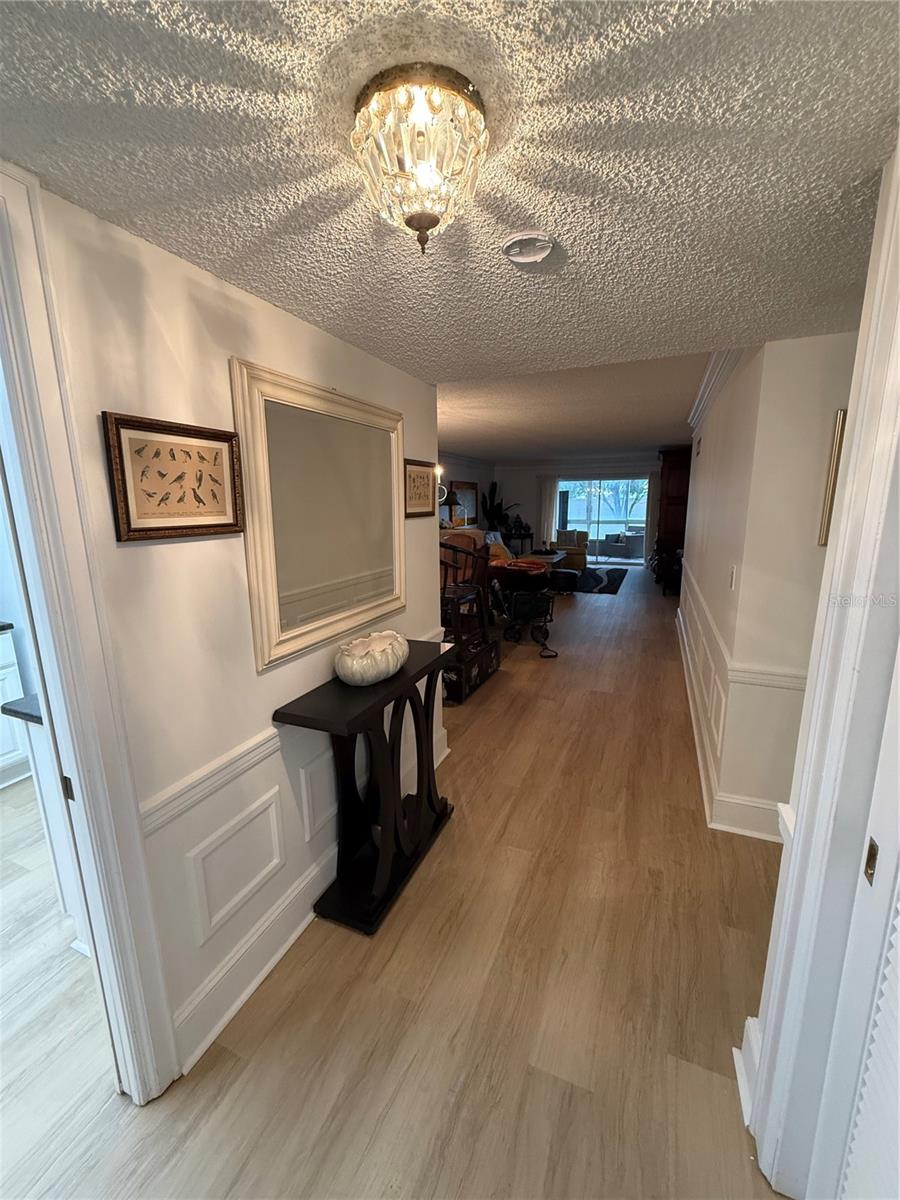


Welcome to easy Florida living in desirable Port Belleair, a beautifully maintained 55+ community in the heart of Belleair Bluffs. This spacious 2-bedroom, 2-bath first-floor condo offers a comfortable and functional layout with both bedrooms featuring private en-suite baths ideal for guests and added privacy. Inside, you’ll find luxury vinyl plank flooring, freshly painted throughout, shaker-style cabinetry and granite countertops. The primary bath has also been recently refreshed with an updated shower. Best of all, the condo is offered furnished, making it easy to move right in and start enjoying the Florida lifestyle. The first-floor location provides convenient access. Residents of Port Belleair enjoy a heated community pool, clubhouse, private storage and assigned under-building parking. The monthly association fee includes water, sewer, trash, cable, internet, building insurance and reserves, adding to the ease of maintenance-free living. The location is exceptional, close to the shops and restaurants of Belleair Bluffs and just minutes from the Gulf beaches. Boaters and anglers will appreciate the nearby public boat ramp and fishing pier at the Belleair Causeway, providing easy access to the Intracoastal and Gulf. Whether you’re looking for a full-time residence or a low-maintenance Florida retreat, this move-in-ready Port Belleair condo offers comfort, convenience and an outstanding location.
Listing courtesy of CHARLES RUTENBERG REALTY INC. 866-580-6402
All listing information is deemed reliable but not guaranteed and should be independently verified through personal inspection by appropriate professionals. Listings displayed on this website may be subject to prior sale or removal from sale. Availability of any listing should always be independently verified. Listing information is provided for consumer personal, non-commercial use, solely to identify potential properties for potential purchase. All other use is strictly prohibited and may violate relevant federal and state law. Data last updated on

/u.realgeeks.media/adairrealtygroup/Logo_1-min.png)