


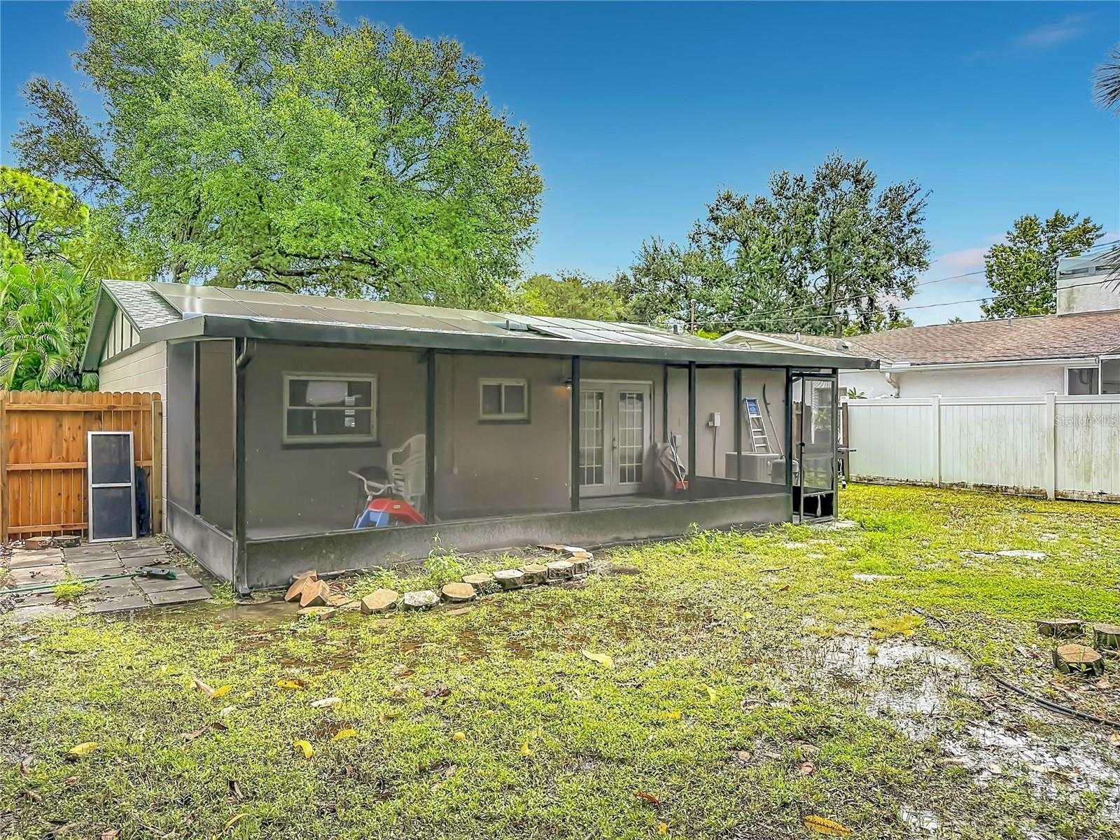

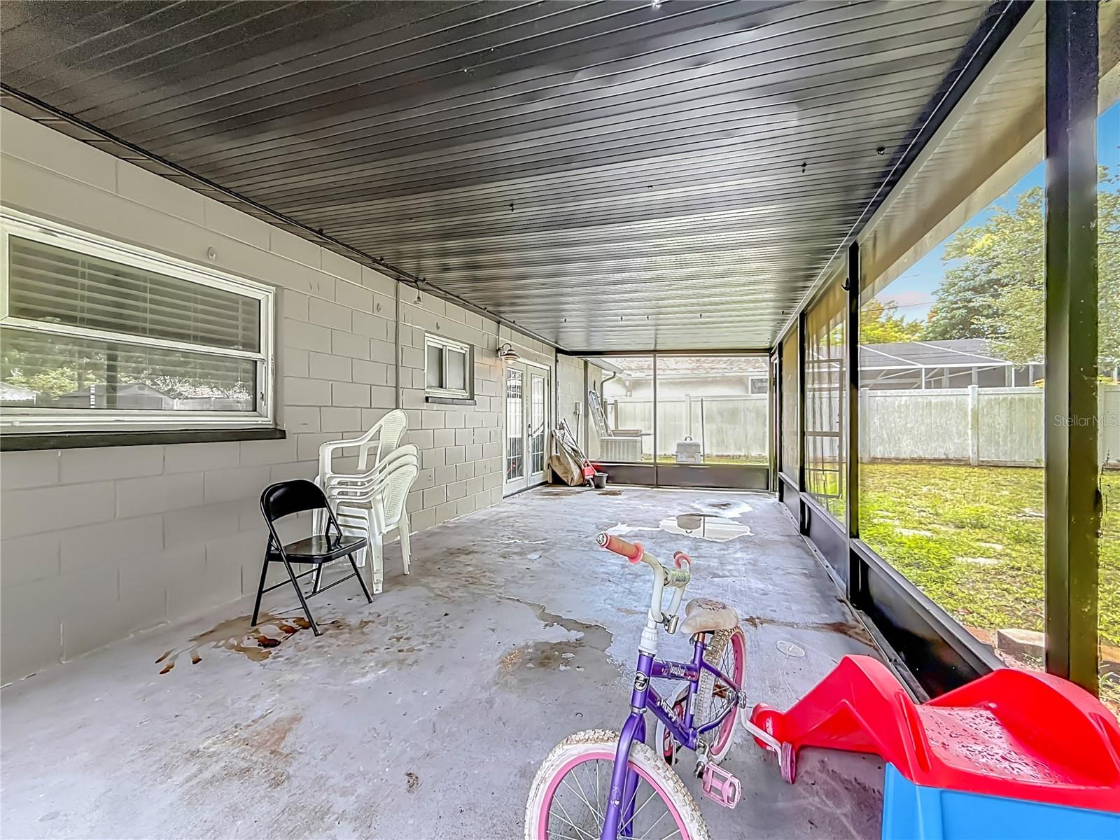


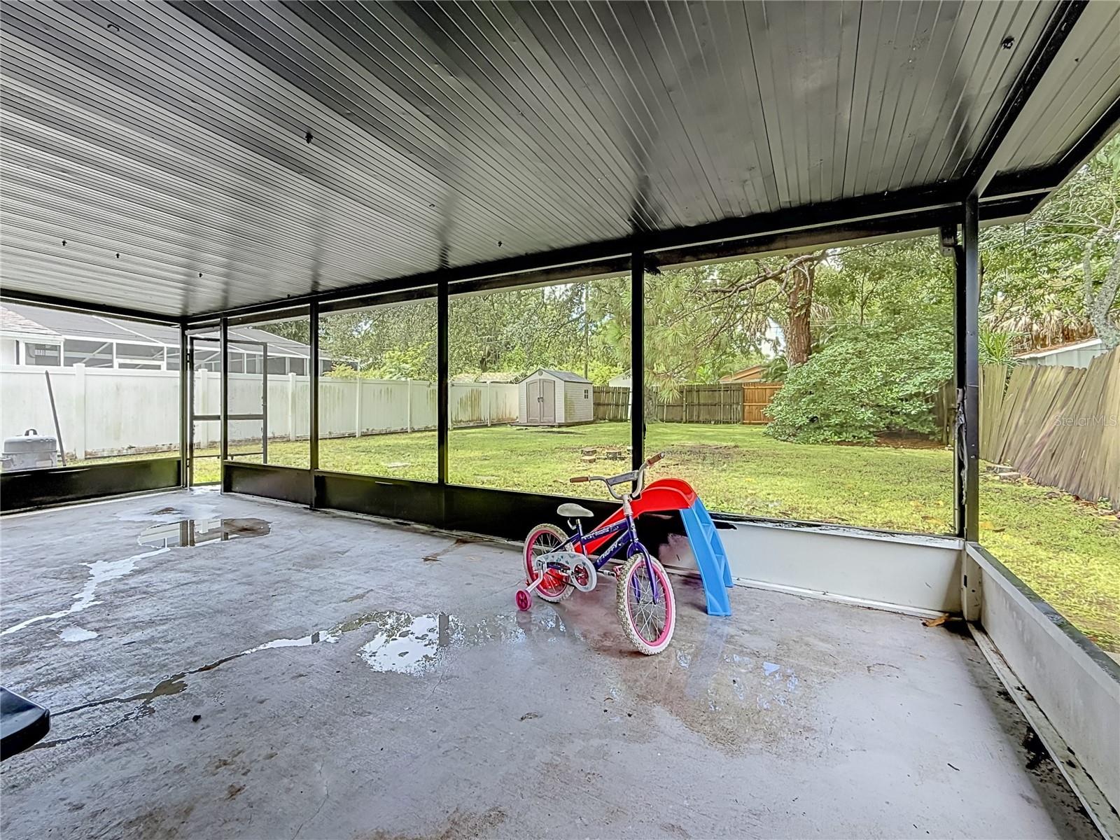


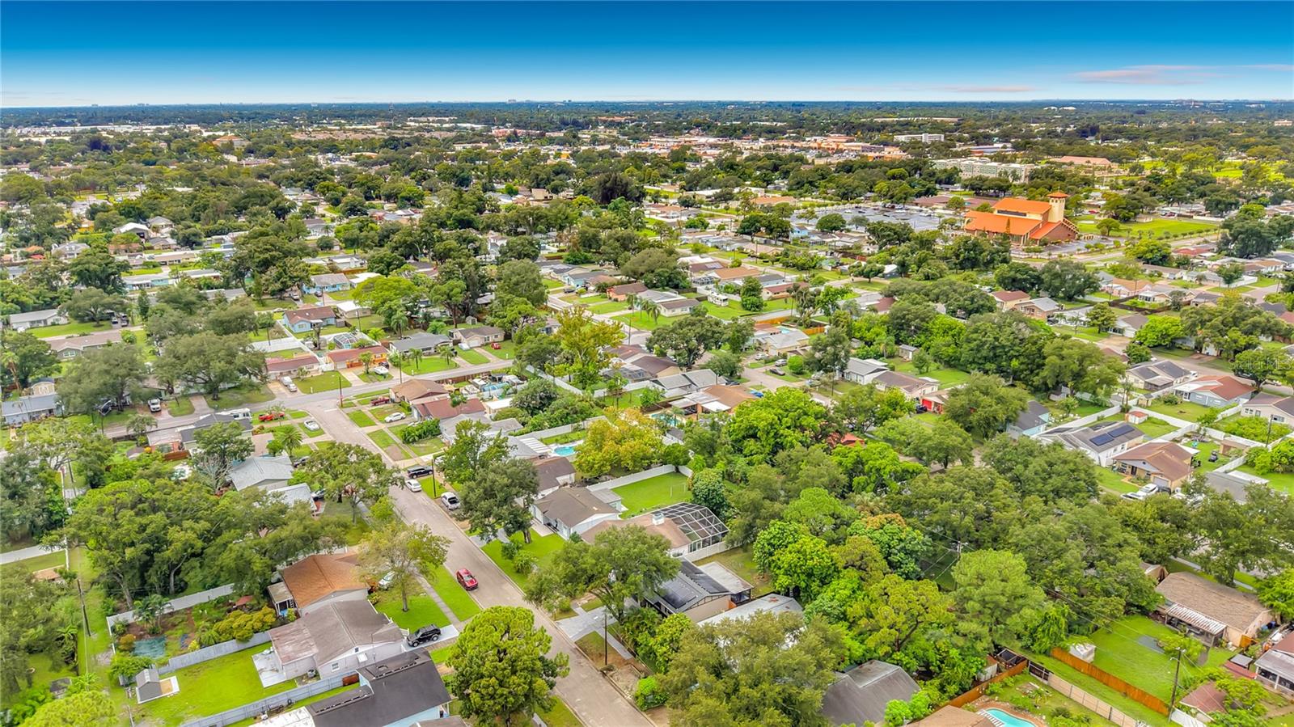
Welcome home! This charming 3-bedroom, 1-bathroom Pinellas Park home is a fantastic opportunity for a first-time homebuyer looking for comfort, space, and value. Situated on a .15-acre lot, this home features three spacious bedrooms, including a converted garage that provides additional bedroom/living space. Step outside to enjoy the screened-in lanai overlooking the fully fenced backyard, offering plenty of room for pets, entertaining, gardening, or simply enjoying Florida’s outdoor lifestyle. Inside, the home offers a functional layout with spacious rooms and plenty of potential to make the space your own. Major updates include a roof completed in 2022 and an A/C system installed in 2019, providing valuable peace of mind for the next owner. The home also features solar panels, which can provide the potential for energy savings. The solar system has an existing balance that may be transferable to the buyer at closing, subject to solar provider and lender approval. Whether you're purchasing your first home, looking for a place to put down roots, or searching for a property with room to personalize, this home offers an excellent combination of location, updates, outdoor space, and value. Conveniently located near shopping, dining, parks, major roadways, and everything the Tampa Bay area has to give. Don’t miss the opportunity to make this Pinellas Park home your own!
Listing courtesy of STOFEL & ASSOCIATES REALTY. 727-350-0373
All listing information is deemed reliable but not guaranteed and should be independently verified through personal inspection by appropriate professionals. Listings displayed on this website may be subject to prior sale or removal from sale. Availability of any listing should always be independently verified. Listing information is provided for consumer personal, non-commercial use, solely to identify potential properties for potential purchase. All other use is strictly prohibited and may violate relevant federal and state law. Data last updated on

/u.realgeeks.media/adairrealtygroup/Logo_1-min.png)