


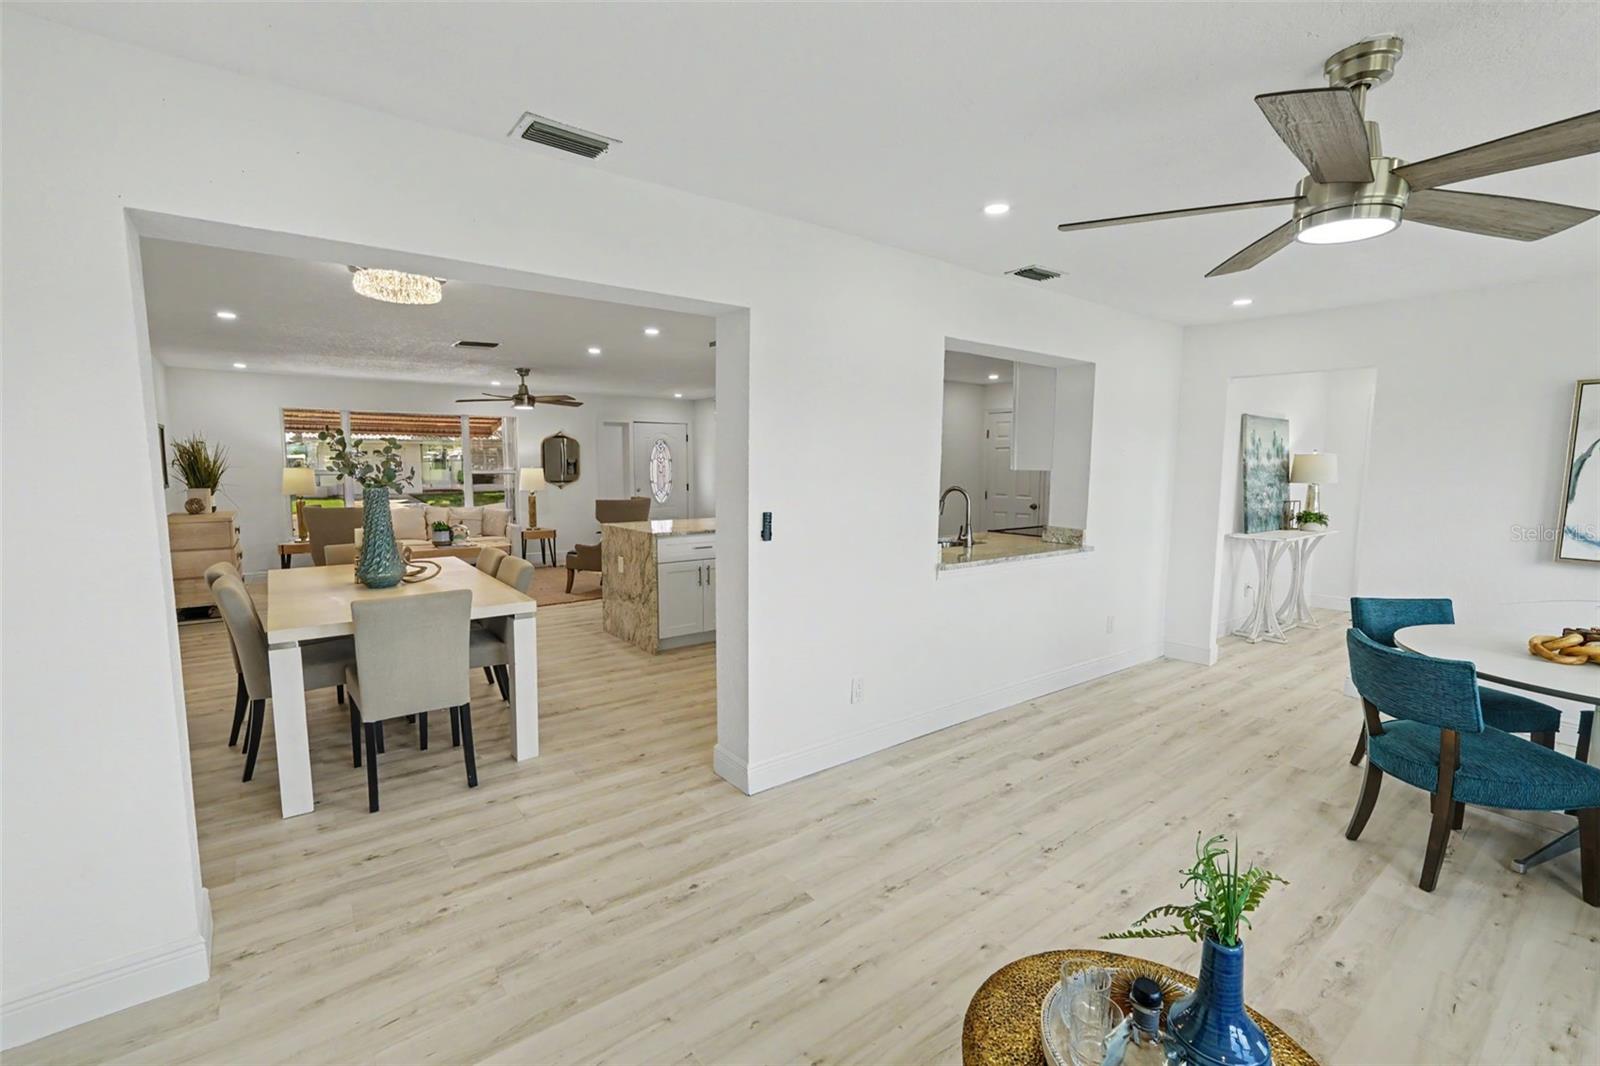
This beautifully updated 2 bedroom 2 bath home awaits you in the Mainlands, a active retirement community in the heart of Pinellas county. A spacious wide open kitchen is perfect for entertaining your friends. New cabinets with granite countertops and a granite waterfall island with seating on 1 side and storage on the other. All new appliances, sink and faucet. Luxury vinyl plank flooring through out the home with tile floors in the bath. Popcorn ceiling has been replaced with a modern knock down finish. Both bathrooms have been updated. There is a 12 X 10 office/den off the sunroom which has the exterior doorway to the back yard. The house is located on the 18th hole of the Mainlands golf course. House has brand new hurricane impact windows. This house is ready for you to move in and enjoy retirement in the Mainlands. Unit 2 has a spacious clubhouse, swimming pool and shuffleboard courts for your enjoyment. Activities include Breakfasts on almost every Saturday, as well as dinners, dances, card games, bingo and more to do through out the 7 clubhouses than you will have time for. Close to shopping, churches, airports and the interstate. Don't miss this one.
Listing courtesy of CHARLES RUTENBERG REALTY INC. 866-580-6402
All listing information is deemed reliable but not guaranteed and should be independently verified through personal inspection by appropriate professionals. Listings displayed on this website may be subject to prior sale or removal from sale. Availability of any listing should always be independently verified. Listing information is provided for consumer personal, non-commercial use, solely to identify potential properties for potential purchase. All other use is strictly prohibited and may violate relevant federal and state law. Data last updated on

/u.realgeeks.media/adairrealtygroup/Logo_1-min.png)