

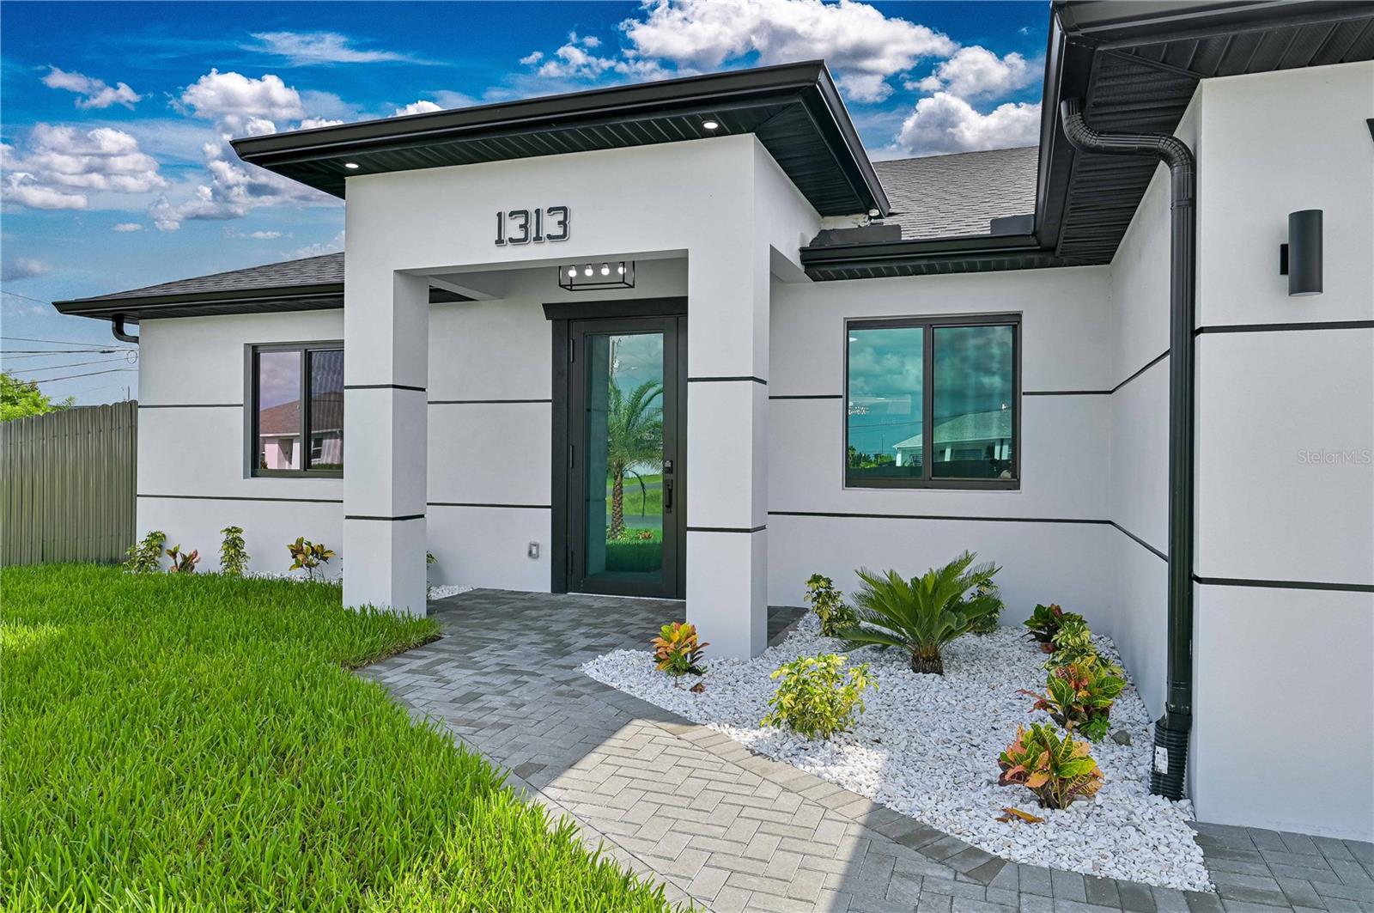


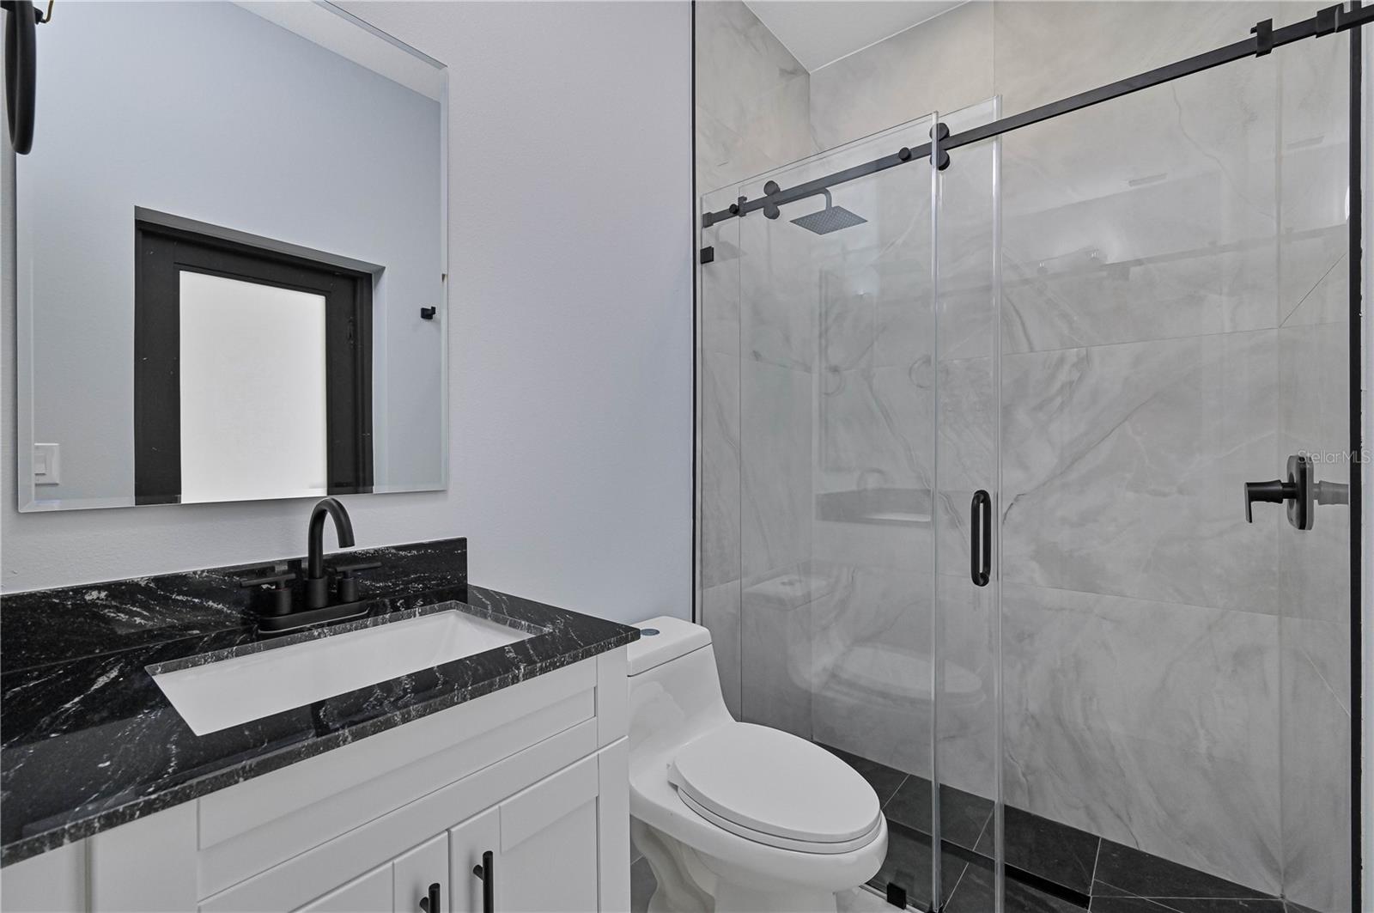


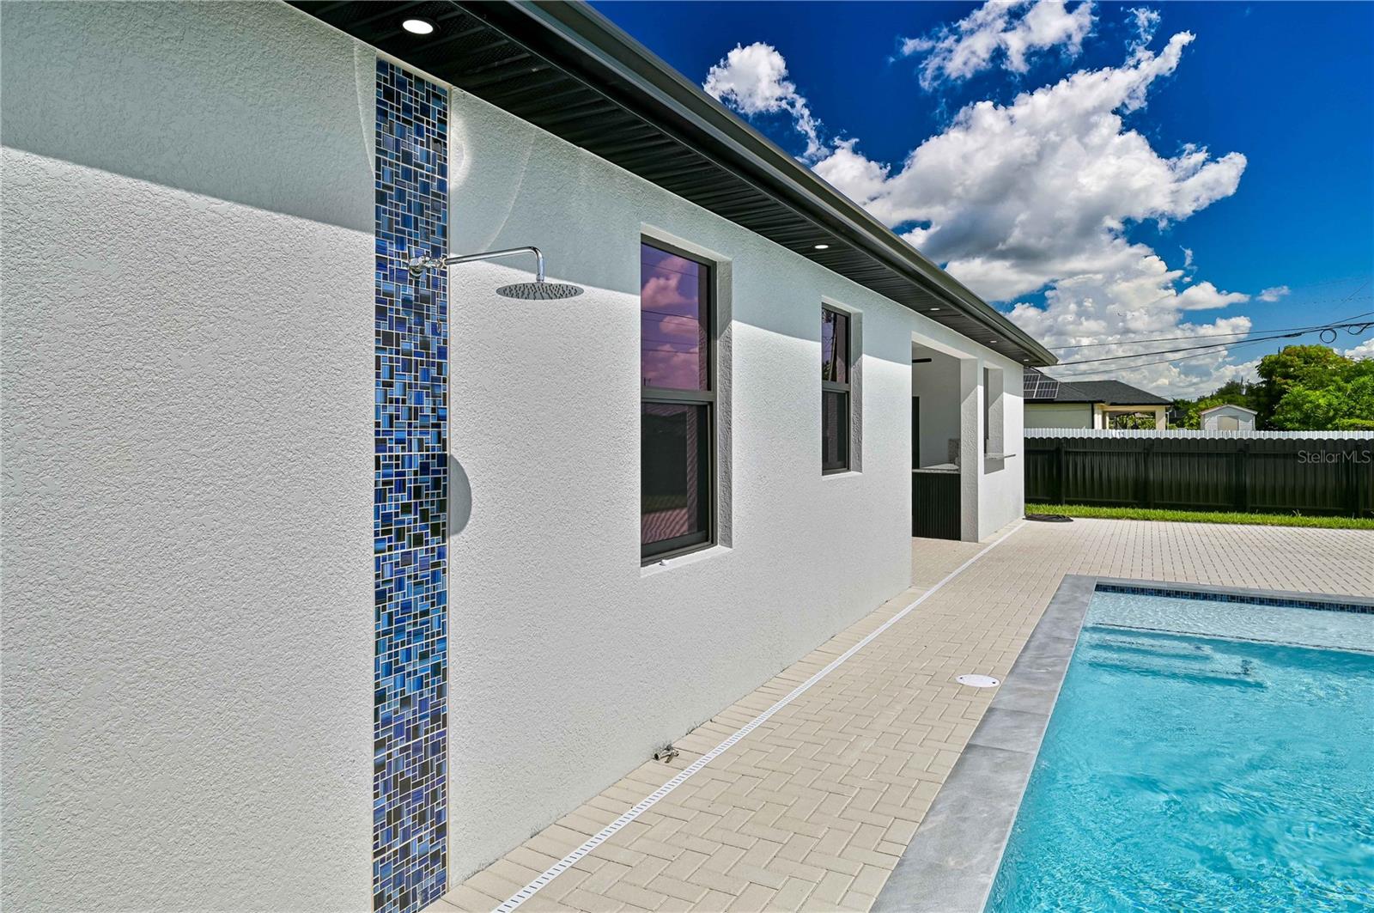


CITY WATER AND SEWER connected. Corner-lot home built in 2026; this stunning home offers what very few new-construction properties in Cape Coral can: a COMPLETE PACKAGE from day one. No waiting months for upgrades. No spending tens of thousands of dollars after closing on a pool, fencing, or utility conversions. No builder add-ons. EVERYTHING IS ALREADY DONE. Located in one of North Cape Coral's fastest-growing corridors, this property sits directly in the path of the city's continued expansion while already benefiting from PUBLIC WATER AND SEWER, a major advantage over many surrounding homes that still rely on well and septic systems. That means fewer maintenance concerns, no future utility conversion headaches, and stronger long-term appeal. Even more importantly, this home is located outside of a FEMA flood zone, so flood insurance is not required. Combined with its impact-rated windows and doors, buyers can take advantage of some of the most favorable insurance options available while enjoying greater protection during Florida's storm season. Forget the endless monthly fees and restrictions that come with many new construction communities. Here you'll enjoy NO HOA, NO CDD, and NO deed restrictions, giving you complete freedom over your property while keeping your monthly ownership costs lower. What truly separates this home from nearly every other new construction option on the market is that the expensive work has already been completed. The private pool, fully fenced backyard, paver deck, covered outdoor kitchen and entertaining area, and premium smart home features are already included- improvements that can easily cost a buyer $100,000+ if purchased separately after closing. Instead of buying a basic house and spending the next year upgrading it, you can move in on day one and immediately enjoy everything this property has to offer. The home itself was built with quality and longevity in mind, featuring 3 bedrooms, 3 FULL bathrooms, 9'4" ceilings, porcelain tile throughout, quartz countertops, 42-inch wood cabinetry, stainless steel appliances, a Ring doorbell, Wi-Fi garage door opener, smart home technology, and a two-car garage. This isn't another cookie-cutter spec home competing on price alone. It's a property designed for buyers who understand the value of purchasing a home that's already complete, already upgraded, and positioned in one of Cape Coral's strongest growth areas, without sacrificing freedom, affordability, or future value.
Listing courtesy of EXP REALTY LLC. 888-883-8509
All listing information is deemed reliable but not guaranteed and should be independently verified through personal inspection by appropriate professionals. Listings displayed on this website may be subject to prior sale or removal from sale. Availability of any listing should always be independently verified. Listing information is provided for consumer personal, non-commercial use, solely to identify potential properties for potential purchase. All other use is strictly prohibited and may violate relevant federal and state law. Data last updated on

/u.realgeeks.media/adairrealtygroup/Logo_1-min.png)