


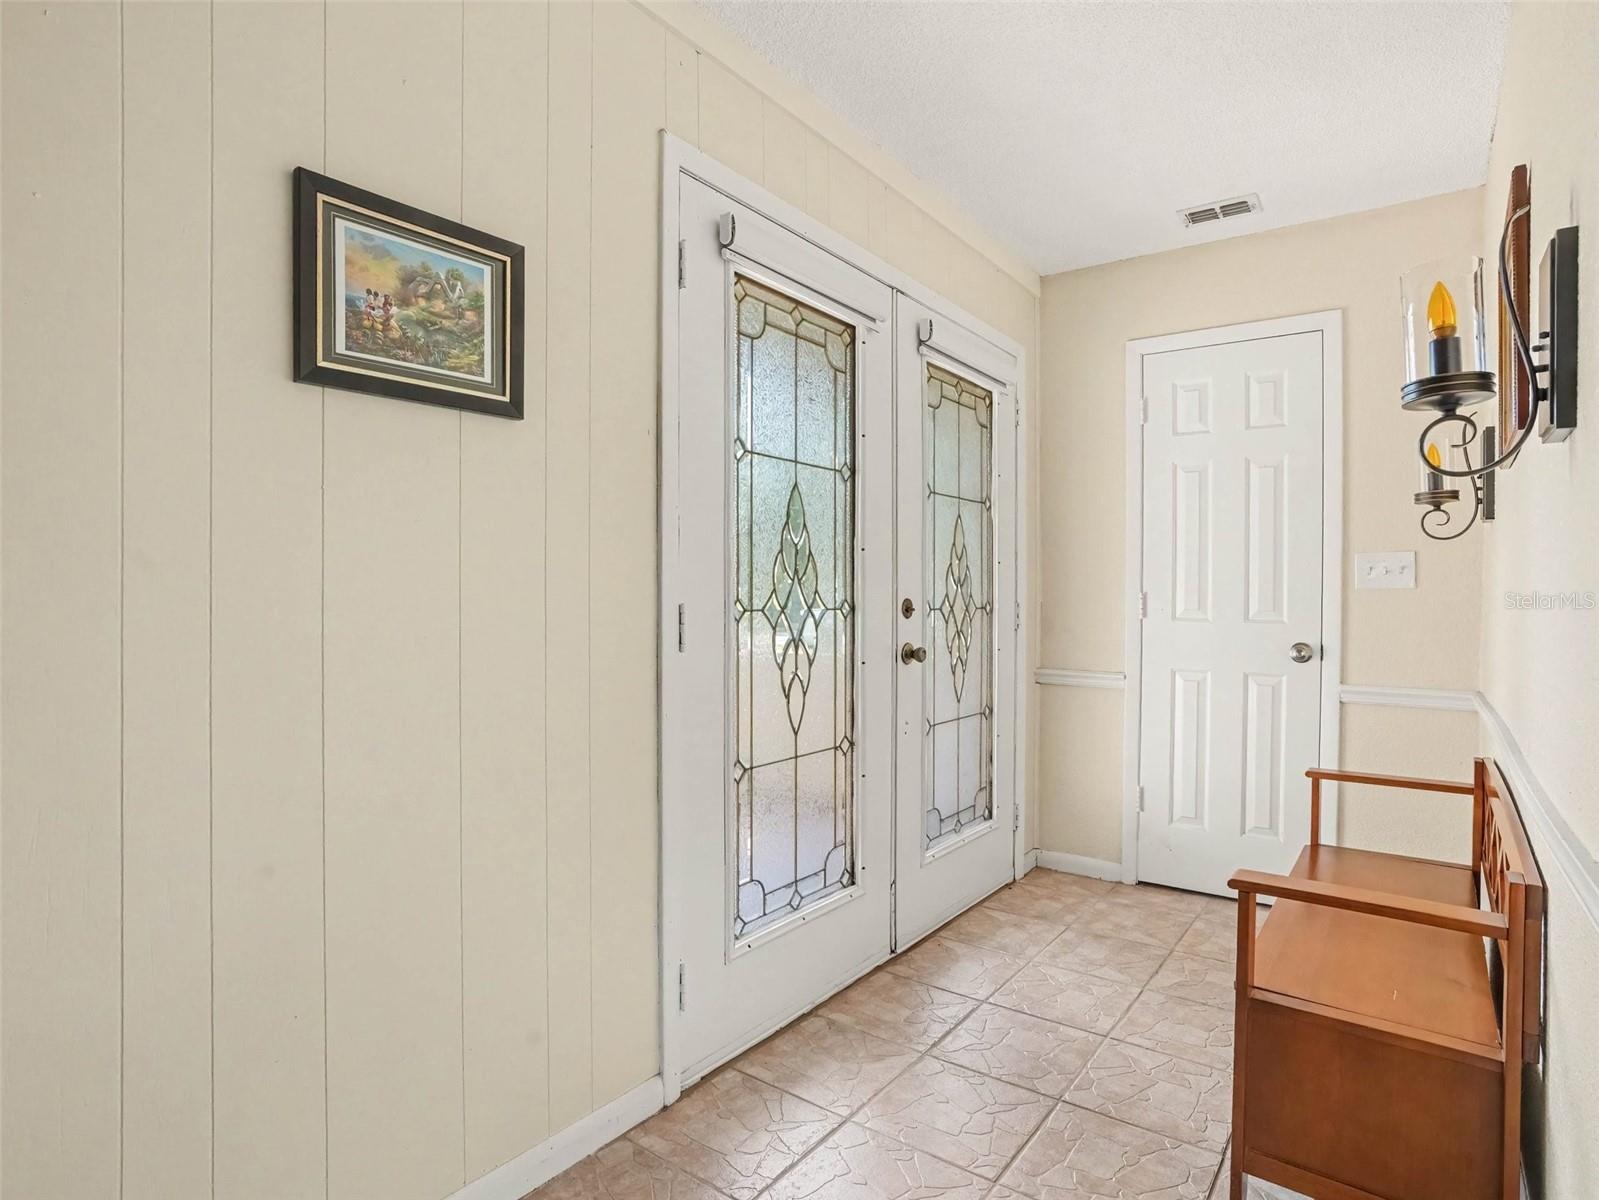


Welcome home to this beautifully maintained Lakeland residence, ideally situated in a desirable South Lakeland neighborhood with convenient access to the Polk Parkway, shopping, dining, schools, and everyday amenities. Combining comfort, style, and functionality, this home is perfect for families, professionals, or anyone looking to enjoy the Florida lifestyle. Inside, you'll find a bright and inviting floor plan with spacious living areas, abundant natural light, and a seamless flow that's ideal for both everyday living and entertaining. The well-appointed kitchen opens to the main living space, creating the perfect gathering place for family and friends. Step outside to enjoy a private backyard with plenty of space to relax, entertain, or create your own outdoor oasis. Whether you're hosting weekend cookouts or enjoying a quiet evening at home, this outdoor space offers endless possibilities. This home is conveniently located near parks, recreational opportunities, medical facilities, and major commuter routes, making it easy to enjoy everything Lakeland has to offer. Don't miss your opportunity to own this exceptional property—schedule your private showing today!
Listing courtesy of MARK SPAIN REAL ESTATE. 855-299-7653
All listing information is deemed reliable but not guaranteed and should be independently verified through personal inspection by appropriate professionals. Listings displayed on this website may be subject to prior sale or removal from sale. Availability of any listing should always be independently verified. Listing information is provided for consumer personal, non-commercial use, solely to identify potential properties for potential purchase. All other use is strictly prohibited and may violate relevant federal and state law. Data last updated on

/u.realgeeks.media/adairrealtygroup/Logo_1-min.png)