


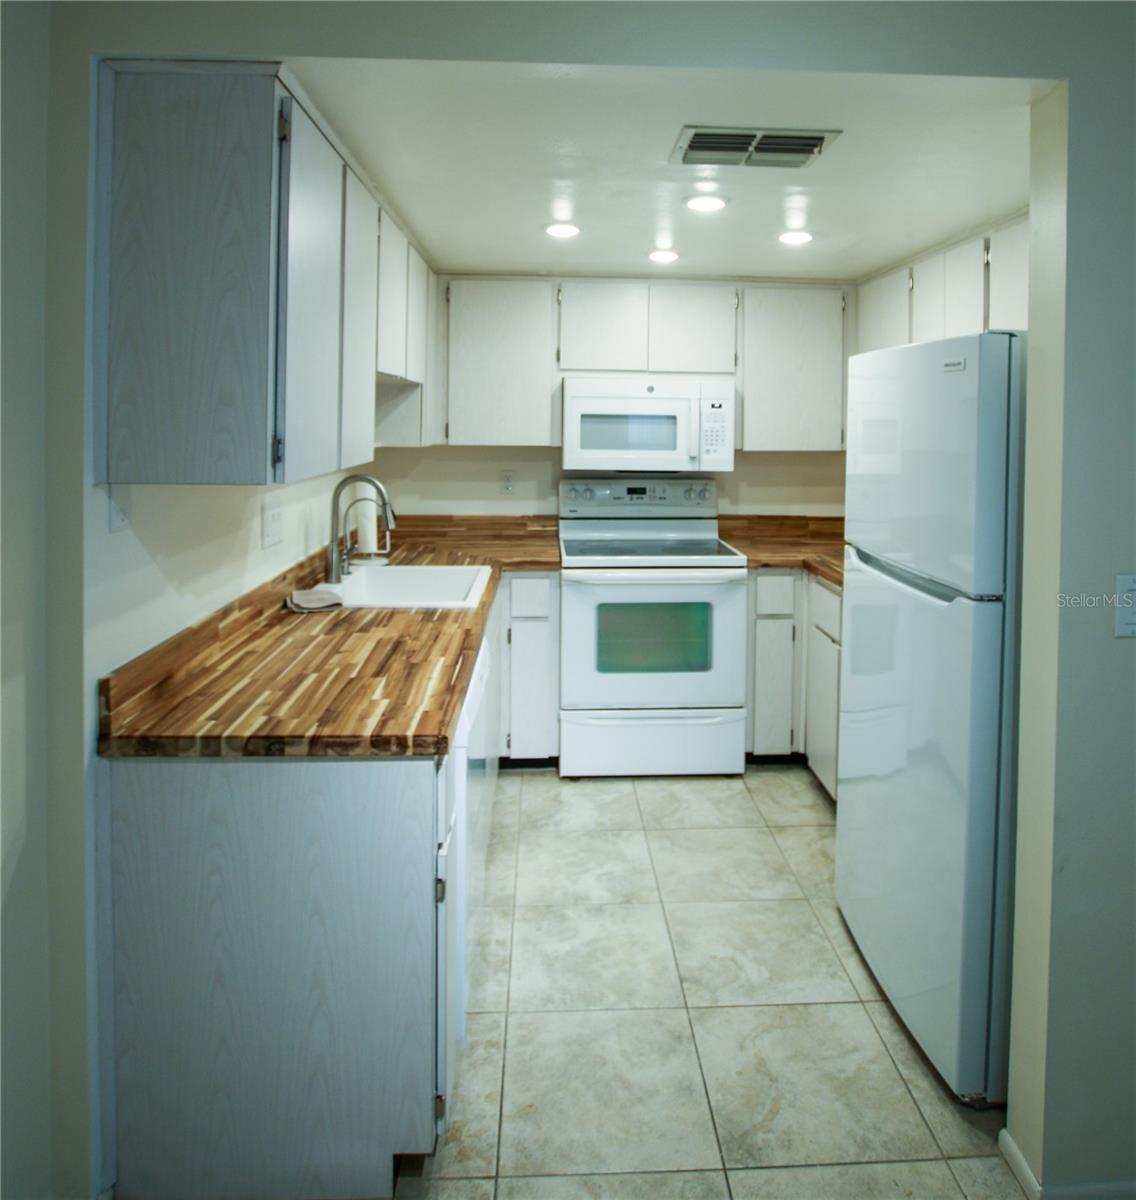


Welcome to a retirement oasis at Highland Lakes, where the activities are truly endless. Step into an enclosed porch that is perfect for enjoying the Florida lifestyle, complete with roll-down shades to help keep it cool. Inside, you will find a spacious, open-concept living and dining area. This beautiful 2-bedroom, 2-bath condo features tile throughout. A slider flows back into the porch, making entertaining easy. The cozy kitchen features beautiful, real butcher block countertops, newer stainless steel appliances, and a decent amount of storage. Just off the kitchen and dining room is the garage, with room for one vehicle inside and parking for one outside. In addition, it offers decent storage and includes a newer washer and dryer. Down the hall, the large guest bath has been updated in recent years, and the hall closet provides additional storage for linens. The second bedroom and its closet are both spacious. The primary suite is quite grand, with an ensuite bath that is just perfect. The walk-in closet is lovely for storage. The community center has a laundry list of activities. They have a golf course, an Olympic-size pool, and they plan dinner boat rides on their pontoon boats on Lake Tarpon. They have art and crafts, pickleball, mahjong, dancing; the list is a mile long. You will probably never be at that condo.
Listing courtesy of VINTAGE HOMES REALTY. 8137587444
All listing information is deemed reliable but not guaranteed and should be independently verified through personal inspection by appropriate professionals. Listings displayed on this website may be subject to prior sale or removal from sale. Availability of any listing should always be independently verified. Listing information is provided for consumer personal, non-commercial use, solely to identify potential properties for potential purchase. All other use is strictly prohibited and may violate relevant federal and state law. Data last updated on

/u.realgeeks.media/adairrealtygroup/Logo_1-min.png)