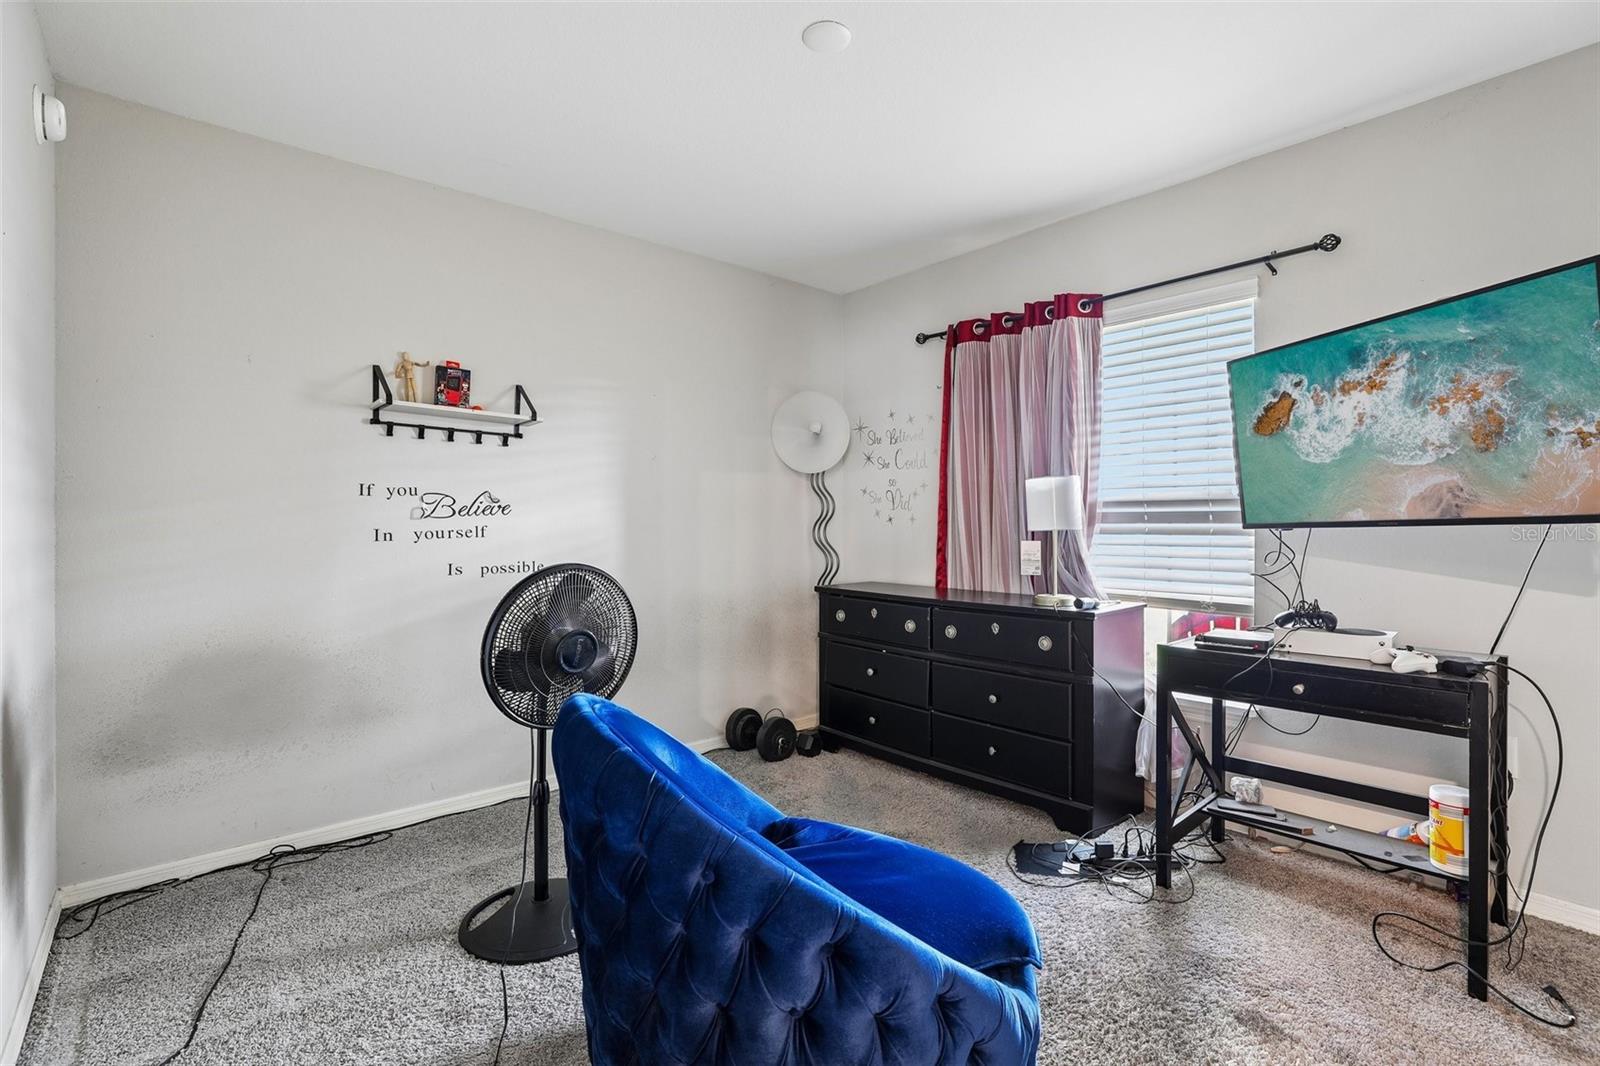
1042 Corso Dr, Winter Haven, FL 33884

$275,000
3
BD
2
BA
1,730
SqFt

Show Photos

Verify your account to unlock exclusive photos, mortgage tools, and more.

List Price
$275,000
Status
Active
Days on Market
0
MLS#
TB8542841
Property Style
Single Family
Year Built
2021
Bedrooms
3
Bathrooms
2
Living Area
1,730
Lot Size
5,497
Acres
0.13
Total Acreage
0 to less than 1/4
Legal Subdivision Name
Villamar Ph 2a
MLS Area Major
Winter Haven / Cypress Gardens

Property Description

Welcome to 1042 Corso Drive in Winter Haven! This beautiful 4-bedroom, 2-bath home offers a bright, open floor plan with modern finishes and plenty of space for comfortable living. The kitchen features ample cabinetry, modern appliances, and a walk-in pantry, opening to the spacious living and dining areas. The primary suite includes a private bath with dual vanities, soaking tub, and separate shower. Enjoy the Florida lifestyle from the screened-in patio overlooking the backyard. The home also features a 2-car garage and is located in the desirable Villamar community with resort-style amenities, including a community pool and playground. Conveniently located near LEGOLAND, shopping, dining, lakes, and major roadways with easy access to Tampa and Orlando. Schedule your showing today! Motivated seller.

Additional Information

Taxes
$1,978
Minimum Lease
No Minimum
Hoa Fee
$206
HOA Payment Schedule
Annually
Location
Sidewalk
Community Features
Clubhouse, Deed Restrictions, Playground, Pool
Property Description
One Story
Zoning
RES
Interior Layout
Ceiling Fans(s), Eat-in Kitchen, High Ceilings, Kitchen/Family Room Combo, Open Floorplan, Primary Bedroom Main Floor, Split Bedroom, Thermostat, Walk-In Closet(s)
Interior Features
Ceiling Fans(s), Eat-in Kitchen, High Ceilings, Kitchen/Family Room Combo, Open Floorplan, Primary Bedroom Main Floor, Split Bedroom, Thermostat, Walk-In Closet(s)
Floor
Carpet, Ceramic Tile, Luxury Vinyl
Appliances
Dishwasher, Disposal, Range, Refrigerator
Utilities
Cable Available, Electricity Connected, Public
Heating
Central
Air Conditioning
Central Air
Exterior Construction
Block, Concrete, Stucco
Exterior Features
Lighting, Sidewalk
Roof
Shingle
Foundation
Slab
Pool
Community
Garage Carport
2 Car Garage
Garage Spaces
2
Garage Features
Driveway
Elementary School
Chain O Lakes Elem
Middle School
Denison Middle
High School
Lake Region High
Pets
Allowed

Listing courtesy of ORCHARD BROKERAGE, LLC. 844-515-9880

Mortgage Calculator

Amount of Loan
Annual Interest Rate
%
Term of Loan
Years

Does not include any taxes or fees.
Please consult a financial professional.
Calculator source: Real Geeks

All listing information is deemed reliable but not guaranteed and should be independently verified through personal inspection by appropriate professionals. Listings displayed on this website may be subject to prior sale or removal from sale. Availability of any listing should always be independently verified. Listing information is provided for consumer personal, non-commercial use, solely to identify potential properties for potential purchase. All other use is strictly prohibited and may violate relevant federal and state law. Data last updated on