


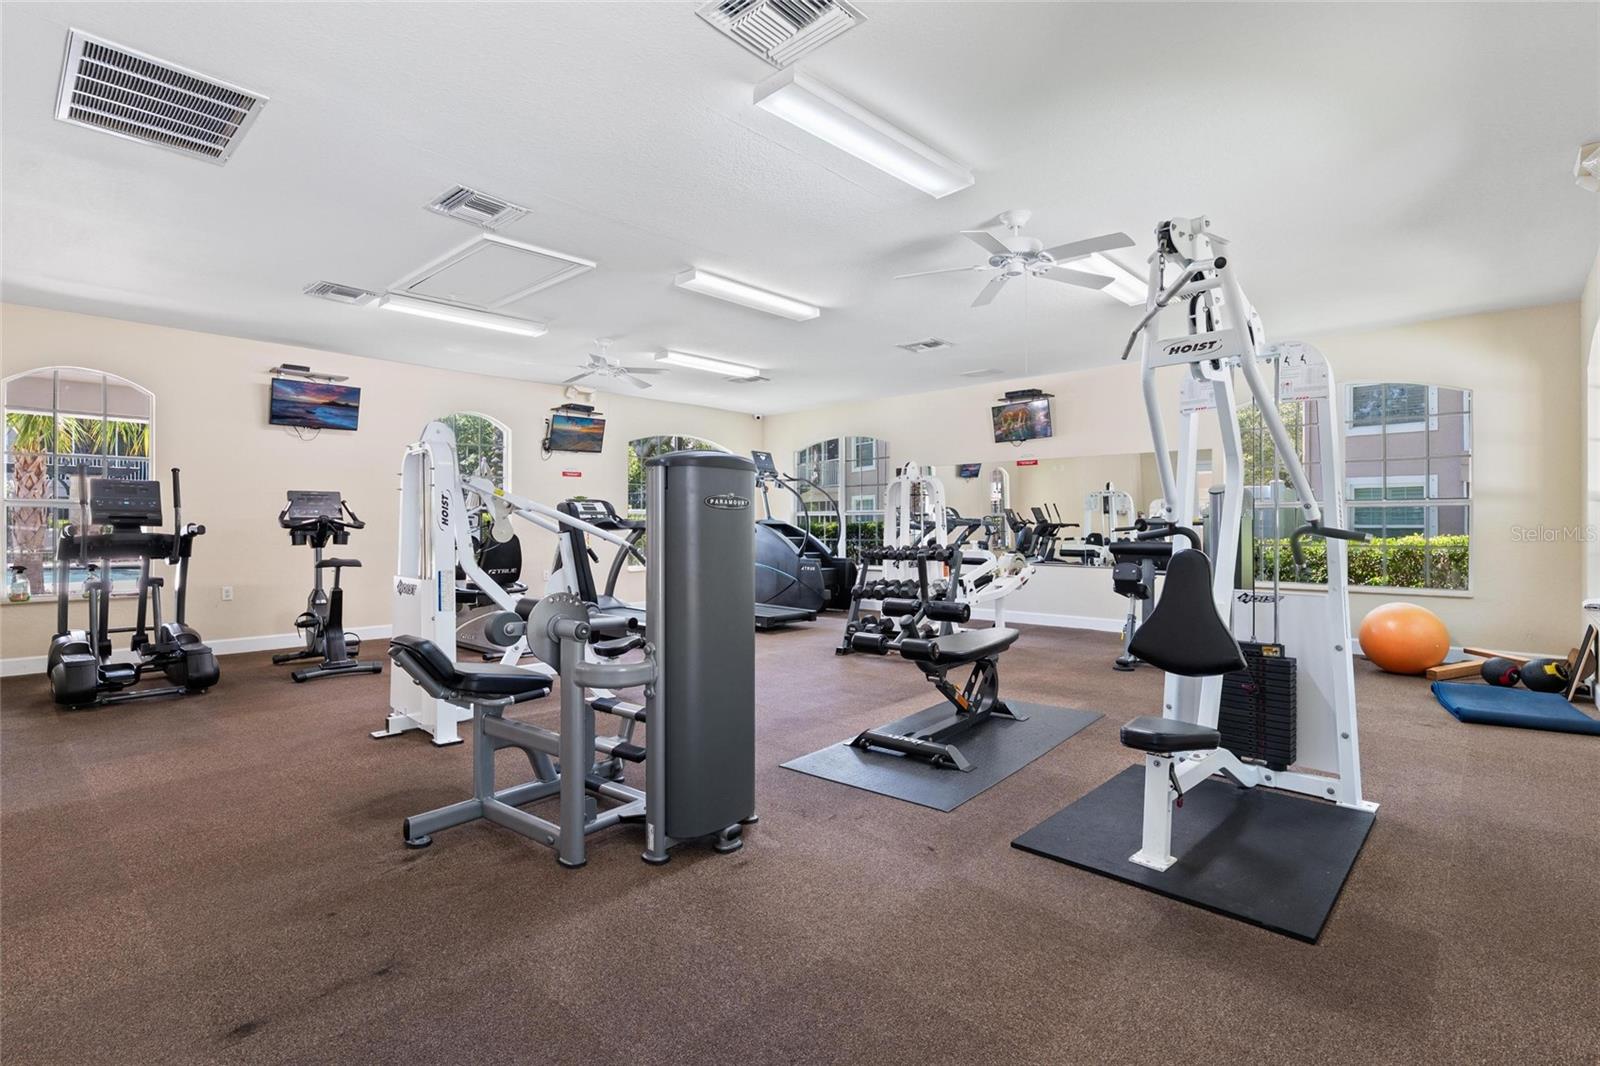

Florida living at its best! This beautifully landscaped, Mediterranean-style 2-bedroom plus office (easily a 3rd bedroom), 2-bathroom condo in the gated community of Coachman Reserve offers the ultimate low-maintenance lifestyle. Located in a remarkably quiet, central Clearwater location, this unit is minutes from world-famous Clearwater Beach, premier shopping malls, and major airports. The bright, sun-drenched interior features high ceilings, fresh paint, and ceramic tile throughout the main living areas. Cook and entertain in the beautifully designed kitchen, complete with rich wood cabinetry, quartz countertops, a functional pantry, and high-end appliances, including a Bosch refrigerator, Electrolux induction stove, and Frigidaire microwave/convection oven. The master suite features two walk-in closets, a garden tub, and a large walk-in shower with a brand-new glass enclosure. Relax on your screened-in lanai overlooking a peaceful, tree-lined courtyard. This pet-friendly (2) community features a resort-style lap pool and a well-appointed gym, with high-speed internet and cable conveniently included in the monthly maintenance fee. The Seller maintains a Broward Factory Maintenance Contract for the HVAC system, which is transferable to the new owner, and includes replacement coverage if the HVAC is non-repairable. Also included are hurricane shutters.
Listing courtesy of RE/MAX REALTEC GROUP INC. 727-789-5555
All listing information is deemed reliable but not guaranteed and should be independently verified through personal inspection by appropriate professionals. Listings displayed on this website may be subject to prior sale or removal from sale. Availability of any listing should always be independently verified. Listing information is provided for consumer personal, non-commercial use, solely to identify potential properties for potential purchase. All other use is strictly prohibited and may violate relevant federal and state law. Data last updated on

/u.realgeeks.media/adairrealtygroup/Logo_1-min.png)