


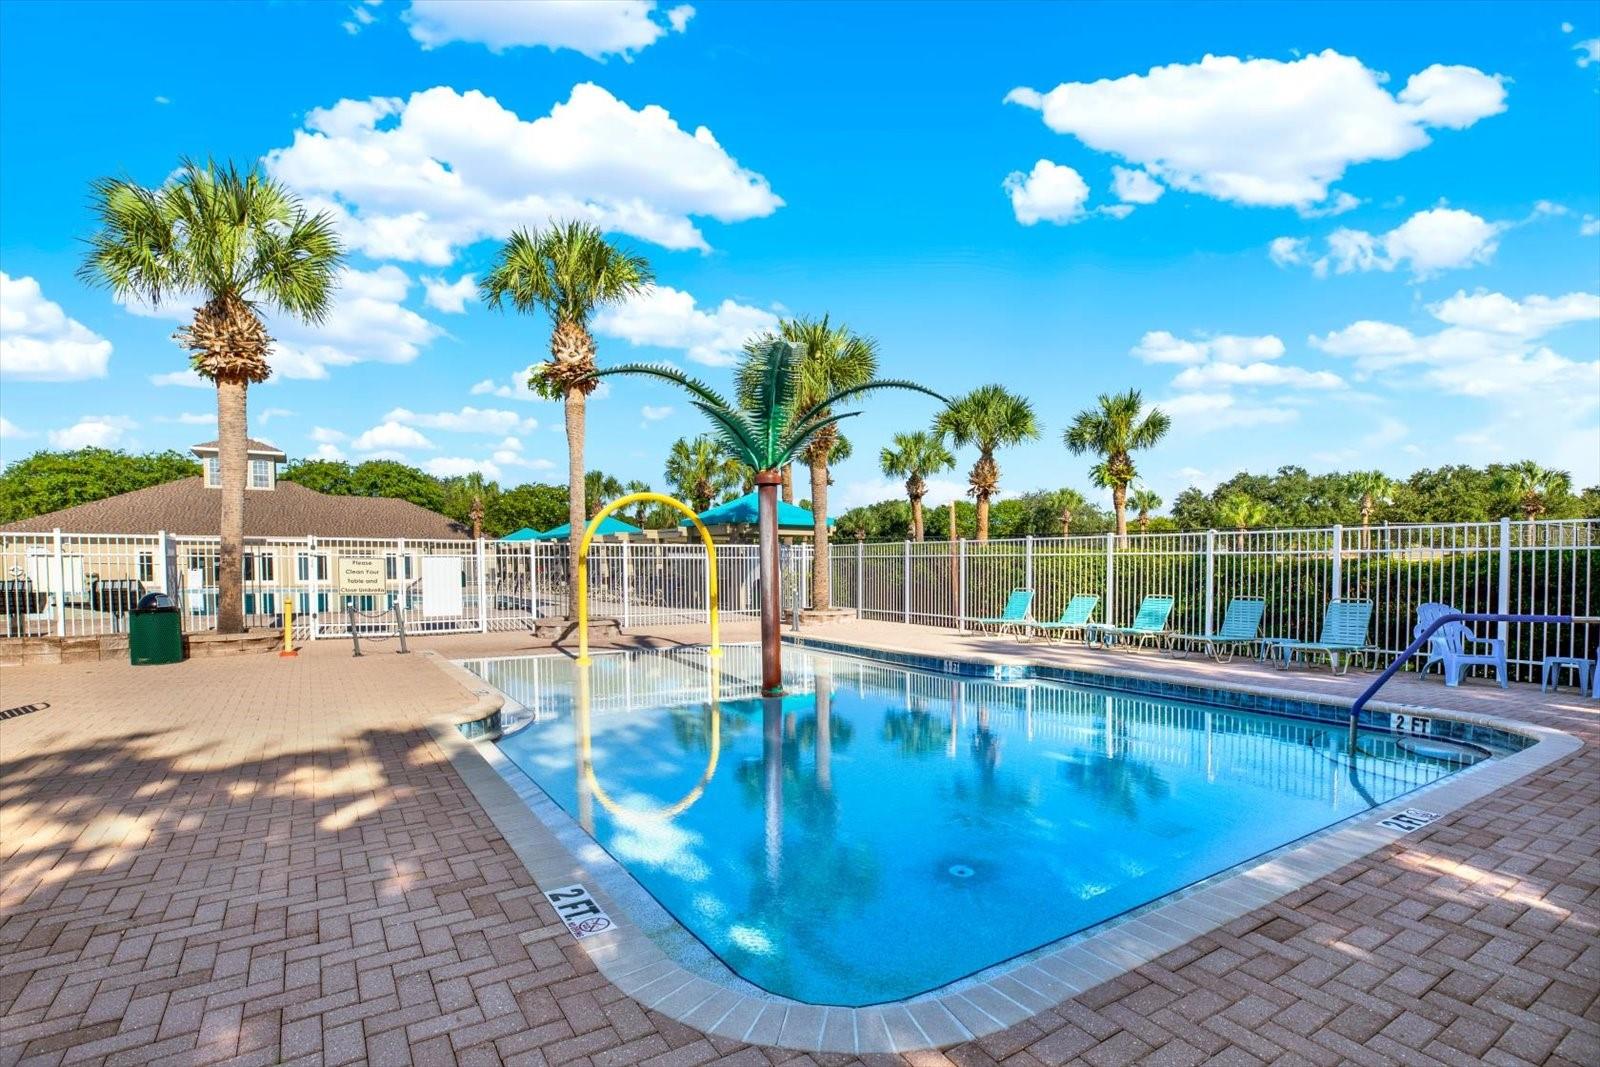


Picture mornings that start with coffee on the screened lanai, birds settling in the trees along the pond. That's the everyday view from this 2 bedroom, 2 bath villa plus office, tucked behind the gates of Weymouth at Oakstead. Step inside to an open living and dining space that flows into the kitchen and breakfast nook, where newer appliances, a gas range, and granite countertops make every day a little easier. Just off the nook, the office offers a quiet place to work or unwind. The primary suite sits privately apart from the second bedroom, with pond views and an en-suite retreat: his and her closets, double sinks with a make-up counter, a standalone shower, and a soaking tub. Out back, a small fenced garden adds a rare touch for a villa, your own tucked-away patch of green, without the upkeep of a full yard. Beyond your door, Oakstead delivers a pool, splash pad, tennis and basketball courts, a playground, and clubhouse, while the HOA handles the roof, paint, lawn, and irrigation, so your weekends stay yours. Minutes from the Suncoast Parkway, US-41, and everything State Road 54 has to offer, this is easy Land O' Lakes living. Schedule your private tour today.
Listing courtesy of RE/MAX COLLECTIVE. 813-438-7841
All listing information is deemed reliable but not guaranteed and should be independently verified through personal inspection by appropriate professionals. Listings displayed on this website may be subject to prior sale or removal from sale. Availability of any listing should always be independently verified. Listing information is provided for consumer personal, non-commercial use, solely to identify potential properties for potential purchase. All other use is strictly prohibited and may violate relevant federal and state law. Data last updated on

/u.realgeeks.media/adairrealtygroup/Logo_1-min.png)