
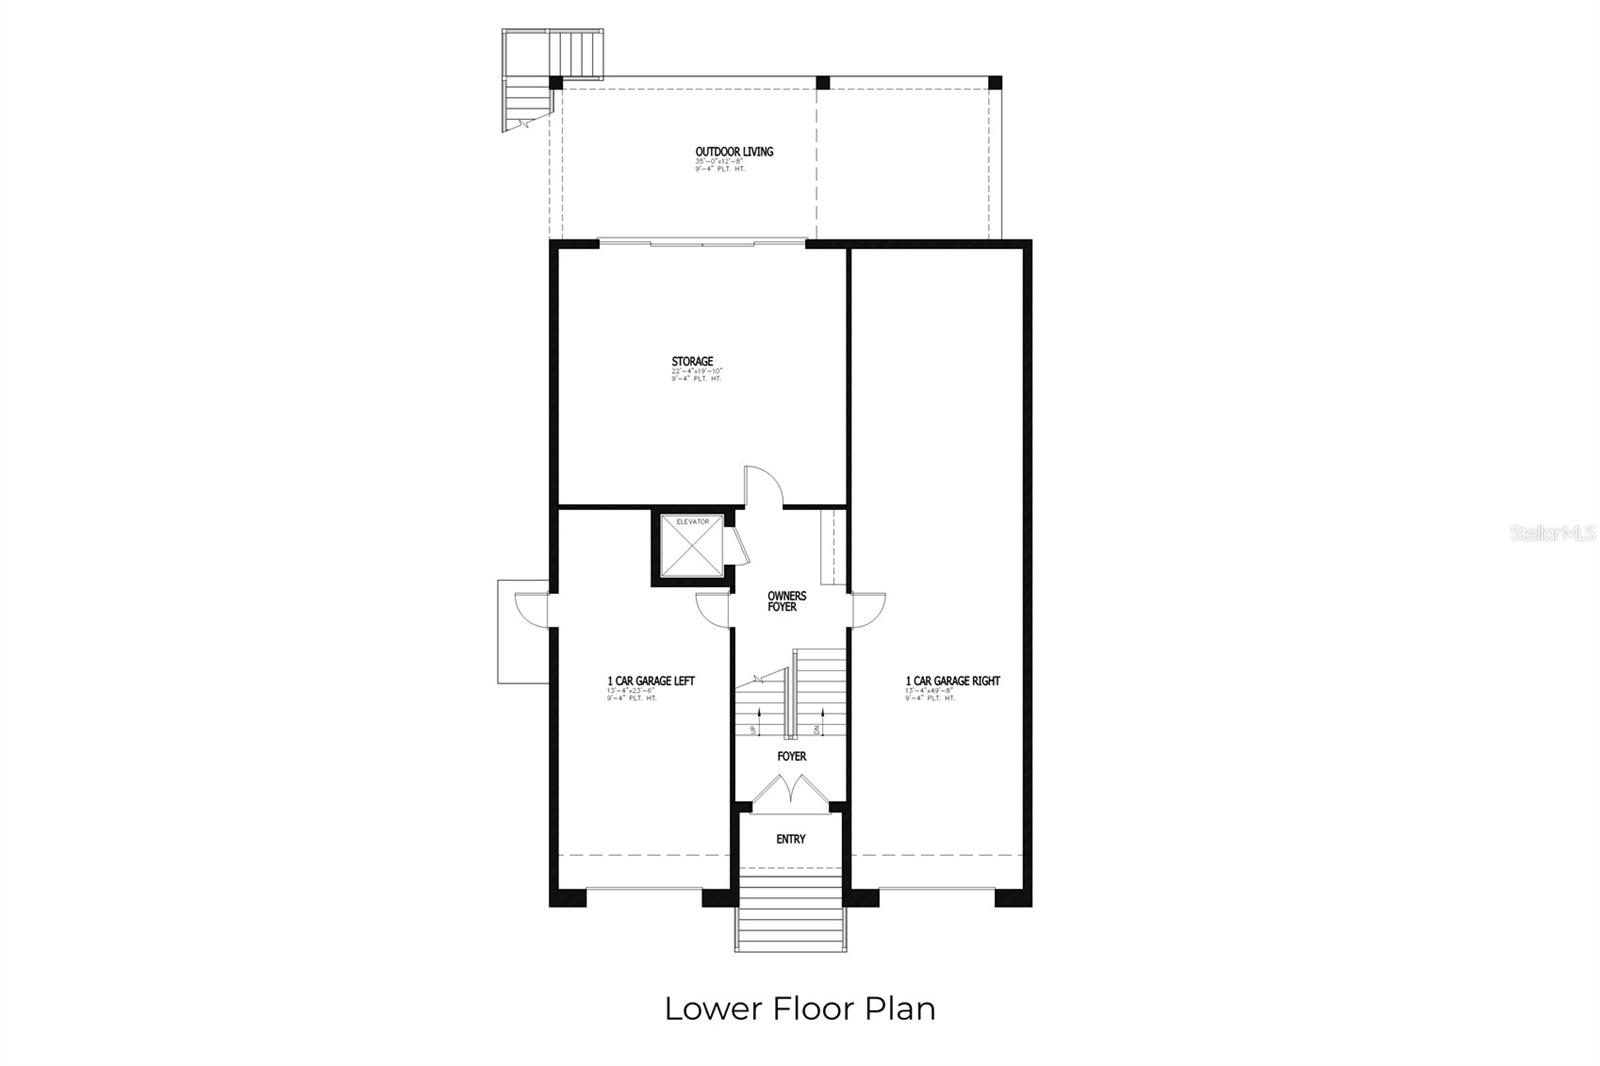


Pre-Construction. To be built. Built by Bayhaus Homes, this beautiful custom residence brings modern coastal design, elevated construction, and thoughtfully designed luxury living to **one of Shore Acres’ most desirable residential pockets**. Offering **3,568 square feet of living space**, this spacious home features **5 bedrooms, 4.5 bathrooms**, and a highly functional floor plan designed for both entertaining and everyday Florida living. Situated on an oversized **56' x 125' lot**, the property provides additional outdoor space and **ample room for a future pool**. The main living level showcases an expansive open-concept design with soaring ceilings, abundant natural light, and generous living and dining spaces that flow seamlessly into the kitchen. At the heart of the home is a chef-inspired kitchen featuring a large center island, walk-in pantry, beautiful finishes, and plenty of space for gathering and entertaining. Five well-appointed bedrooms provide flexibility for family, guests, a home office, or multigenerational living. The owner’s suite is designed as a private retreat with a spacious walk-in closet and luxury-inspired bathroom. With **4.5 bathrooms**, the home provides exceptional convenience and privacy throughout. Buyers may have a **limited opportunity to select certain finishes and personalize final details prior to completion**, depending on the stage of construction.
Listing courtesy of BAILEY BJUGAN LLC. 727-355-1771
All listing information is deemed reliable but not guaranteed and should be independently verified through personal inspection by appropriate professionals. Listings displayed on this website may be subject to prior sale or removal from sale. Availability of any listing should always be independently verified. Listing information is provided for consumer personal, non-commercial use, solely to identify potential properties for potential purchase. All other use is strictly prohibited and may violate relevant federal and state law. Data last updated on

/u.realgeeks.media/adairrealtygroup/Logo_1-min.png)