


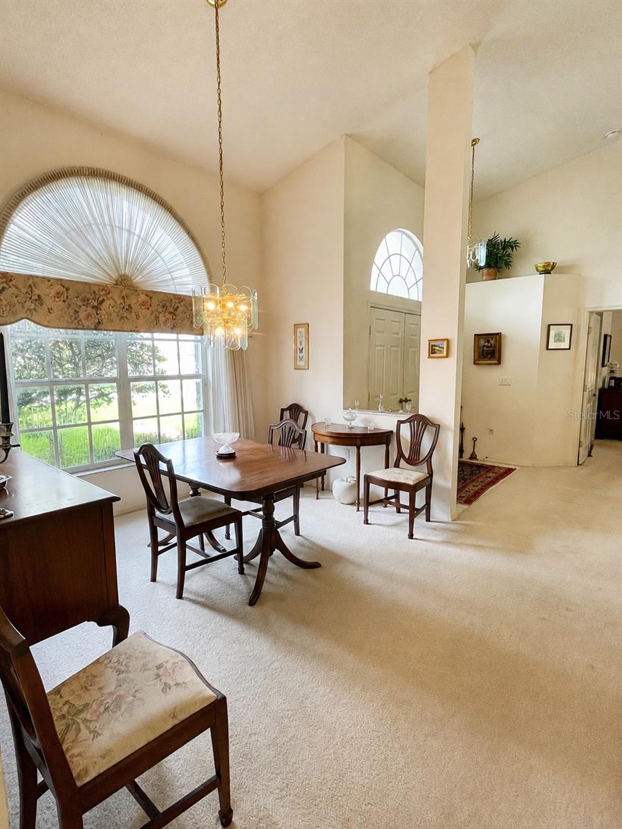


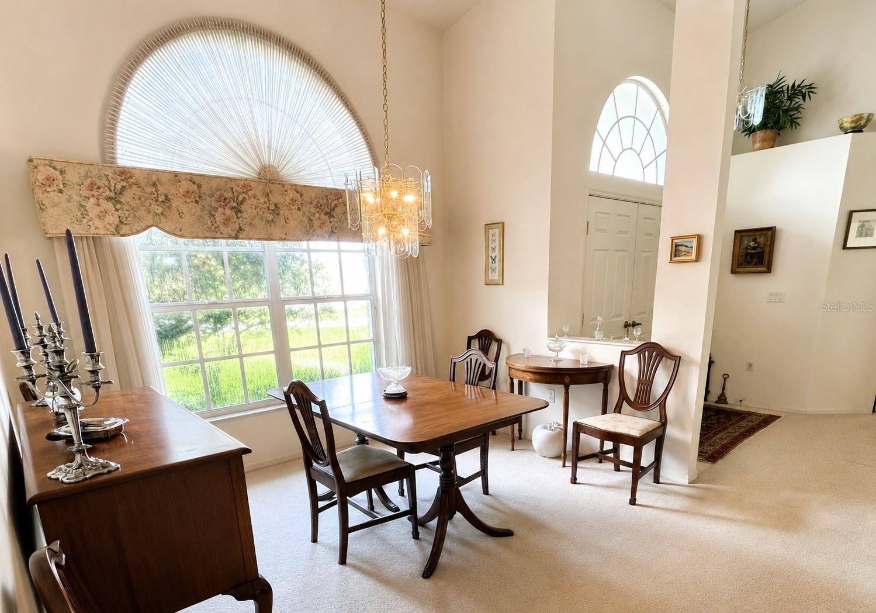


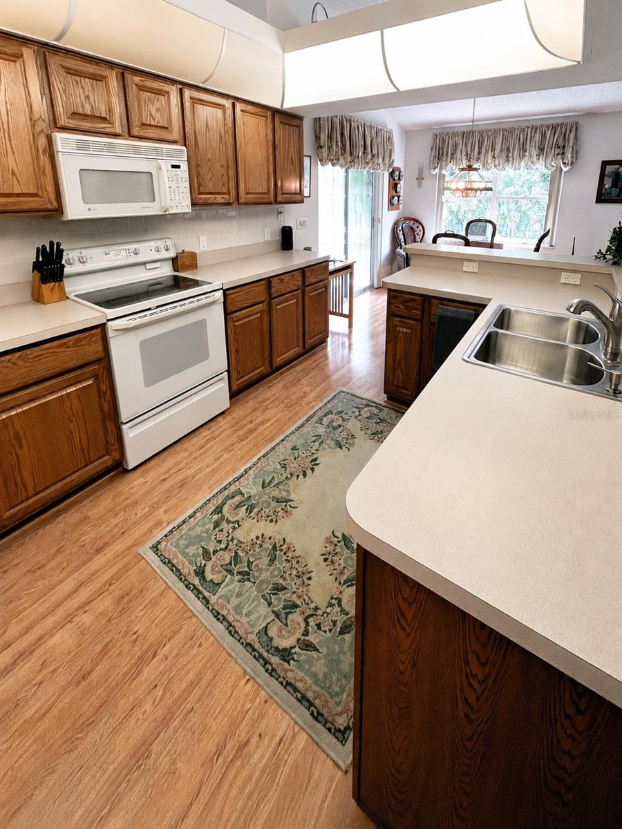


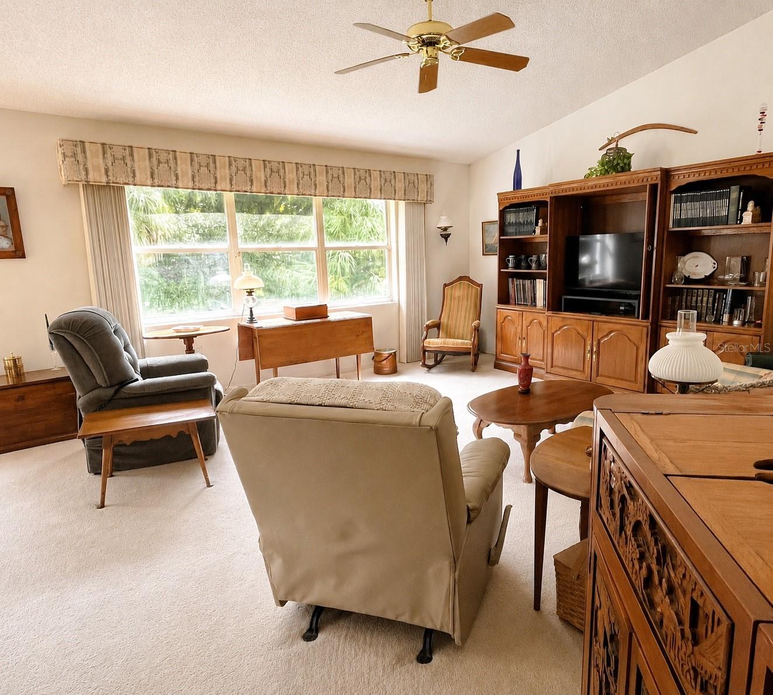


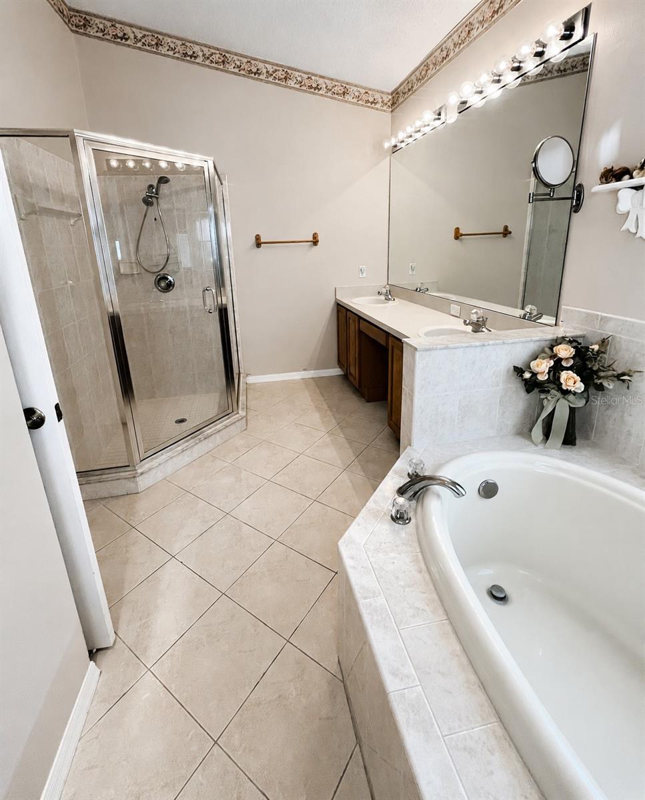
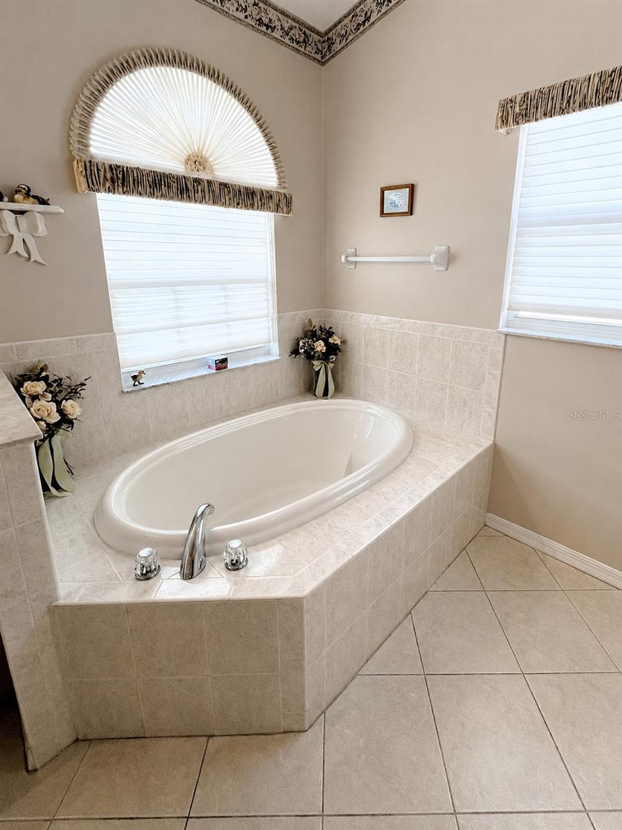


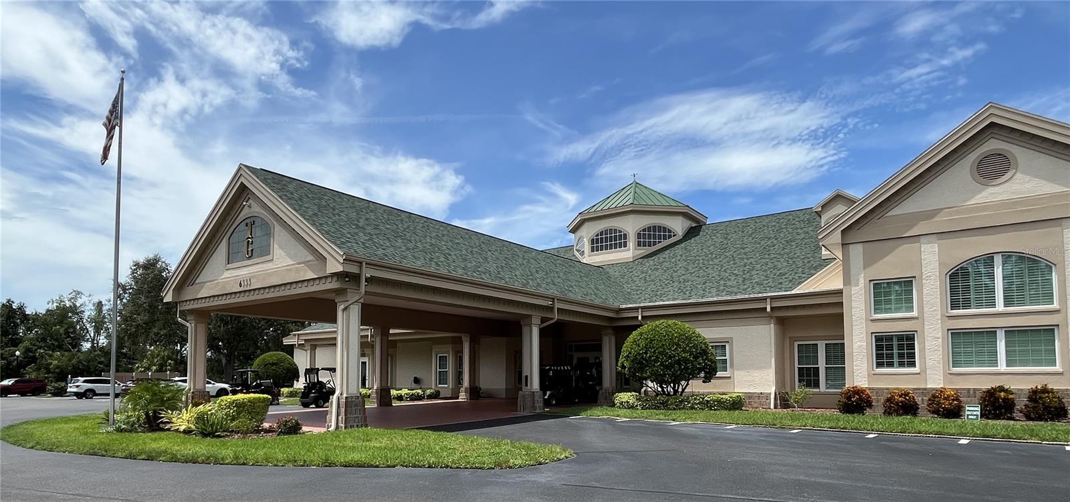


Short Sale. Welcome to Timber Greens! This well-maintained 3-bedroom, 2-bath home offers over 2,000 square feet of comfortable living space with a spacious, functional layout and plenty of natural light. Generous living and dining areas provide plenty of room to gather, while the primary suite features a private bath with dual sinks, soaking tub, and separate shower. Step outside to the screened lanai and enjoy a wonderful natural backdrop, with the property backing to Starkey Park and conservation views beyond. Located in Timber Greens, an active 55+ golf community offering an 18-hole golf course, clubhouse, pool and spa, fitness center, tennis, pickleball, bocce, dining, and a full calendar of activities and events. Whether golf is already your game or you’ve been looking for an excuse to finally take it up, there is plenty to enjoy here. With a 2-car garage, established landscaping, and convenient access to shopping, dining, medical facilities, and major roadways, this home offers a great opportunity to enjoy the Timber Greens lifestyle and make it your own.
Listing courtesy of VERANDA REALTY GROUP. 727-372-8053
All listing information is deemed reliable but not guaranteed and should be independently verified through personal inspection by appropriate professionals. Listings displayed on this website may be subject to prior sale or removal from sale. Availability of any listing should always be independently verified. Listing information is provided for consumer personal, non-commercial use, solely to identify potential properties for potential purchase. All other use is strictly prohibited and may violate relevant federal and state law. Data last updated on

/u.realgeeks.media/adairrealtygroup/Logo_1-min.png)