


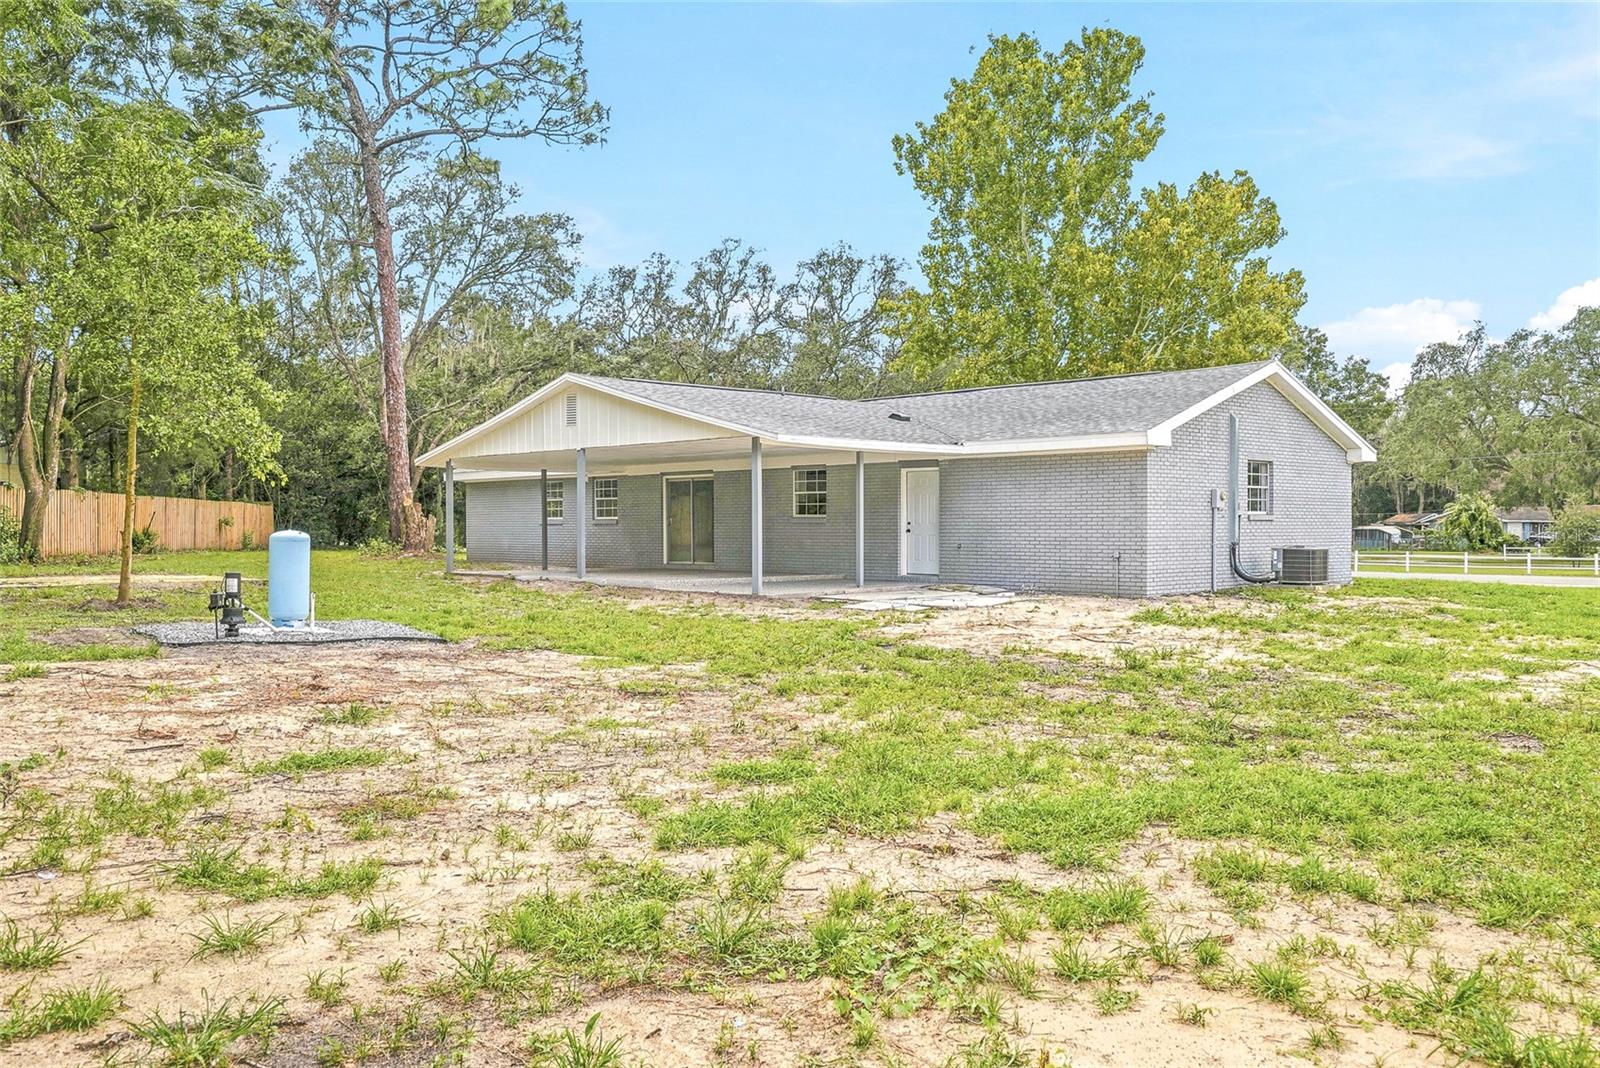


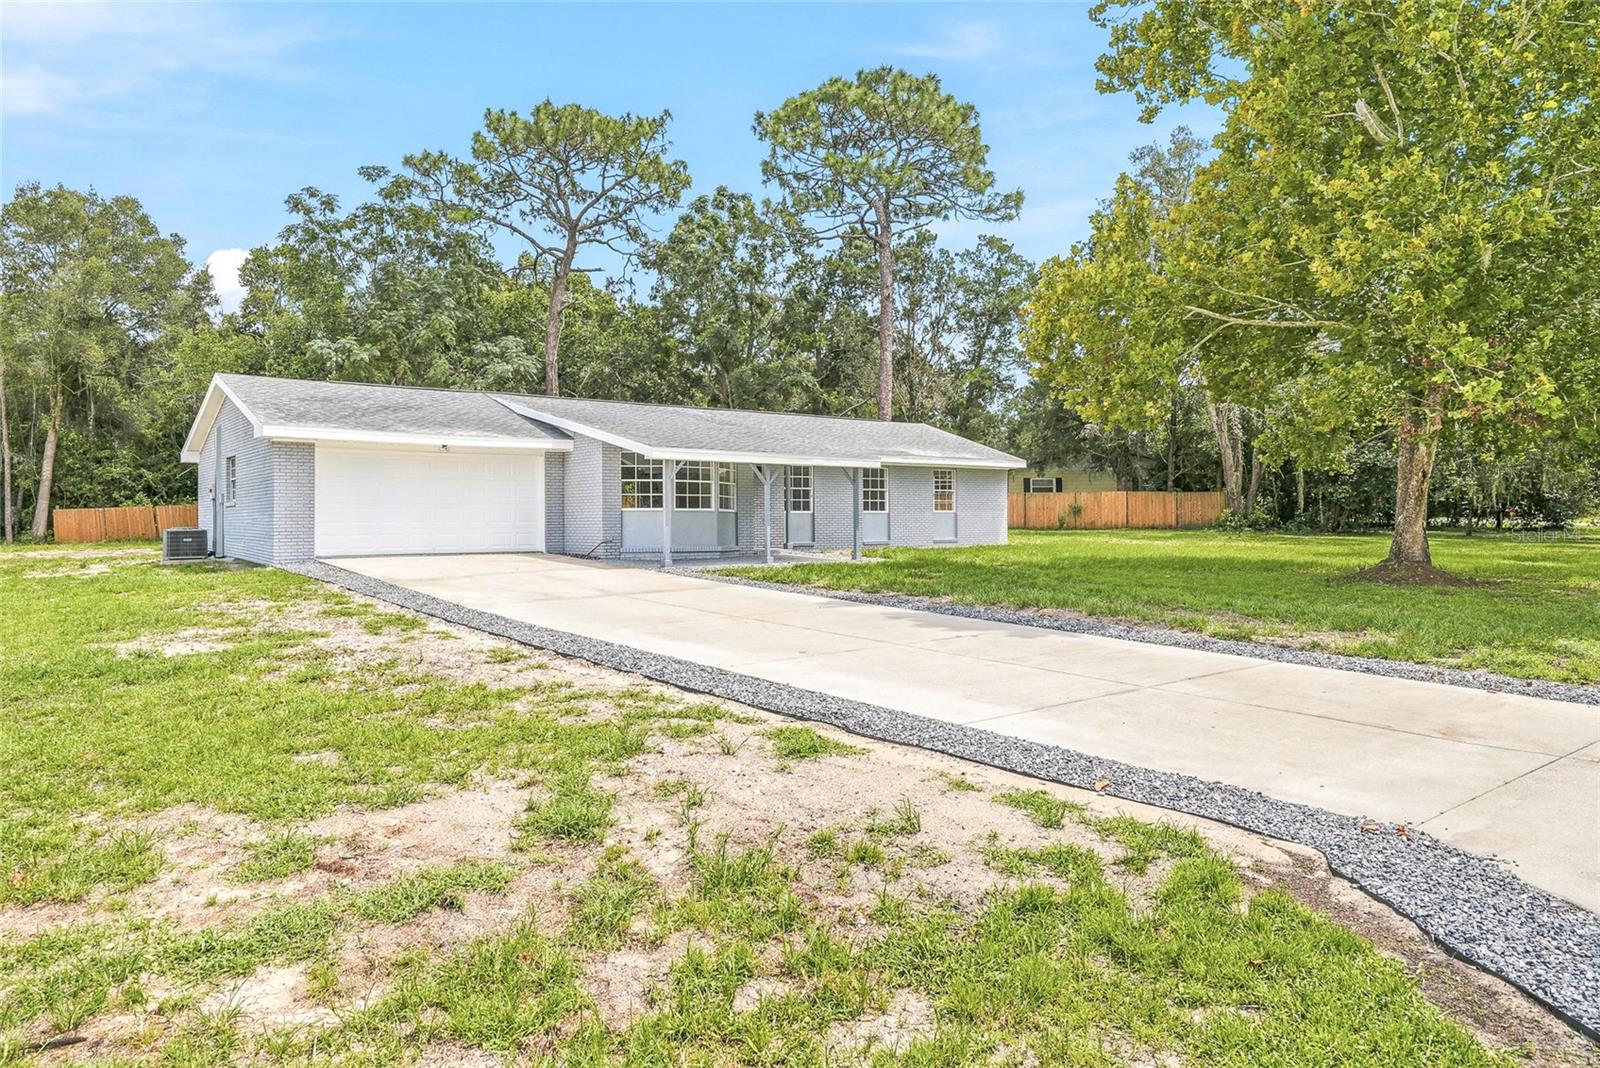


Welcome to this beautifully renovated 4-bedroom, 2-bathroom block home, situated on half an acre! The charming brick exterior and spacious covered front porch create a warm first impression, while inside, LVP flooring flows throughout the open-concept layout. Large bay windows fill the living room with natural light, creating a bright and inviting space. The fully renovated kitchen features unique quartz countertops, all-new appliances, soft-close cabinetry, and a pantry for additional storage. Both bathrooms have been completely updated with clean, modern finishes, including a private en suite bathroom in the primary bedroom. Outside is where this property truly stands out. A large covered back porch overlooks the expansive, shaded backyard, offering plenty of space for entertaining, gardening, pets, outdoor activities, or simply enjoying the privacy that comes with a lot this size. The 2-car garage features epoxy flooring and also includes the laundry area. Major updates include a NEW ROOF, NEW WATER HEATER, and HVAC from 2020, making this home truly move-in ready. Located in the Dade City area, this property offers the space and peaceful surroundings of country-style living while still providing convenient access to shopping, dining, parks, outdoor recreation, and major roadways. Enjoy more room to spread out without sacrificing convenience.
Listing courtesy of NETWORTH REALTY OF TAMPA, LLC. 813-282-7444
All listing information is deemed reliable but not guaranteed and should be independently verified through personal inspection by appropriate professionals. Listings displayed on this website may be subject to prior sale or removal from sale. Availability of any listing should always be independently verified. Listing information is provided for consumer personal, non-commercial use, solely to identify potential properties for potential purchase. All other use is strictly prohibited and may violate relevant federal and state law. Data last updated on

/u.realgeeks.media/adairrealtygroup/Logo_1-min.png)