


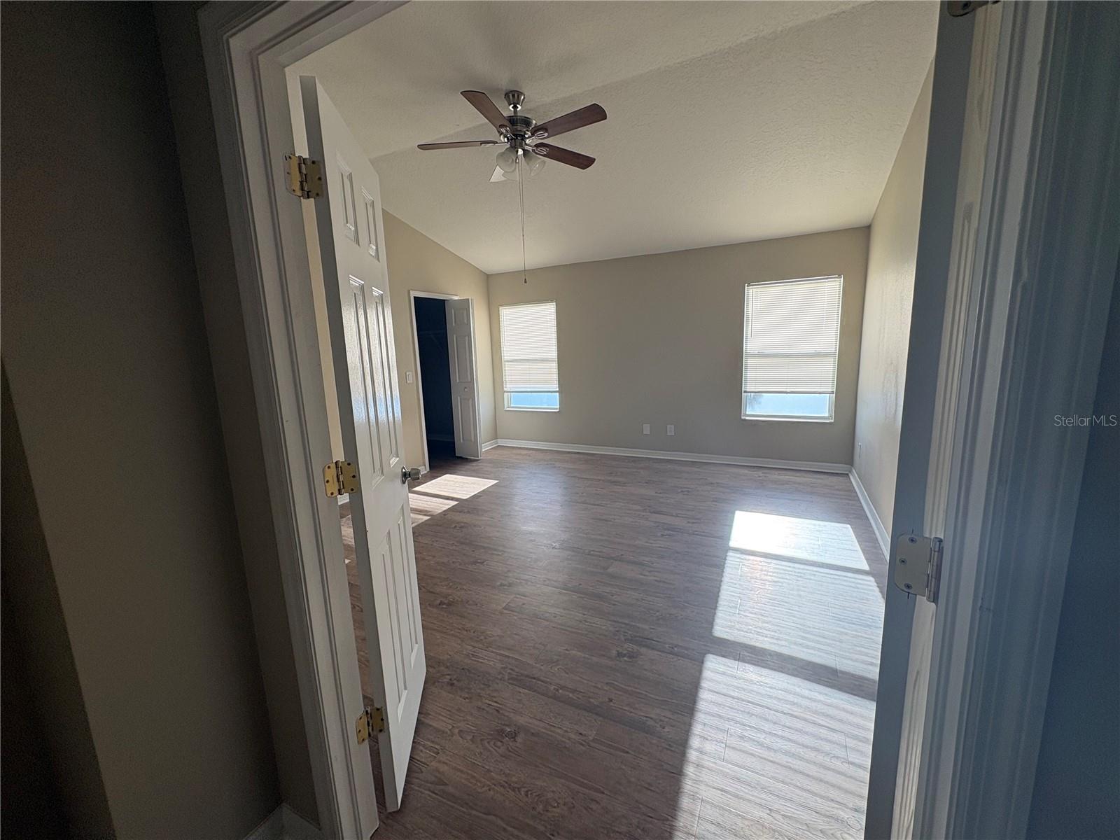
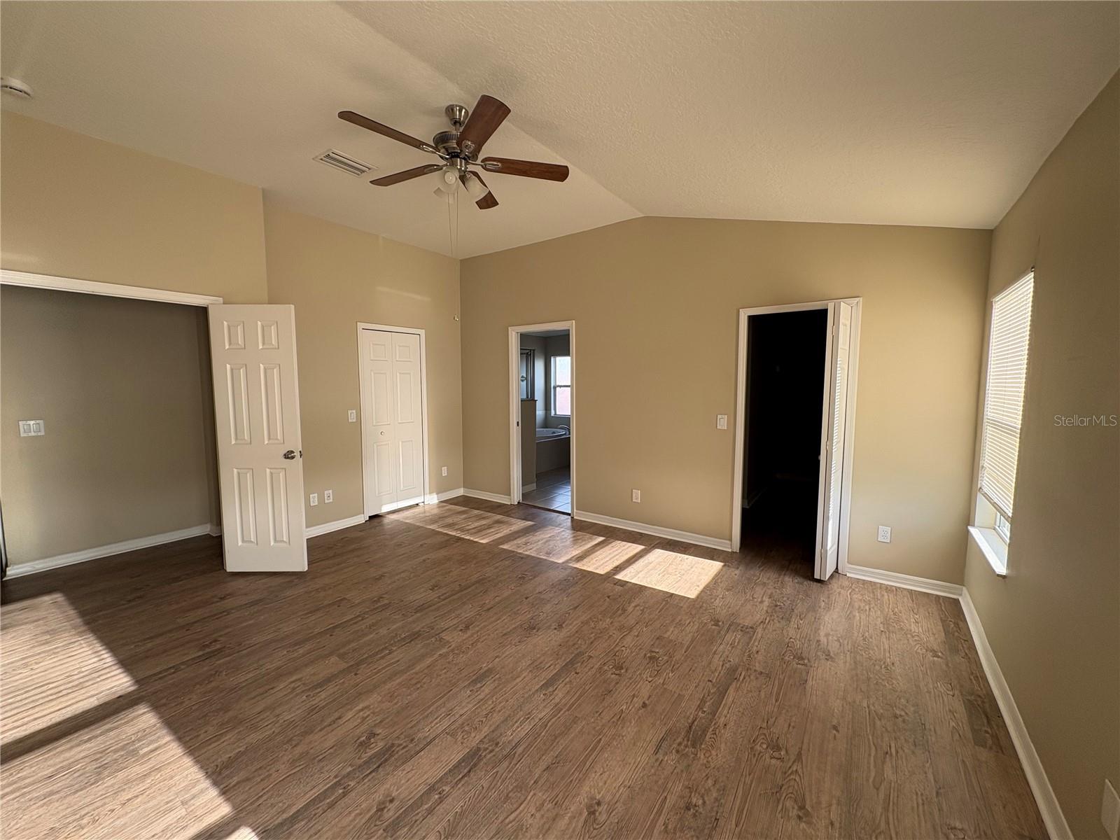


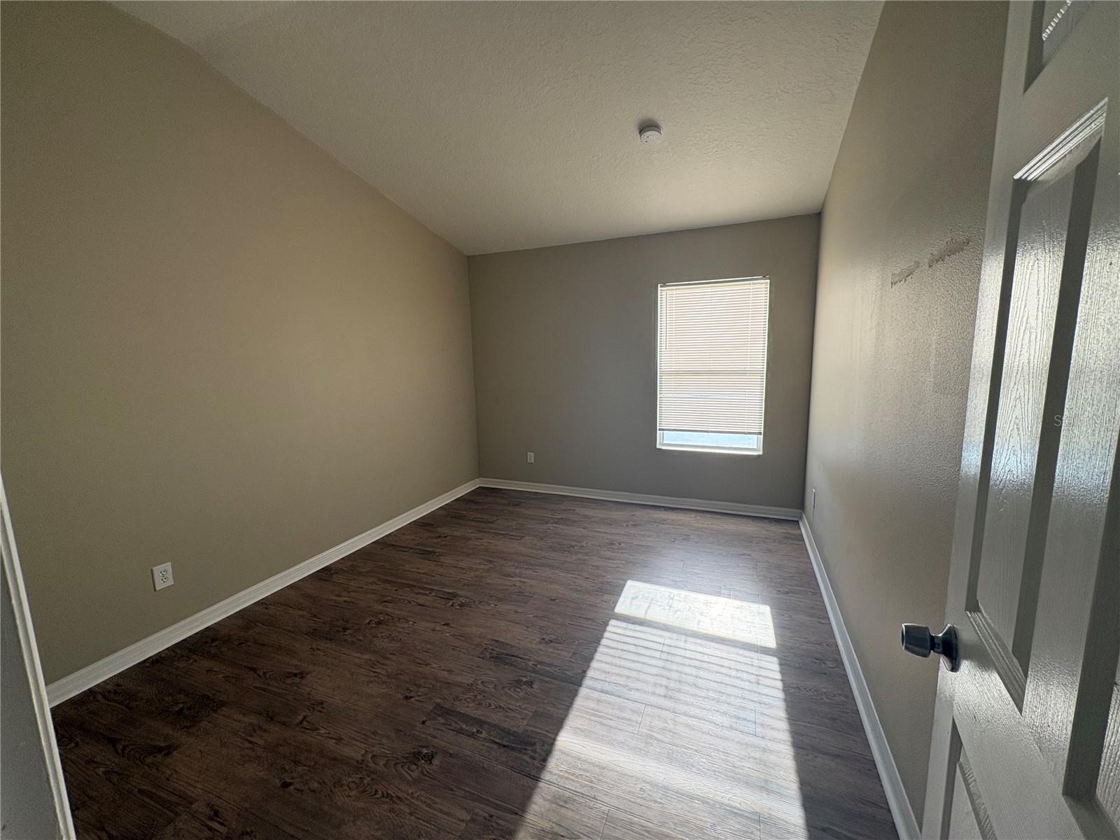


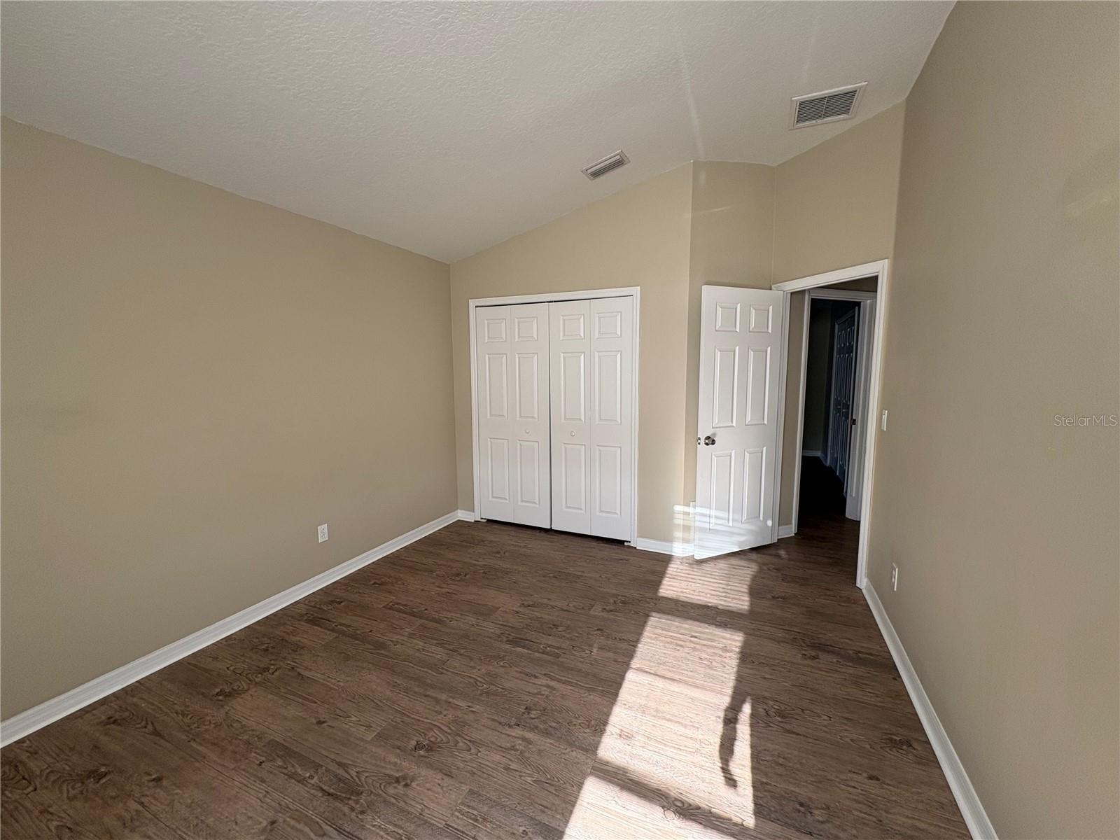


Welcome to this inviting turn-key Bradenton home in the desirable Mandalay subdivision that overlooks a pond in the back. Built in 2005, this well-maintained residence offers comfortable living with a tile roof and a convenient location near shopping, dining, major roadways, and all that the Bradenton/Sarasota area has to offer. Inside, the home provides a functional layout with comfortable living spaces designed for everyday living and entertaining. The tile roof adds lasting appeal, while the established neighborhood setting provides a welcoming residential atmosphere. Enjoy the convenience of being close to area amenities while still having the comfort of a quiet neighborhood setting. Seller is a corporation and has never occupied the home. Seller does not disclose. It is Buyer and Buyers brokers responsibility to verify all information. Seller chooses Mainstay National Title. 5 day inspection period max. Closing date on or before 45 days from effective date. All appliances stay in home but not warranted by seller.
Listing courtesy of FUTURE HOME REALTY INC. 813-855-4982
All listing information is deemed reliable but not guaranteed and should be independently verified through personal inspection by appropriate professionals. Listings displayed on this website may be subject to prior sale or removal from sale. Availability of any listing should always be independently verified. Listing information is provided for consumer personal, non-commercial use, solely to identify potential properties for potential purchase. All other use is strictly prohibited and may violate relevant federal and state law. Data last updated on

/u.realgeeks.media/adairrealtygroup/Logo_1-min.png)