


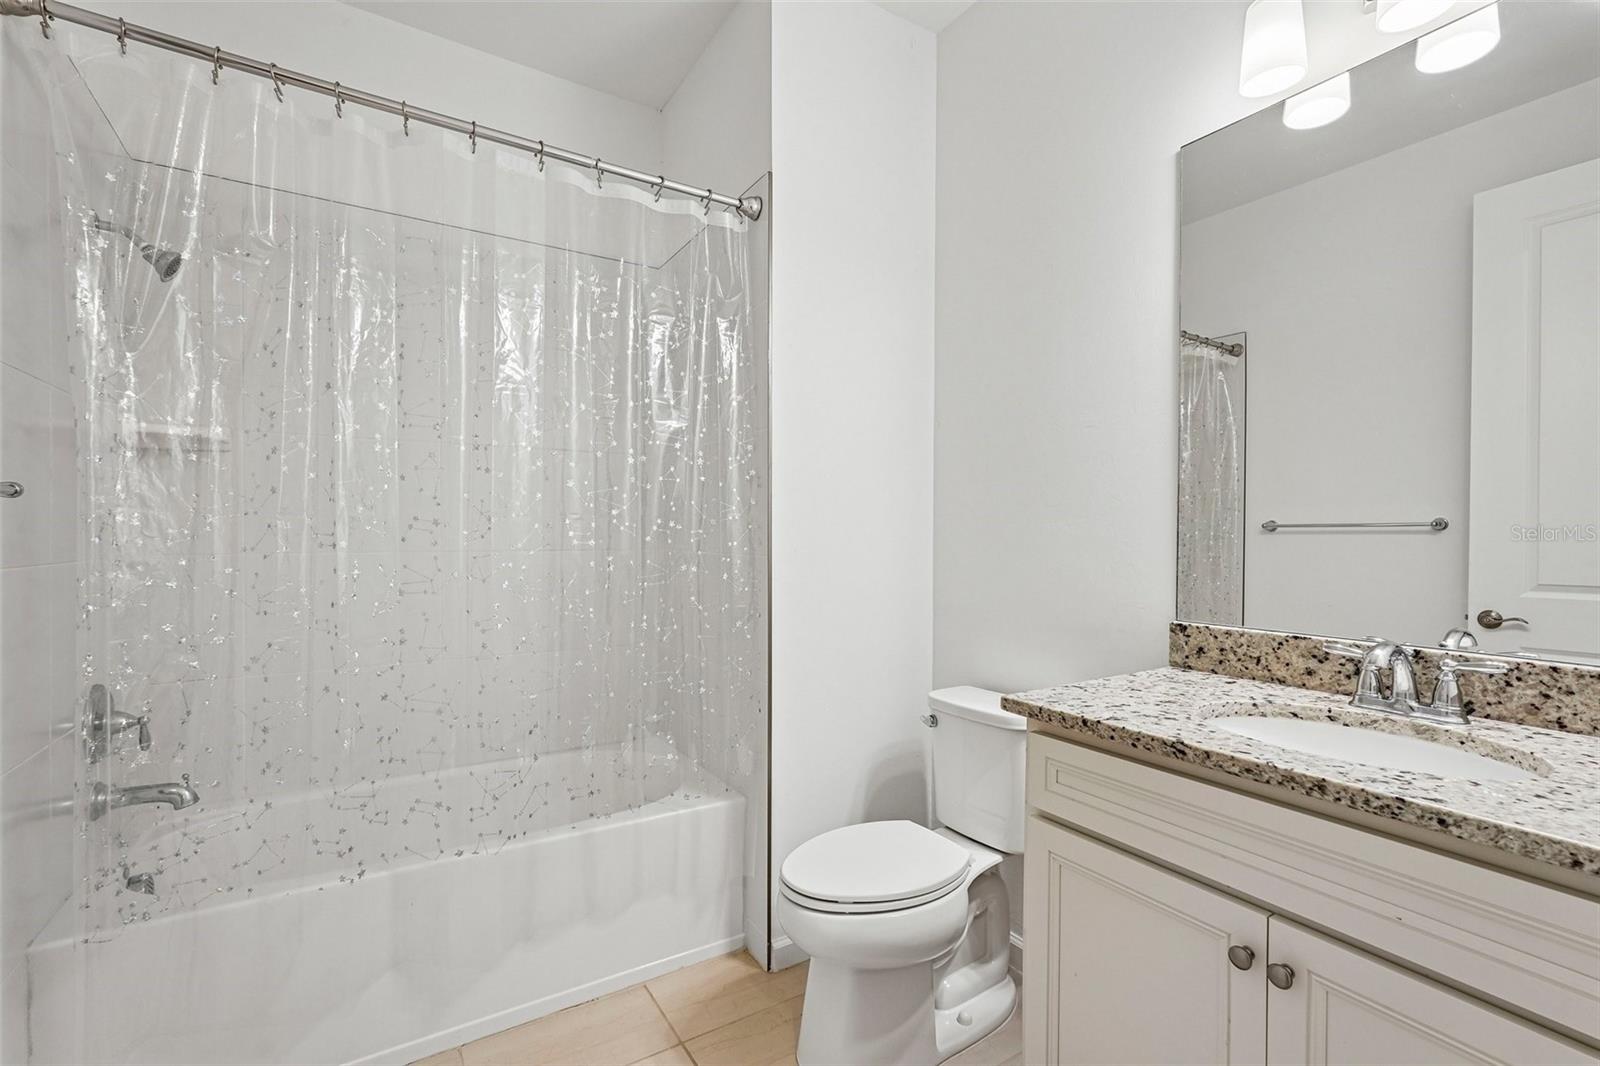


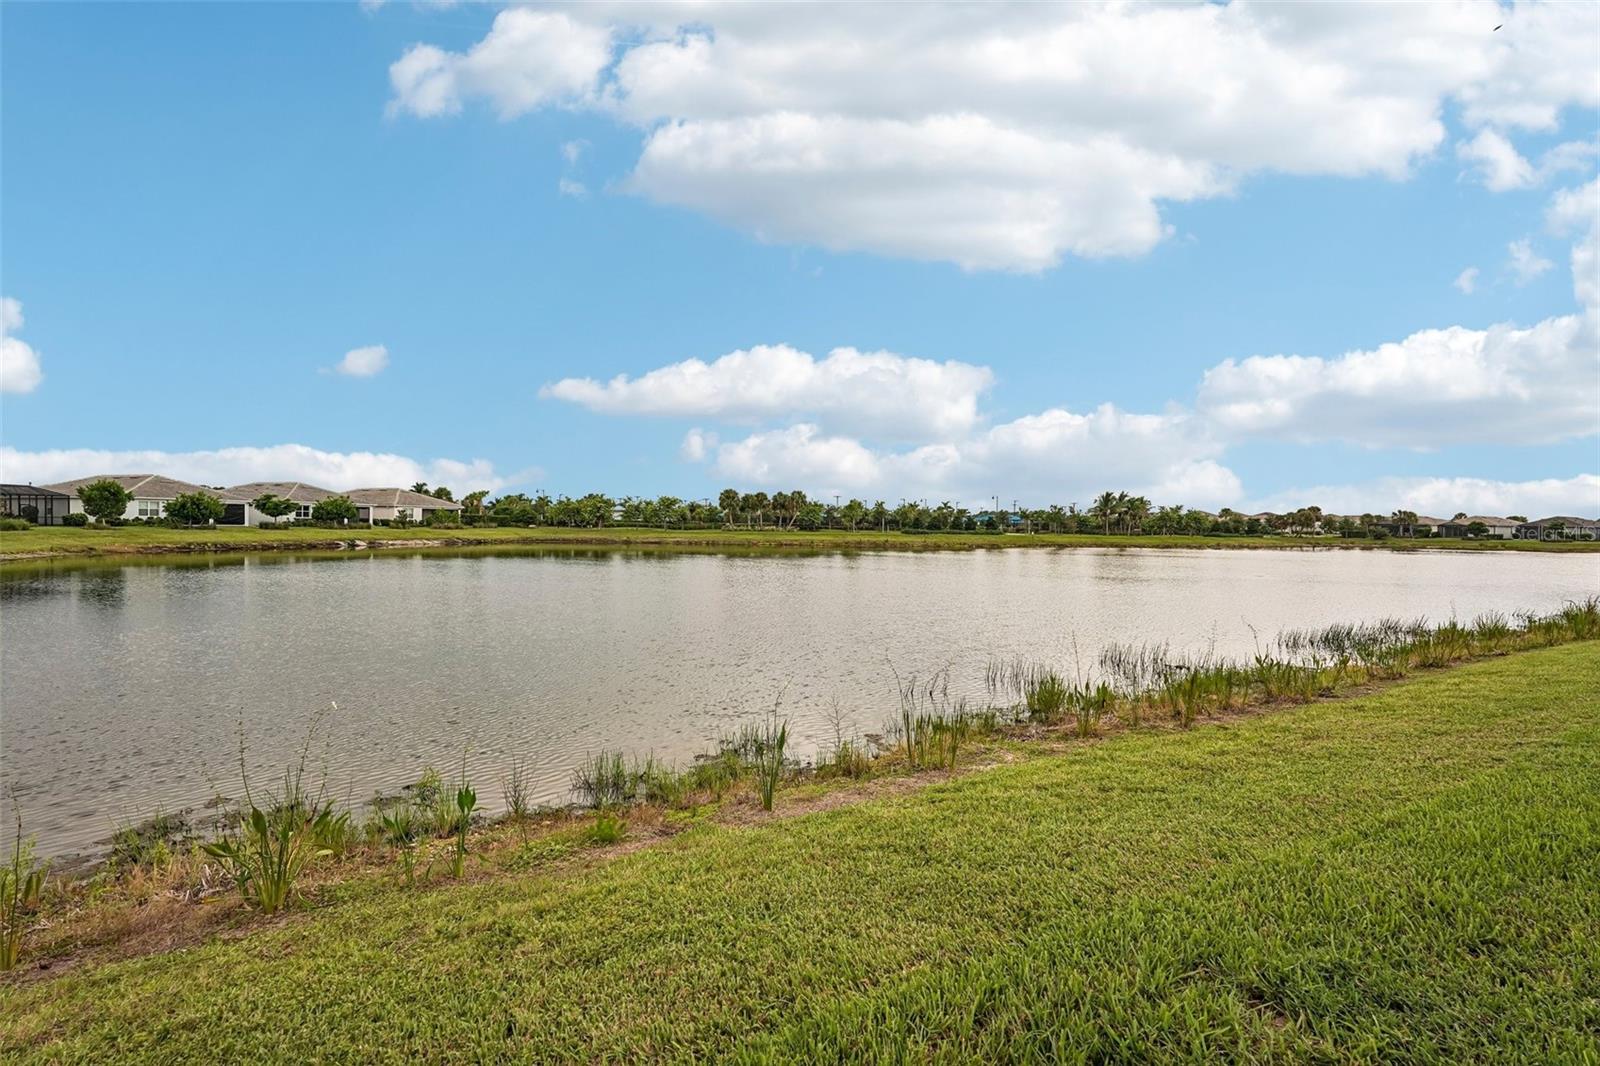


Virtually Staged. Rarely available, 2023-new 2–3 bed / 2 bath + den, 1,443 sq ft waterfront villa in the coveted beach lover’s Beachwalk community! This immaculate home features beautiful tile flooring throughout all living areas, wet spaces, and bedrooms. High-end upgrades include 8-foot doors throughout—including the main entry and sliding lanai doors—and an upgraded kitchen fitted with 42-inch cabinets, stainless steel gas appliances, granite countertops, and a stylish backsplash. The open floor plan flows effortlessly to an extended lanai, perfect for both effortless entertaining and everyday relaxation. The primary suite boasts an oversized walk-in closet, dual sinks, and a tiled walk-in shower in the ensuite bath. The washer and dryer are included, and the 2-car garage is finished with epoxy flooring and generous storage space. Enjoy full access to the newly completed, world-class Amenity Center, featuring a tropical saltwater resort pool with lap lanes, a heated jacuzzi, tennis and pickleball courts, and a clubhouse equipped with a state-of-the-art fitness center and gathering rooms. Conveniently located off SR-776 with a back entrance on Manasota Beach Road, you are just minutes away from the pristine shores of Manasota Key. Close to Publix, Walmart, dining, shopping, Downtown Wellen Park, and CoolToday Park.
Listing courtesy of REDFIN CORPORATION. 813-518-8756
All listing information is deemed reliable but not guaranteed and should be independently verified through personal inspection by appropriate professionals. Listings displayed on this website may be subject to prior sale or removal from sale. Availability of any listing should always be independently verified. Listing information is provided for consumer personal, non-commercial use, solely to identify potential properties for potential purchase. All other use is strictly prohibited and may violate relevant federal and state law. Data last updated on

/u.realgeeks.media/adairrealtygroup/Logo_1-min.png)