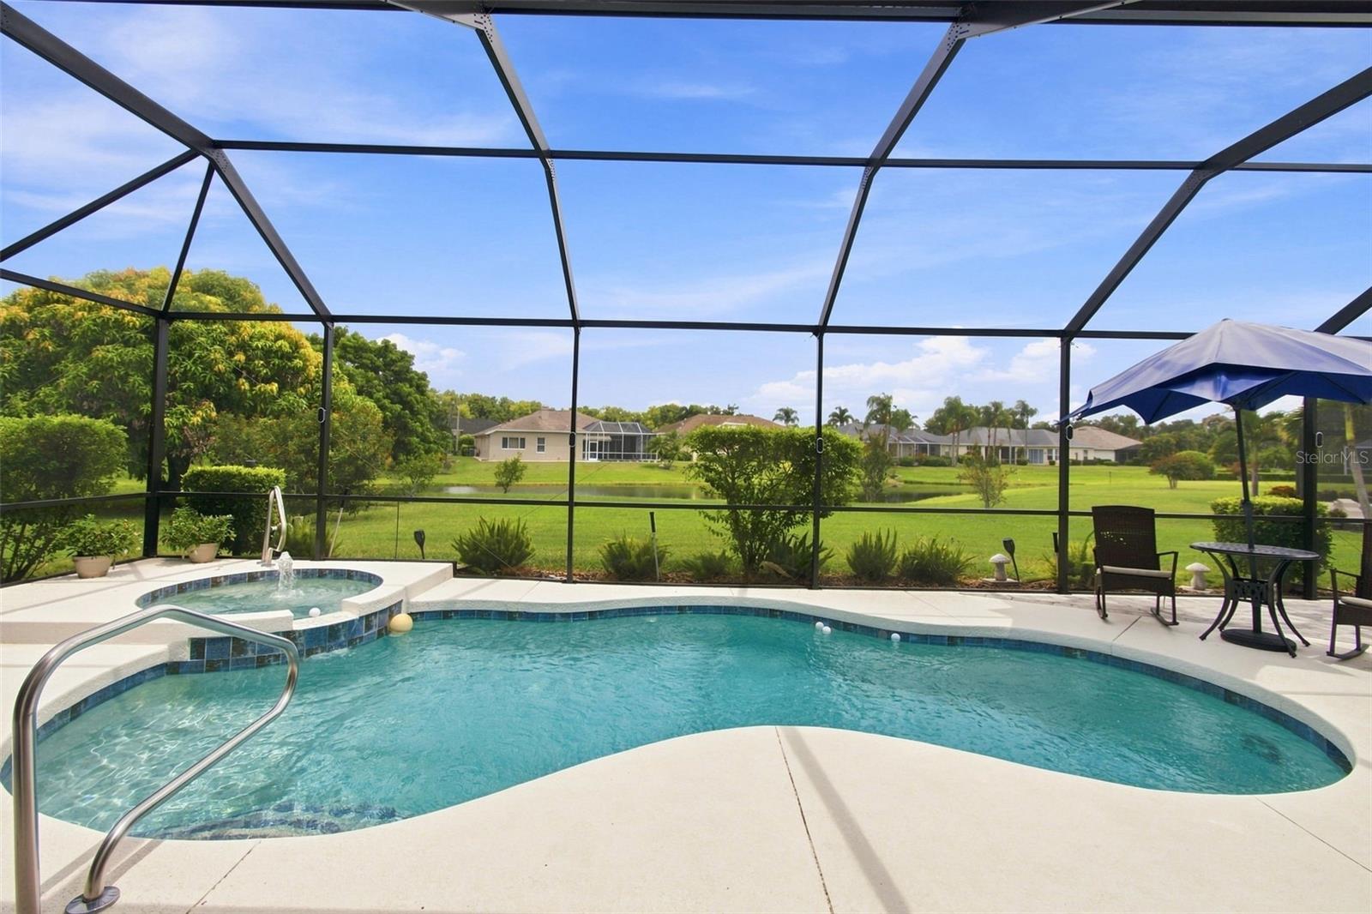


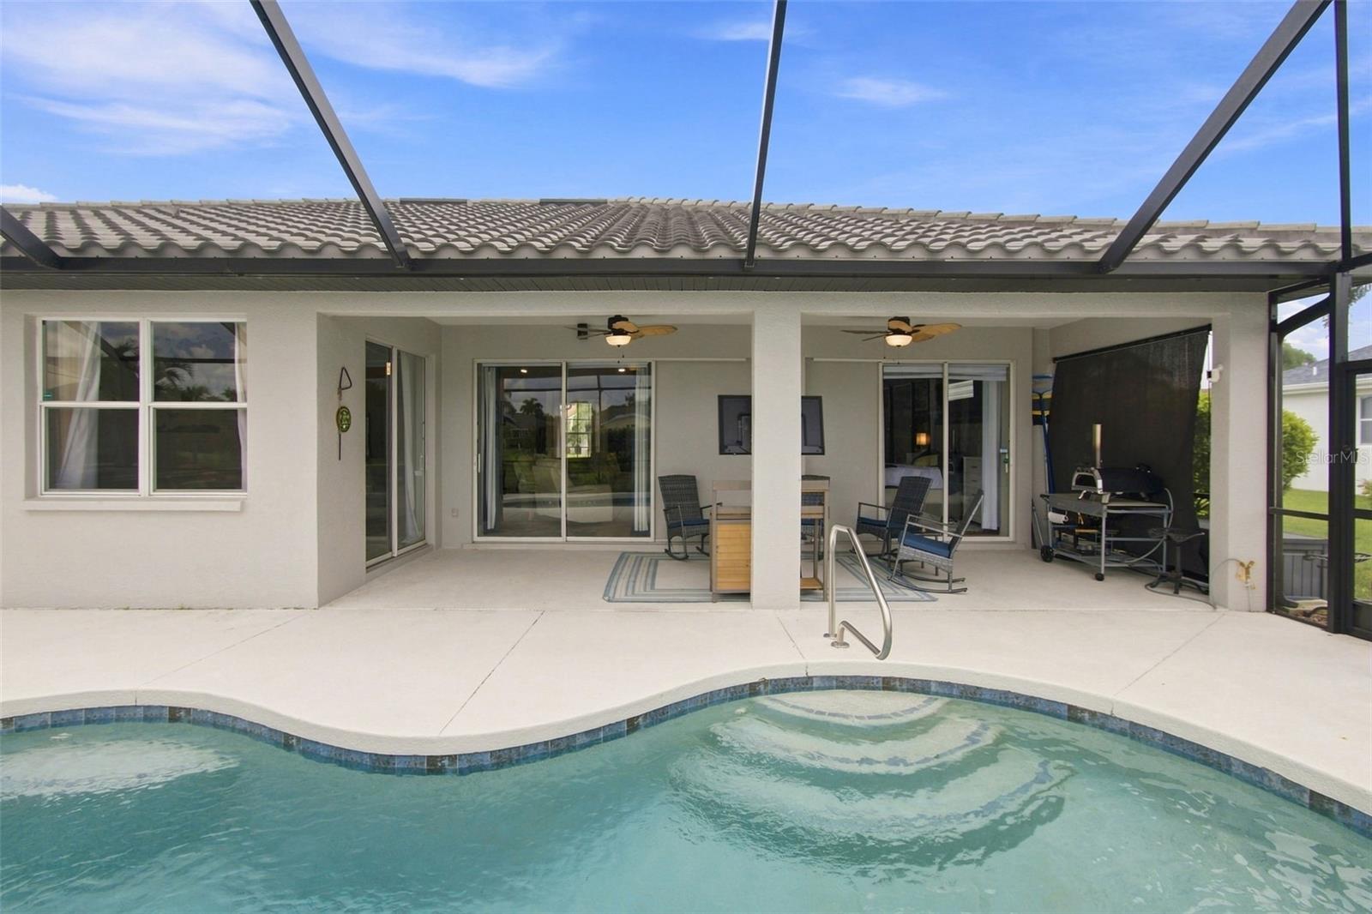


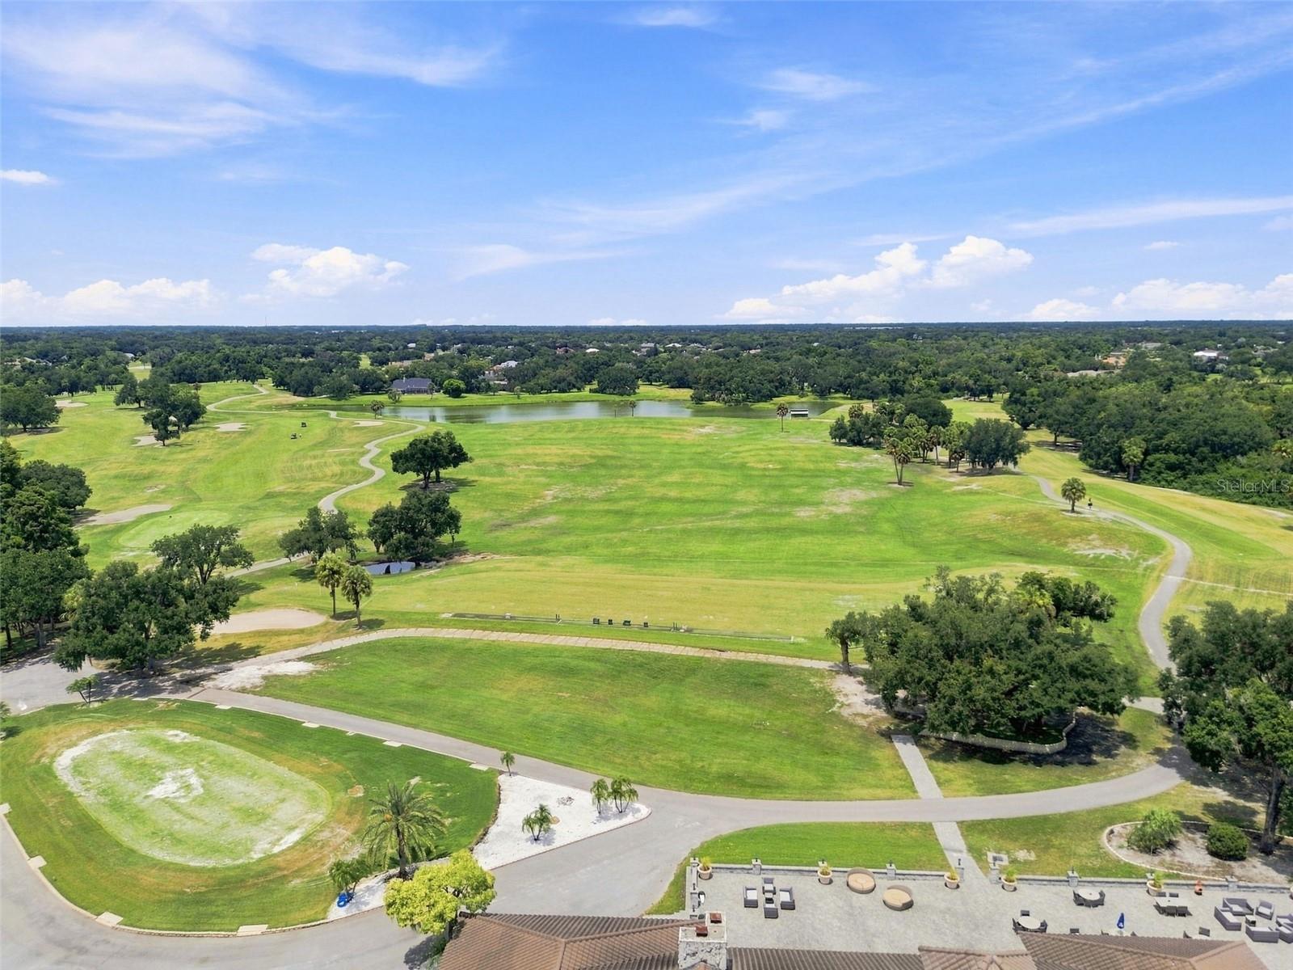


Situated on an expansive, almost half-acre waterview lot in the highly desirable community of River Wilderness, this updated model-like home offers rare financial value with an assumable VA loan at 2.875%, a low HOA, and no CDD fees. Enjoy total peace of mind with major structural upgrades already complete, including a new tile roof (2023) and fresh exterior paint (2025). Offering 3 bedrooms, 2 bathrooms, and a sleek sideload garage, this turnkey residence provides the ideal blend of privacy, security, and quiet beauty in a welcoming 24-hour manned gated neighborhood. The wide-open floor plan is designed for effortless entertaining, featuring wood flooring throughout (zero carpet), updated bathrooms, and a modern kitchen anchored by waterfall quartz countertops and upgraded appliances. Pocketing sliding glass doors draw you outdoors to a private, heated pool with a water fountain that can be operated via an indoor remote. River Wilderness provides an exceptional lifestyle featuring a community boat ramp with direct access to the Manatee River, hiking trails, nature views, and RV/boat storage. Optional club membership grants access to recently renovated country club facilities, including championship golf, a restaurant, tennis and pickleball courts, bocce, an Olympic-sized pool, a fitness center, and active social programming. Strategically positioned between St. Petersburg and Sarasota, you are within 45 minutes of two major airports, minutes from Ft. Hammer Park, and a quick trip across the Fort Hammer Bridge to Lakewood Ranch dining and shopping. Home Highlights: Property: 3 Bedrooms | 2 Bathrooms | Sideload Garage | Almost 0.5-Acre Waterview Lot | Assumable 2.875% VA Loan | Low HOA & No CDD. Interior: Open layout, wood flooring throughout (no carpet), updated bathrooms, modern kitchen with waterfall quartz countertops and upgraded appliances. Outdoor Space: Heated pool with fountain and indoor remote controls, pocketing slider doors to spacious patio. Maintenance & Systems: New tile roof (2023), exterior painted (2025), A/C replaced (2018). Community & Amenities: 24-hour manned gated entry, community boat ramp (Manatee River access), hiking trails, RV/boat storage. Optional membership for golf, restaurant dining, tennis, pickleball, bocce, Olympic pool, and fitness center. Prime Location: Positioned between St. Pete and Sarasota near regional medical centers, Ft. Hammer Park, and quick bridge access to Lakewood Ranch.
Listing courtesy of REDFIN CORPORATION. 813-518-8756
All listing information is deemed reliable but not guaranteed and should be independently verified through personal inspection by appropriate professionals. Listings displayed on this website may be subject to prior sale or removal from sale. Availability of any listing should always be independently verified. Listing information is provided for consumer personal, non-commercial use, solely to identify potential properties for potential purchase. All other use is strictly prohibited and may violate relevant federal and state law. Data last updated on

/u.realgeeks.media/adairrealtygroup/Logo_1-min.png)