


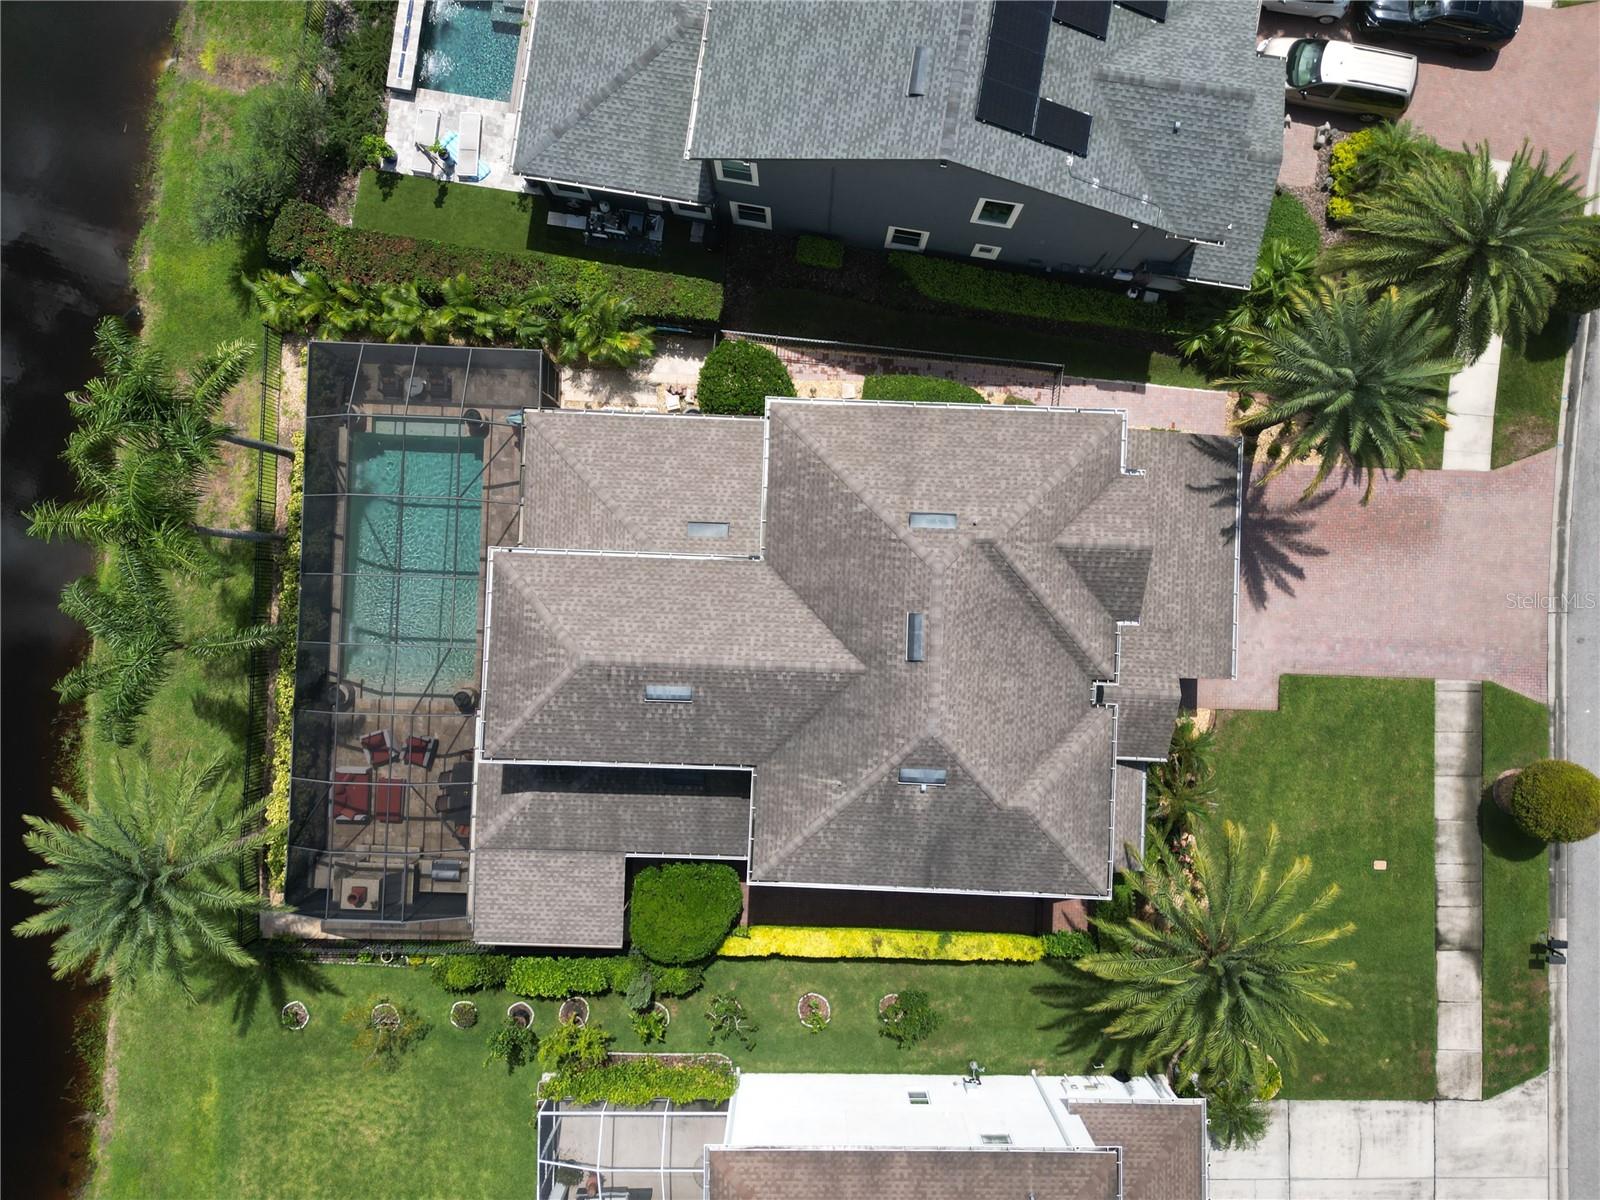
FORMER BUILDER MODEL IN ESTANCIA AT WIREGRASS RANCH! Located in Estancia’s original phase, 3998 Aldea Way is a beautifully customized Carina offering more than 3,400 square feet, 4 bedrooms, multiple flexible living spaces and an impressive collection of builder-model upgrades. A sweeping wood staircase with iron detailing creates an immediate focal point, while oversized windows, 8-foot doors, substantial crown molding and baseboards, custom trim work and designer lighting elevate the home throughout. The formal dining room is finished with plantation shutters and provides an elegant space for entertaining. At the heart of the home, the gourmet kitchen features an oversized quartz island, ceiling-height cabinetry, soft-close storage, upgraded appliances, gas stove, walk-in pantry and butler’s pantry with wine refrigerator. The open layout connects the kitchen to the casual dining area and great room, with abundant natural light and views toward the pool and water beyond. The first-floor primary suite overlooks the backyard and features a tray ceiling, oversized windows and a spa-inspired bath with dual vanities, soaking tub, frameless natural stone shower and custom-finished walk-in closet. Upstairs, a spacious loft is joined by three additional bedrooms and an expansive bonus room with wet bar and refrigerator, offering incredible flexibility for entertaining, movie nights or additional living space. Outside, travertine pavers surround the heated saltwater pool, complemented by an outdoor kitchen, stone fireplace and tropical landscaping. Upgraded professional landscape lighting and Nebula lighting within the screened pool enclosure create an incredible atmosphere after sunset, while peaceful water views complete the setting. Additional features include two Carrier Infinity HVAC systems, extensive recessed lighting and numerous upgrades throughout. Estancia at Wiregrass Ranch is one of Wesley Chapel’s most sought-after communities, offering a beautifully appointed clubhouse, resort-style pool, fitness center, tennis, pickleball and basketball courts, dog parks, playgrounds, and miles of scenic walking trails. Ideally located near top-rated Wiregrass-area schools, shopping, dining, healthcare and everyday conveniences, this home offers an exceptional combination of luxury, lifestyle and location. Schedule your private showing and experience it for yourself. ASK ABOUT OUR PREFERRED LENDER INCENTIVES & OTHER AVAILABLE PROMOTIONS!
Listing courtesy of FRANK ALBERT REALTY. 813-546-2503
All listing information is deemed reliable but not guaranteed and should be independently verified through personal inspection by appropriate professionals. Listings displayed on this website may be subject to prior sale or removal from sale. Availability of any listing should always be independently verified. Listing information is provided for consumer personal, non-commercial use, solely to identify potential properties for potential purchase. All other use is strictly prohibited and may violate relevant federal and state law. Data last updated on

/u.realgeeks.media/adairrealtygroup/Logo_1-min.png)