10811 Sun Drop Drive, Venice, FL 34293

$526,155
5
BD
3
BA
2,615
SqFt

Show Photos

Verify your account to unlock exclusive photos, mortgage tools, and more.

List Price
$526,155
Status
Active
Days on Market
1
MLS#
TB8541852
Property Style
Single Family
New Construction
Yes
Year Built
2026
Bedrooms
5
Bathrooms
3
Living Area
2,615
Lot Size
6,565
Acres
0.15
Total Acreage
0 to less than 1/4
Legal Subdivision Name
Lakespur Wellen Park
Community Name
Lakespur At Wellen Park
MLS Area Major
Venice

Property Description

Under Construction. Lakespur at Wellen Park, located in Venice, Florida, is the perfect place to call home for those seeking a vibrant lifestyle with coastal charm. This gated community will feature 68 future homesites and is part of Wellen Park, an award-winning master-planned community known for its thoughtful design and dynamic amenities. Residents will enjoy close proximity to world-class golf courses, pristine Gulf Coast beaches, and a variety of dining and shopping options. Within the community, residents can take advantage of a private amenity center featuring a resort-style pool, a cozy fire pit lounge, an event lawn, a playground, a fenced-in dog park, and a 12-foot-wide paved walking trail perfect for morning strolls or evening bike rides. Beyond Lakespur, Wellen Park itself offers even more, including schools, retail centers, a splash pad, scenic lakes for kayaking, and miles of trails.

Additional Information

Taxes
$2,777
Minimum Lease
1-2 Years
Hoa Fee
$950
HOA Payment Schedule
Quarterly
Maintenance Includes
Cable TV, Common Area Taxes, Pool, Escrow Reserves Fund, Fidelity Bond, Insurance, Internet, Maintenance Grounds, Maintenance, Management, Private Road, Recreational Facilities, Sewer
Location
Level, Sidewalk, Paved, Private
Community Features
Clubhouse, Community Mailbox, Deed Restrictions, Gated Community - No Guard, Golf Carts OK, Irrigation-Reclaimed Water, Park, Playground, Pool, Sidewalks, Street Lights, Maintenance Free
Property Description
Two Story
Zoning
V-VILLAGE
Interior Layout
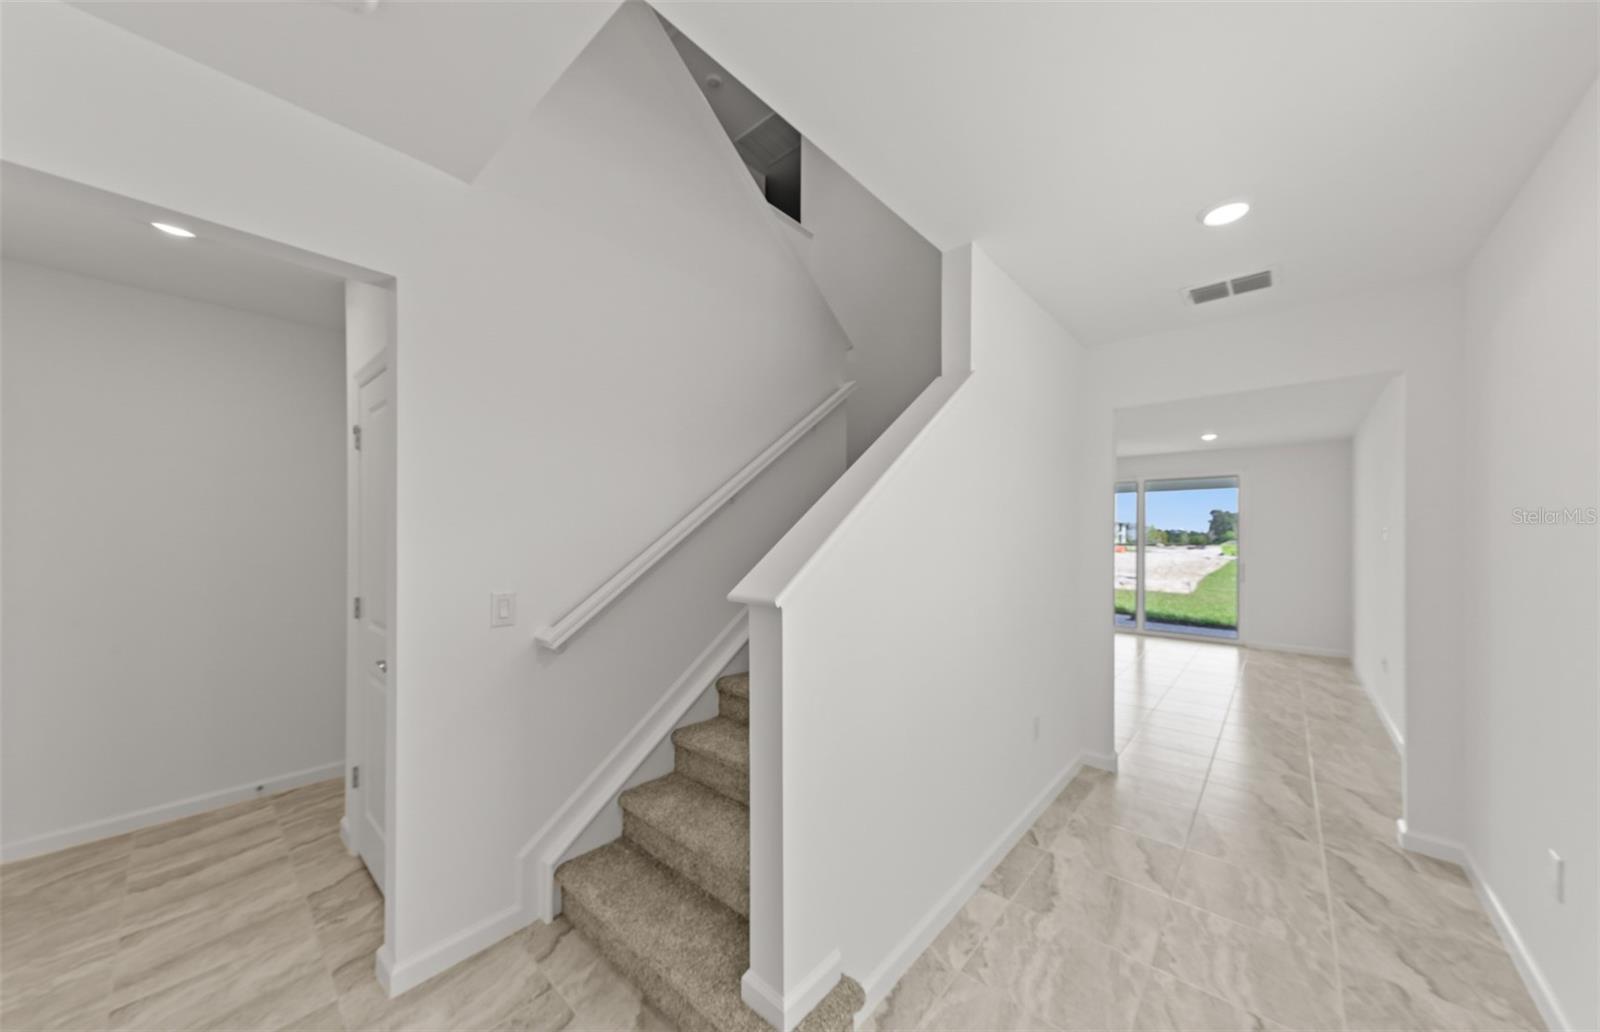
In Wall Pest System, Living Room/Dining Room Combo, Open Floorplan, Pest Guard System, Primary Bedroom Main Floor, Smart Home, Solid Surface Counters, Solid Wood Cabinets, Split Bedroom
Interior Features
In Wall Pest System, Living Room/Dining Room Combo, Open Floorplan, Pest Guard System, Primary Bedroom Main Floor, Smart Home, Solid Surface Counters, Solid Wood Cabinets, Split Bedroom
Floor
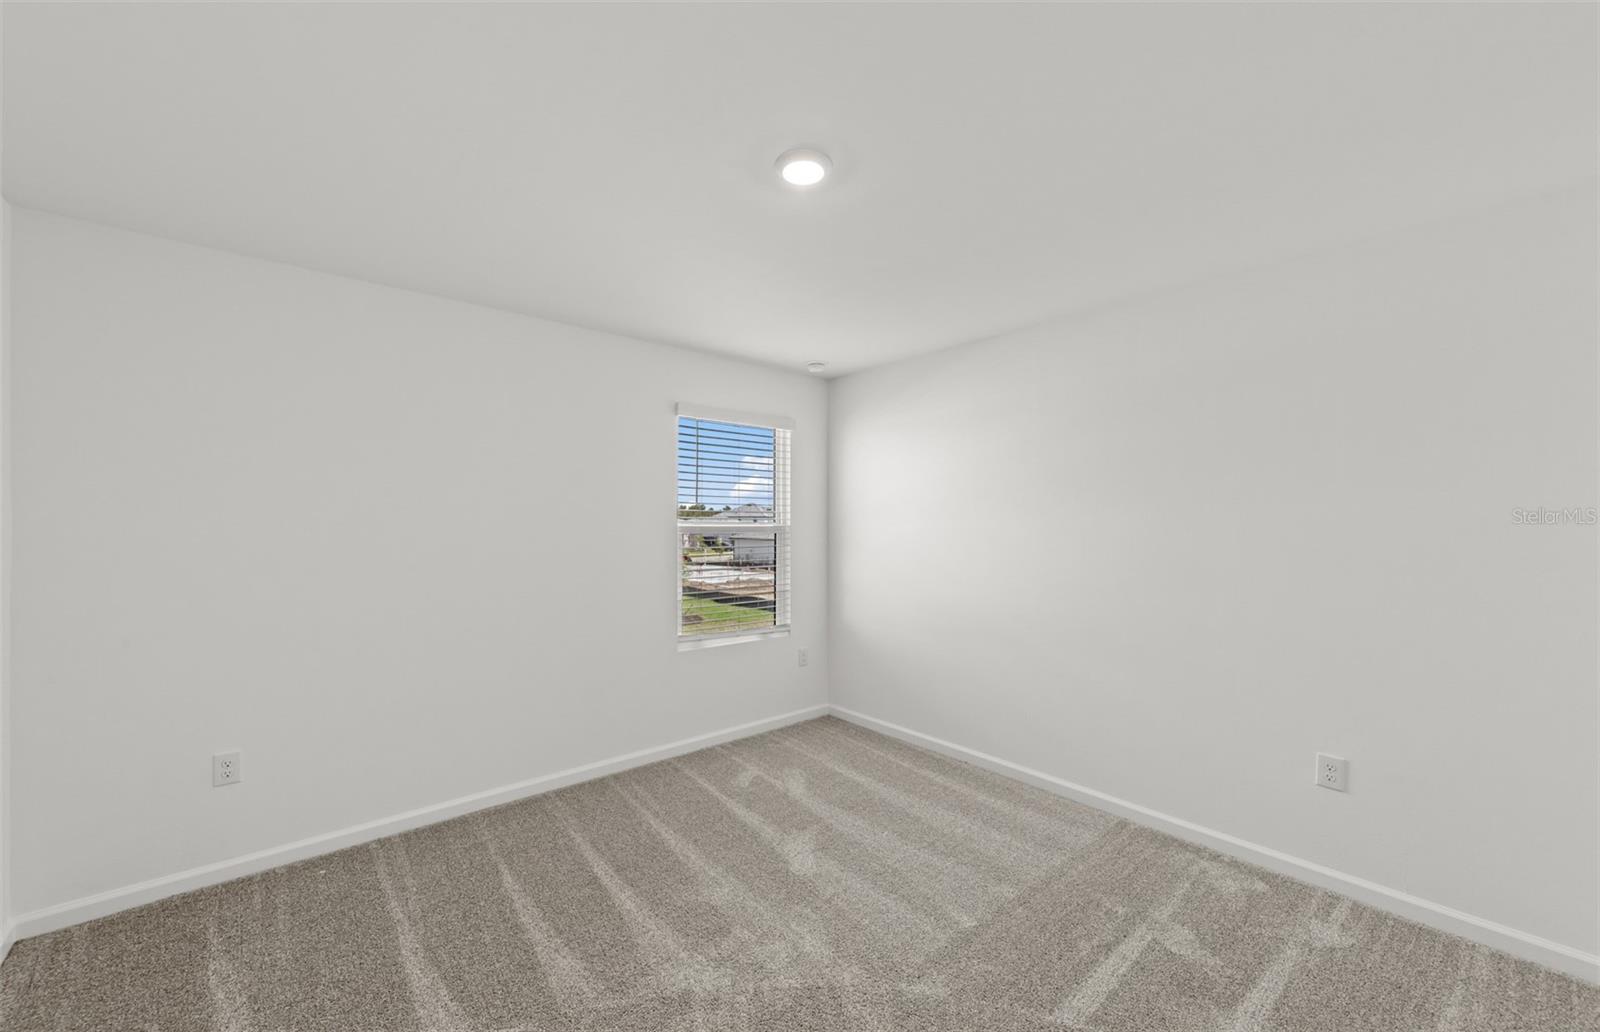
Carpet, Tile
Appliances
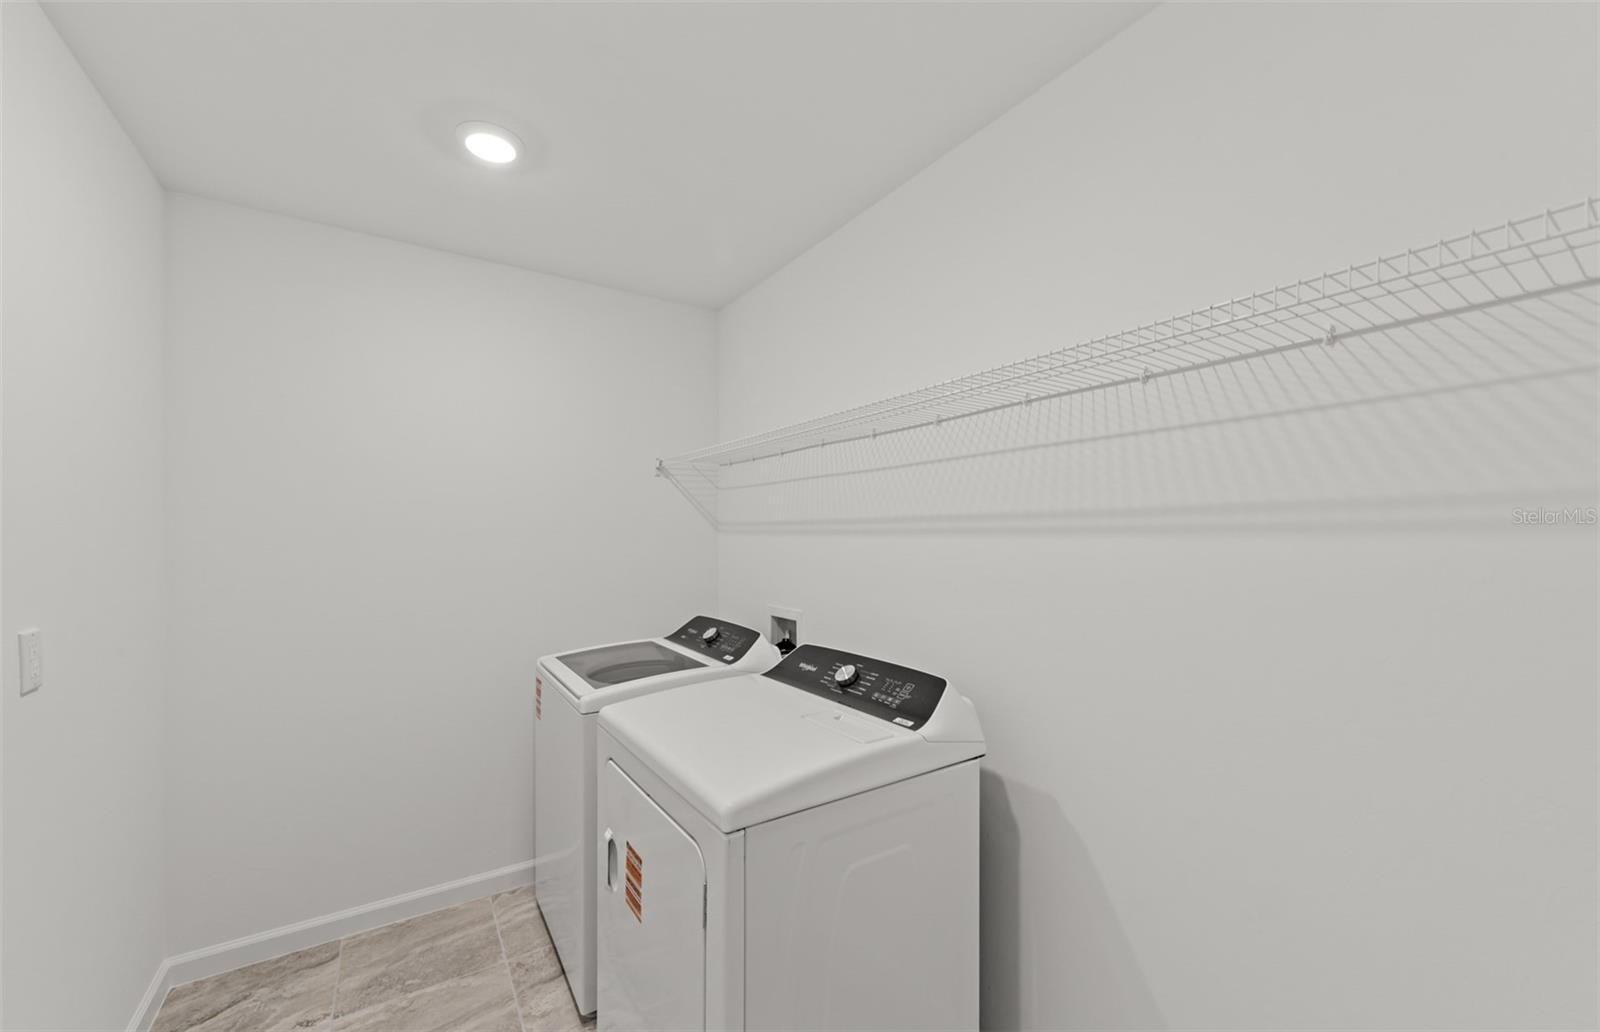
Convection Oven, Dishwasher, Disposal, Electric Water Heater, Microwave, Range
Utilities
Cable Connected, Electricity Connected, Fiber Optics, Sprinkler Meter, Sprinkler Recycled, Underground Utilities, Water Connected
Heating
Central
Air Conditioning
Central Air
Exterior Construction
Block, Concrete, Metal Frame, Stucco
Exterior Features
Lighting, Private Mailbox, Rain Gutters, Sidewalk, Sprinkler Metered
Roof
Concrete
Foundation
Block, Slab
Pool
Community
Garage Carport
2 Car Garage
Garage Spaces
2
Garage Features
Driveway, Garage Door Opener, Ground Level
Garage Dimensions
24x20
Elementary School
Taylor Ranch Elementary
Middle School
Venice Area Middle
High School
Wellen Park High
Pets
Allowed
Pet Size
Extra Large (101+ Lbs.)

Listing courtesy of PULTE REALTY INC. 941-229-3395

Mortgage Calculator

Amount of Loan
Annual Interest Rate
%
Term of Loan
Years

Does not include any taxes or fees.
Please consult a financial professional.
Calculator source: Real Geeks

All listing information is deemed reliable but not guaranteed and should be independently verified through personal inspection by appropriate professionals. Listings displayed on this website may be subject to prior sale or removal from sale. Availability of any listing should always be independently verified. Listing information is provided for consumer personal, non-commercial use, solely to identify potential properties for potential purchase. All other use is strictly prohibited and may violate relevant federal and state law. Data last updated on