


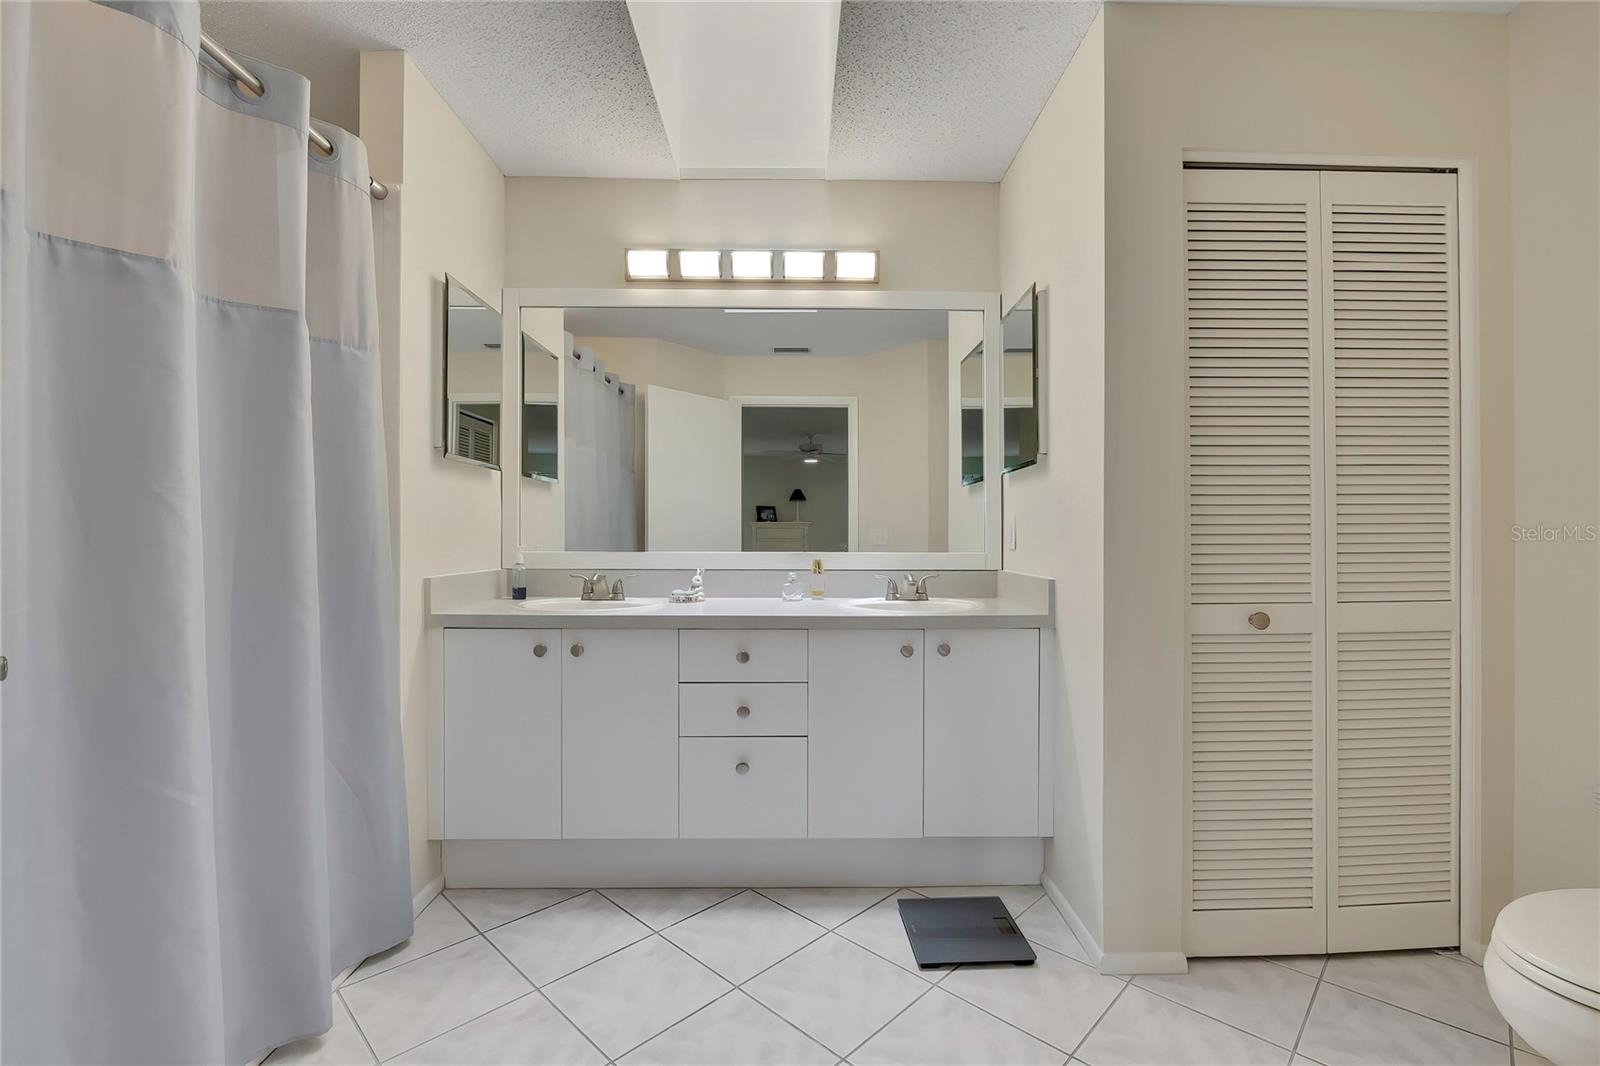


Welcome to Timber Pines! This well-maintained 2-bedroom, 2-bath, 2-car garage villa offers comfortable, maintenance-free living in one of Hernando County's most sought-after 55+ gated communities. Inside, you'll find an open floor plan with cathedral ceilings that make the home feel bright and spacious. The kitchen has been updated with granite countertops and opens to the main living and dining areas, making it perfect for everyday living or entertaining. The Florida room provides additional living space, and the inside laundry room adds convenience. Enjoy your morning coffee or evening relaxation on the open back patio overlooking the golf course. Major updates have already been completed, including windows and doors replaced in 2023, HVAC in 2018, and a roof in 2015, giving you peace of mind. Timber Pines offers an active lifestyle with four golf courses, two community pools, pickleball courts, tennis courts, a fitness center, clubhouse with restaurant and bar, performing arts center, library, billiards, woodworking shop, craft rooms, walking paths, and hundreds of clubs and activities. The community is guard-gated with 24-hour security and includes cable and internet, making it easy to enjoy everything Timber Pines has to offer. Come see why so many people love calling Timber Pines home!
Listing courtesy of DALTON WADE INC. 888-668-8283
All listing information is deemed reliable but not guaranteed and should be independently verified through personal inspection by appropriate professionals. Listings displayed on this website may be subject to prior sale or removal from sale. Availability of any listing should always be independently verified. Listing information is provided for consumer personal, non-commercial use, solely to identify potential properties for potential purchase. All other use is strictly prohibited and may violate relevant federal and state law. Data last updated on

/u.realgeeks.media/adairrealtygroup/Logo_1-min.png)