


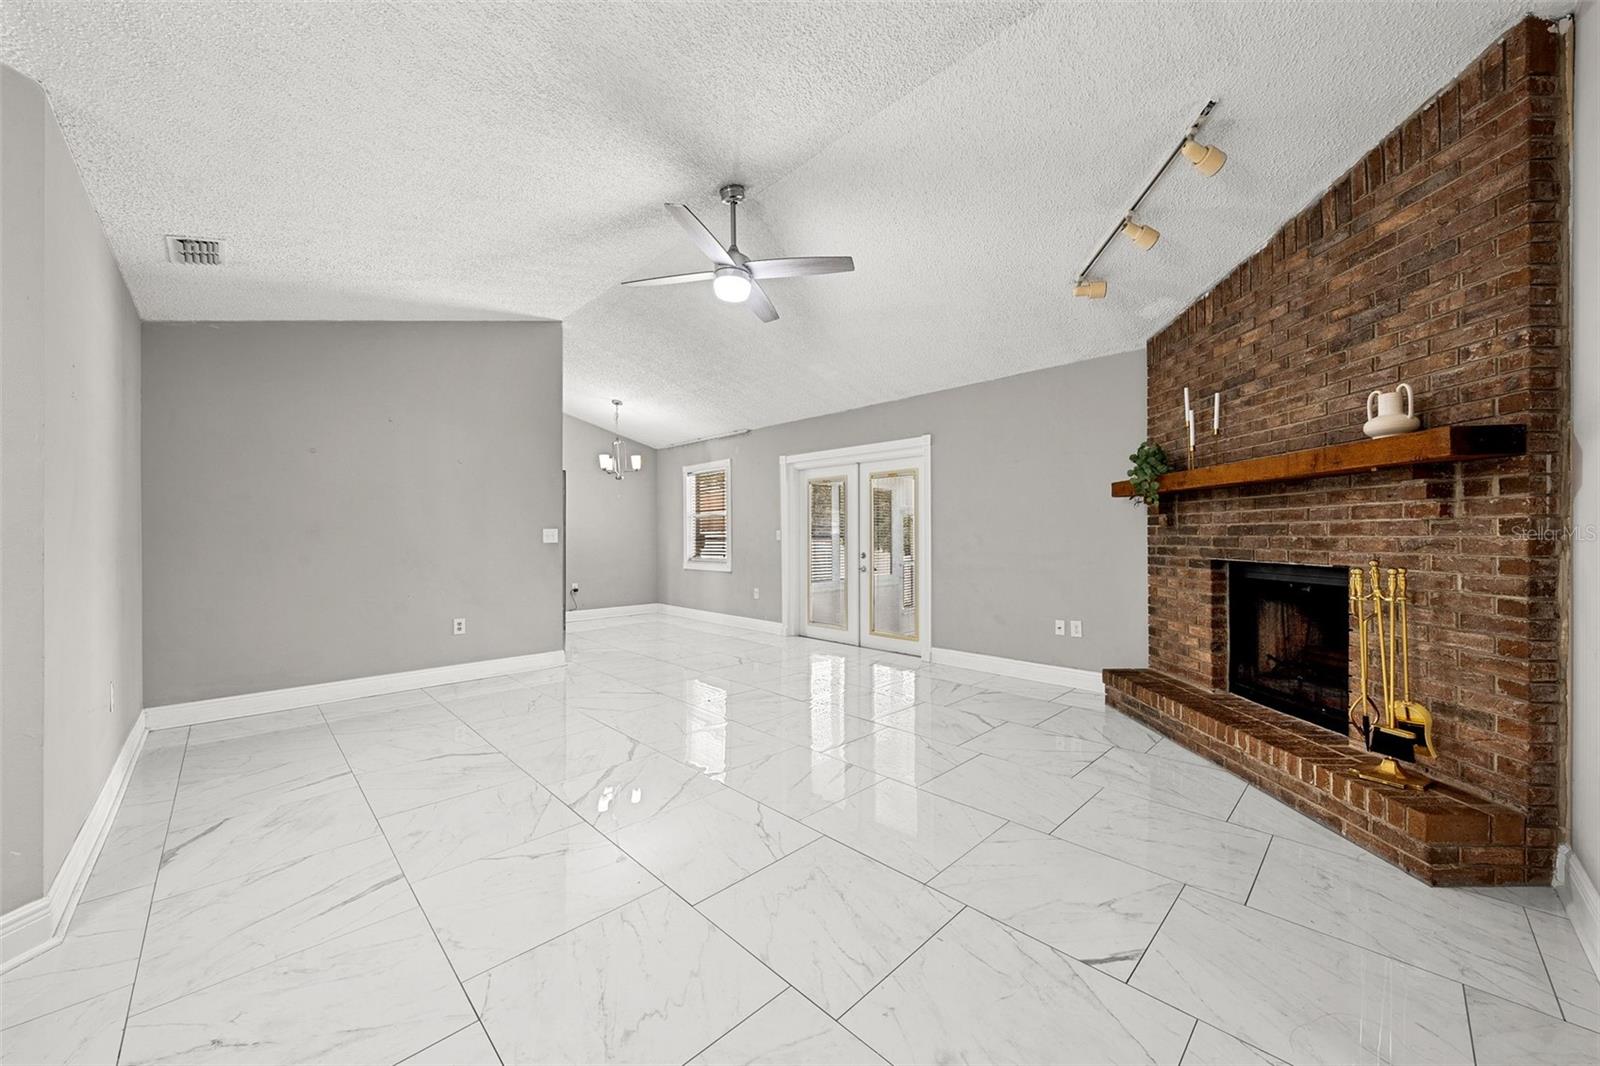


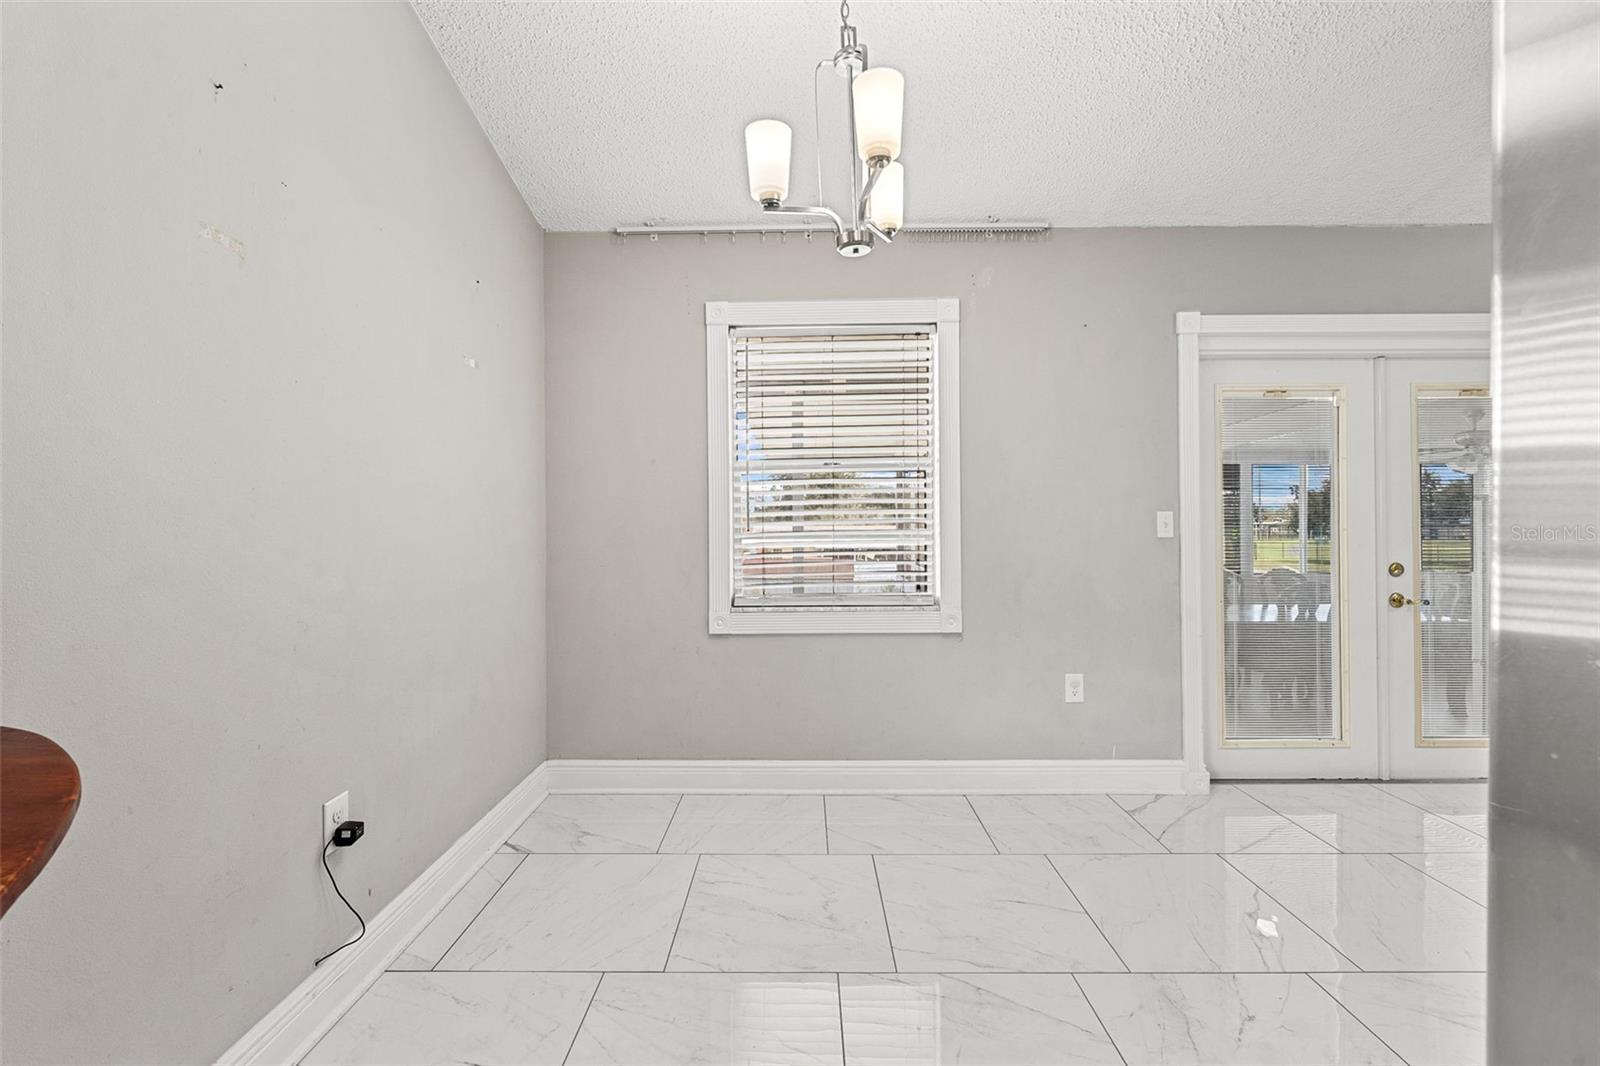


Welcome home to this inviting 3-bedroom, 2-bath home, situated on an almost 0.28-acre corner lot with NO HOA and NO CDD! Offering plenty of space inside and out, this home features an open and functional floor plan perfect for everyday living and entertaining. Updated flooring adds a fresh touch, while the fireplace brings warmth and character to the main living space. Need a little extra room? The spacious Florida room offers valuable flexibility and can easily be used as a second living area, home office, playroom, or hobby space. The home also features a 2-car garage and a roof replaced in 2023 for added peace of mind. One of the standout features of this property is the generous 0.28-acre corner lot and the flexibility that comes with it! Need extra space for your vehicles or recreational toys? This property offers plenty of room to spread out and enjoy, subject to local regulations. With NO HOA and NO CDD, you'll appreciate the added freedom and flexibility to make the space work for your lifestyle. Conveniently located in the Lakeland area with easy access to schools, shopping, dining, and major roadways, this home offers a great combination of space, functionality, and location. If you're looking for extra space inside and out, without HOA or CDD fees, this one is definitely worth seeing!
Listing courtesy of KELLER WILLIAMS TAMPA PROPERTIES. 813-264-7754
All listing information is deemed reliable but not guaranteed and should be independently verified through personal inspection by appropriate professionals. Listings displayed on this website may be subject to prior sale or removal from sale. Availability of any listing should always be independently verified. Listing information is provided for consumer personal, non-commercial use, solely to identify potential properties for potential purchase. All other use is strictly prohibited and may violate relevant federal and state law. Data last updated on

/u.realgeeks.media/adairrealtygroup/Logo_1-min.png)